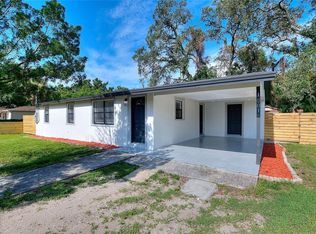
Welcome to this renovated 2-bedroom, 1-bath home located in the Forest Hills North area. Situated on an oversized lot equivalent to approximately 2.5 lots, the property offers additional outdoor space and flexibility. The interior features an open-concept layout with updated finishes, including a remodeled kitchen and hardwood flooring in the main living areas. Recent improvements include a new roof and water heater (2021) and a new drain field (2023). The property also includes a fully fenced backyard with a deck, providing space for outdoor use. Conveniently located near major roadways, shopping, and dining.
For sale
Price cut: $4.1K (8/13)
$369,900
12706 FOREST STREET, TAMPA, FL 33612
2beds
816sqft
Single Family Residence
Built in 1950
0.37 Acres Lot
$-- Zestimate®
$453/sqft
$-- HOA
What's special
Updated finishesOpen-concept layoutSpace for outdoor useRemodeled kitchen
- 129 days
- 237
- 8
Zillow last checked:
Listing updated:
Listed by:
Mariella Gomez 813-317-9491,
AVISTA BAY REALTY, LLC 813-264-5540
Source: Stellar MLS,MLS#: TB8502391 Originating MLS: Suncoast Tampa
Originating MLS: Suncoast Tampa
Facts & features
Interior
Bedrooms & bathrooms
- Bedrooms: 2
- Bathrooms: 1
- Full bathrooms: 1
Primary bedroom
- Features: Built-in Closet
- Level: First
Dining room
- Level: First
Kitchen
- Level: First
Living room
- Level: First
Heating
- Central
Cooling
- Central Air
Appliances
- Included: Microwave, Range, Refrigerator
- Laundry: Outside, Washer Hookup
Features
- Ceiling Fan(s), Open Floorplan
- Flooring: Engineered Hardwood, Luxury Vinyl
- Has fireplace: No
Interior area
- Total structure area: 816
- Total interior livable area: 816 sqft
Video & virtual tour
Property
Parking
- Parking features: Driveway
- Has uncovered spaces: Yes
Features
- Levels: One
- Stories: 1
- Patio & porch: Deck
- Exterior features: Rain Gutters
- Fencing: Fenced
Lot
- Size: 0.37 Acres
- Features: Oversized Lot
Details
- Additional structures: Shed(s)
- Parcel number: U11281810400001600035.0
- Zoning: RSC-6
- Special conditions: None
Construction
Type & style
- Home type: SingleFamily
- Property subtype: Single Family Residence
Materials
- Vinyl Siding, Wood Frame
- Foundation: Crawlspace
- Roof: Shingle
Condition
- New construction: No
- Year built: 1950
Utilities & green energy
- Sewer: Septic Tank
- Water: Public
- Utilities for property: Electricity Connected
Community & HOA
Community
- Pet fee: $0 monthly
- Subdivision: TAMPAS NORTH SIDE CNTRY CL
HOA
- Has HOA: No
Location
- Region: Tampa
Financial & listing details
- Price per square foot: $453/sqft
- Tax assessed value: $247,092
- Annual tax amount: $3,663
- Date on market: 4/28/2026
- Cumulative days on market: 129 days
- Listing terms: Cash,Conventional,FHA,Other
- Ownership: Fee Simple
- Total actual rent: 0
- Electric utility on property: Yes
- Road surface type: Asphalt
Estimated market value
Not available
Estimated sales range
Not available
Not available
Price history
| Date | Event | Price |
|---|---|---|
| 8/13/2026 | Price change | $369,900-1.1%$453/sqft |
Source:  Stellar MLS #TB8502391 Report a problem Stellar MLS #TB8502391 Report a problem | ||
| 6/1/2026 | Price change | $374,000-1.3%$458/sqft |
Source: Stellar MLS #TB8502391 Report a problem | ||
| 4/28/2026 | Listed for sale | $379,000+76.3%$464/sqft |
Source: Stellar MLS #TB8502391 Report a problem | ||
| 8/8/2024 | Listing removed | -- |
Source: Stellar MLS #T3546924 Report a problem | ||
| 8/6/2024 | Listed for rent | $2,400$3/sqft |
Source: Stellar MLS #T3546924 Report a problem | ||
| 6/18/2021 | Sold | $215,000$263/sqft |
Source: Stellar MLS #T3311254 Report a problem | ||
Public tax history
| Year | Property taxes | Tax assessment |
|---|---|---|
| 2025 | $3,663 +8.9% | $211,898 +2.9% |
| 2024 | $3,363 +4.2% | $205,926 +3% |
| 2023 | $3,227 -21.7% | $199,928 -6% |
| 2022 | $4,120 +61.8% | $212,639 +80.7% |
| 2021 | $2,546 +10.1% | $117,663 +10% |
| 2020 | $2,312 +10.1% | $106,966 +10% |
| 2019 | $2,101 | $97,242 -7.7% |
| 2018 | $2,101 +2.6% | $105,347 +17.8% |
| 2017 | $2,047 +10.2% | $89,414 +19.2% |
| 2016 | $1,858 +7% | $75,035 +10% |
| 2015 | $1,737 +19.8% | $68,214 +10% |
| 2014 | $1,450 | $62,013 +7.2% |
| 2013 | $1,450 +4.9% | $57,867 +2.6% |
| 2012 | $1,383 -9.4% | $56,380 -11% |
| 2011 | $1,526 +77.5% | $63,326 -4.4% |
| 2010 | $859 +0.9% | $66,252 +2.7% |
| 2009 | $852 +1.2% | $64,510 +0.1% |
| 2008 | $842 -14.1% | $64,446 +1.4% |
| 2007 | $980 -1.9% | $63,558 +2.5% |
| 2006 | $999 +1.4% | $62,008 +3% |
| 2005 | $985 | $60,202 +3% |
| 2004 | -- | $58,449 +1.9% |
| 2003 | -- | $57,359 +2.4% |
| 2002 | -- | $56,015 +1.6% |
| 2001 | -- | $55,133 -9.6% |
| 2000 | $861 | $60,968 |
Find assessor info on the county website
Monthly payment
Est. payment
Payment breakdown
Explore the cost of this home by adjusting the details. Changes won't be saved.Climate risks
Neighborhood: 33612

Similar homes
- $369,0003 bd2 ba1.1k sqft10016 N 10TH STREET, TAMPA, FL 33612For Sale
 MLS ID #TB8539045, Luis Cortes, LPT REALTY, LLC. Stellar MLS
 - $325,0003 bd3 ba1k sqft1318 W RAMBLA STREET, TAMPA, FL 33612For Sale
 MLS ID #TB8510484, Whitney Martin, COMPASS FLORIDA LLC. Stellar MLS
 - $339,9003 bd2 ba925 sqft2004 E BROAD STREET, TAMPA, FL 33610For Sale
 MLS ID #TB8529509, Robert McDugald, FUTURE HOME REALTY INC. Stellar MLS
 - $360,0003 bd2 ba1.1k sqft5206 PARADE STREET, TEMPLE TERRACE, FL 33617For Sale
 MLS ID #TB8537774, Mary Lannin, PREMIER SOTHEBYS INTL REALTY. Stellar MLS
 - $345,0003 bd2 ba1.2k sqft4703 SERENA DRIVE, TAMPA, FL 33617For SaleMLS ID #TB8507735, Brittany White, KENNARD REALTY GROUP, INC. Stellar MLS
- $347,0003 bd2 ba1.1k sqft1707 E NEW ORLEANS AVENUE, TAMPA, FL 33610For SaleMLS ID #TB8484852, christina Colon, LPT REALTY, LLC. Stellar MLS
- $330,0003 bd2 ba1k sqft2016 E POWHATAN AVENUE, TAMPA, FL 33610For SaleMLS ID #TB8519379, Bianca Lopez, SMITH & ASSOCIATES REAL ESTATE. Stellar MLS
- $340,0003 bd2 ba1k sqft1512 E HANNA AVENUE, TAMPA, FL 33610For SaleMLS ID #TB8512605, Summer Baker PA, RE/MAX CHAMPIONS. Stellar MLS
- $191,9993 bd1 ba1k sqft1510 E NAVAJO AVENUE, TAMPA, FL 33612For SaleMLS ID #O6413845, Raquel Littlejohn, MAINSTAY BROKERAGE LLC. Stellar MLS
- $319,0003 bd2 ba1k sqft8514 N BRANCH AVENUE, TAMPA, FL 33604For SaleMLS ID #TB8519589, Danielle Kaniewski, PINPOINT REALTY GROUP LLC. Stellar MLS
- $325,0003 bd2 ba1.2k sqft800 E GENESEE STREET, TAMPA, FL 33603For SaleMLS ID #TB8533430, Chandler Hallwood, MARK SPAIN REAL ESTATE. Stellar MLS
- $267,0002 bd1 ba800 sqft1716 W SITKA STREET, TAMPA, FL 33604For SaleMLS ID #TB8534061, Keri Shanafelt, CHARLES RUTENBERG REALTY INC. Stellar MLS
- $310,0002 bd1 ba804 sqft3208 W HARTNETT AVENUE, TAMPA, FL 33611For SaleMLS ID #TB8542863, Bradley Goldfinger, COMPASS FLORIDA LLC. Stellar MLS
- $304,9003 bd2 ba1k sqft2110 E NEDRO ROAD, TAMPA, FL 33604For SaleMLS ID #TB8526171, Valeria Aliaga, NETWORTH REALTY OF TAMPA, LLC. Stellar MLS
- $299,9002 bd1 ba780 sqft1811 E PALIFOX STREET, TAMPA, FL 33610For SaleMLS ID #TB8433231, William Lolly, KELLER WILLIAMS TAMPA CENTRAL. Stellar MLS
- $339,0003 bd2 ba961 sqft9403 AFTON COURT, TAMPA, FL 33615For SaleMLS ID #TB8534425, Chandler Thompson, FRANK ALBERT REALTY. Stellar MLS
- $345,0003 bd1 ba901 sqft4516 W PAXTON AVENUE, TAMPA, FL 33611For SaleMLS ID #O6433498, DIANE Stull, COLDWELL BANKER REALTY. Stellar MLS
- $399,0003 bd2 ba1.1k sqft3813 W WISCONSIN AVENUE, TAMPA, FL 33616For SaleMLS ID #TB8513597, Danielle Sapp, BHHS FLORIDA PROPERTIES GROUP. Stellar MLS
- $291,5003 bd2 ba975 sqft4419 DOLPHIN DR, TAMPA, FL 33617For SaleMLS ID #TB8528509, Justin Meyers, ORCHARD BROKERAGE, LLC. Stellar MLS
- $449,9003 bd2 ba1.1k sqft4012 N BOULEVARD, TAMPA, FL 33603For SaleMLS ID #TB8534709, Aijalon Chambers, OUT FAST REALTY & INVESTMENTS. Stellar MLS
