Effortlessly combining charm, comfort, and convenience, this South Tampa bungalow offers the perfect balance of modern updates and easy living. Built in 2001 and thoughtfully maintained, this 3-bedroom, 2-bath home spans 1,280 square feet with an open-concept layout that’s both functional and inviting. Step inside to a light-filled living area with laminate flooring that flows seamlessly into the spacious kitchen—tastefully updated with stainless steel appliances, a breakfast bar, and tile flooring for easy upkeep. The split-bedroom floor plan ensures privacy, with cozy carpeted bedrooms providing a comfortable retreat at the end of the day. Unwind on the screened-in front porch, perfect for morning coffee or evening relaxation, or take advantage of the generous corner lot offering a private fenced backyard—ideal for entertaining, gardening, or simply enjoying Florida’s sunshine. The extended double-wide concrete driveway and oversized 1-car garage provide ample parking for you and your guests. Practical updates include a new roof (2024) and no HOA, giving you peace of mind and flexibility. Situated in one of Tampa’s most desirable areas, this home is minutes from MacDill Air Force Base, downtown Tampa, and the best of South Tampa’s dining, shopping, and entertainment. Enjoy quick access to major routes—just 5 minutes to MacDill’s main gate, 20 minutes to downtown Tampa, 30 minutes to downtown St. Pete, and 40 minutes to the Gulf Coast’s white sandy beaches. This home combines modern updates, a prime location, and outdoor space to give you a lifestyle that’s both convenient and welcoming—perfect for first-time buyers, families, or those looking to enjoy all that Tampa has to offer.
For sale
Price cut: $22K (7/1)
$418,000
7516 S MASCOTTE STREET, TAMPA, FL 33616
3beds
1,280sqft
:
Get pre-qualified$2,839/mo
Single Family Residence
Built in 2001
5,000 Square Feet Lot
$415,600 Zestimate®
$327/sqft
$-- HOA
What's special
Breakfast barCozy carpeted bedroomsOpen-concept layoutScreened-in front porchSpacious kitchenSplit-bedroom floor planLaminate flooring
- 280 days |
- 482 |
- 27 |
Zillow last checked:
Listing updated:
Listed by:
Andrew Duncan 813-359-8990,
LPT REALTY LLC 813-359-8990,
Alex Kranick 813-480-6260,
LPT REALTY LLC
Source: Stellar MLS,MLS#: TB8441216 Originating MLS: Suncoast Tampa
Originating MLS: Suncoast Tampa
Facts & features
Interior
Bedrooms & bathrooms
- Bedrooms: 3
- Bathrooms: 2
- Full bathrooms: 2
Primary bedroom
- Features: Ceiling Fan(s), En Suite Bathroom, Shower No Tub, Single Vanity, Walk-In Closet(s)
- Level: First
- Area: 143 Square Feet
- Dimensions: 11x13
Kitchen
- Features: Breakfast Bar, Built-In Shelving, Pantry, Storage Closet
- Level: First
- Area: 120 Square Feet
- Dimensions: 10x12
Living room
- Features: Ceiling Fan(s)
- Level: First
- Area: 272 Square Feet
- Dimensions: 16x17
Heating
- Central
Cooling
- Central Air
Appliances
- Included: Convection Oven, Cooktop, Dishwasher, Electric Water Heater, Exhaust Fan, Ice Maker, Microwave, Range, Refrigerator
- Laundry: Corridor Access, Inside, Laundry Room
Features
- Built-in Features, Ceiling Fan(s), Eating Space In Kitchen, Kitchen/Family Room Combo, Living Room/Dining Room Combo, Open Floorplan, Solid Surface Counters, Walk-In Closet(s)
- Flooring: Carpet, Laminate, Tile
- Has fireplace: No
Interior area
- Total structure area: 1,828
- Total interior livable area: 1,280 sqft
Video & virtual tour
Property
Parking
- Total spaces: 1
- Parking features: Garage Door Opener, Garage Faces Rear, Off Street, Oversized
- Garage spaces: 1
Features
- Levels: One
- Stories: 1
- Patio & porch: Enclosed, Front Porch, Screened
- Exterior features: Lighting, Rain Gutters, Sidewalk
- Has view: Yes
- View description: Garden
Lot
- Size: 5,000 Square Feet
- Dimensions: 50 x 100
- Features: Corner Lot, Flood Insurance Required, Sidewalk
- Residential vegetation: Fruit Trees, Mature Landscaping
Details
- Parcel number: A20301842J00020200009.0
- Zoning: RS-50
- Special conditions: None
Construction
Type & style
- Home type: SingleFamily
- Property subtype: Single Family Residence
Materials
- Block, Concrete
- Foundation: Slab
- Roof: Shingle
Condition
- New construction: No
- Year built: 2001
Utilities & green energy
- Sewer: Public Sewer
- Water: Public
- Utilities for property: BB/HS Internet Available, Cable Available, Electricity Available, Electricity Connected, Fiber Optics, Fire Hydrant, Sewer Available, Sewer Connected, Street Lights, Water Connected
Community & HOA
Community
- Security: Security Lights, Security System Owned, Smoke Detector(s)
- Pet fee: $0 monthly
- Subdivision: PORT TAMPA CITY MAP
HOA
- Has HOA: No
Location
- Region: Tampa
Financial & listing details
- Price per square foot: $327/sqft
- Tax assessed value: $304,747
- Annual tax amount: $1,195
- Date on market: 10/24/2025
- Cumulative days on market: 340 days
- Listing terms: Cash,Conventional,FHA,VA Loan
- Ownership: Fee Simple
- Total actual rent: 0
- Electric utility on property: Yes
- Road surface type: Paved, Other
Estimated market value
$415,600
$395,000 - $436,000
$2,595/mo
Price history
| Date | Event | Price |
|---|---|---|
| 7/1/2026 | Price change | $418,000-5%$327/sqft |
Source:  Stellar MLS #TB8441216 Report a problem Stellar MLS #TB8441216 Report a problem | ||
| 6/14/2026 | Listed for sale | $440,000$344/sqft |
Source: Stellar MLS #TB8441216 Report a problem | ||
| 5/5/2026 | Pending sale | $440,000$344/sqft |
Source: Stellar MLS #TB8441216 Report a problem | ||
| 2/21/2026 | Listed for sale | $440,000$344/sqft |
Source: Stellar MLS #TB8441216 Report a problem | ||
| 2/11/2026 | Pending sale | $440,000$344/sqft |
Source: Stellar MLS #TB8441216 Report a problem | ||
| 2/4/2026 | Price change | $440,000-2.2%$344/sqft |
Source: Stellar MLS #TB8441216 Report a problem | ||
| 11/24/2025 | Price change | $449,900-4.3%$351/sqft |
Source: Stellar MLS #TB8441216 Report a problem | ||
| 10/24/2025 | Listed for sale | $470,000-10.5%$367/sqft |
Source: Stellar MLS #TB8441216 Report a problem | ||
| 10/1/2025 | Listing removed | $525,000$410/sqft |
Source: Stellar MLS #TB8396604 Report a problem | ||
| 6/13/2025 | Listed for sale | $525,000+334.2%$410/sqft |
Source: Stellar MLS #TB8396604 Report a problem | ||
| 10/15/2001 | Sold | $120,900$94/sqft |
Source: Public Record Report a problem | ||
Public tax history
| Year | Property taxes | Tax assessment |
|---|---|---|
| 2025 | $1,203 +0.7% | $99,496 +2.9% |
| 2024 | $1,195 +4.1% | $96,692 +3% |
| 2023 | $1,149 +4.1% | $93,876 +3% |
| 2022 | $1,103 +2.5% | $91,142 +3% |
| 2021 | $1,076 +2.2% | $88,487 +1.4% |
| 2020 | $1,054 +4% | $87,265 +2.3% |
| 2019 | $1,013 | $85,303 +1.9% |
| 2018 | $1,013 +2.5% | $83,712 -39.7% |
| 2017 | $989 +3.4% | $138,714 +72.7% |
| 2016 | $957 +4.2% | $80,304 +0.7% |
| 2015 | $919 +10.8% | $79,746 +0.8% |
| 2014 | $829 | $79,113 +1.5% |
| 2013 | $829 +2.8% | $77,944 +1.7% |
| 2012 | $807 -29.2% | $76,641 -16.6% |
| 2011 | $1,139 +3.9% | $91,941 +1.5% |
| 2010 | $1,096 -41.8% | $90,582 -28.5% |
| 2009 | $1,884 -0.3% | $126,760 +0.1% |
| 2008 | $1,891 -11.4% | $126,633 +3% |
| 2007 | $2,133 -5.6% | $122,945 +2.5% |
| 2006 | $2,260 +3.2% | $119,946 +5% |
| 2005 | $2,190 | $114,283 +3% |
| 2004 | -- | $110,954 +1.9% |
| 2003 | -- | $108,885 +2.4% |
| 2002 | -- | $106,333 +1648.9% |
| 2001 | -- | $6,080 |
Find assessor info on the county website
Monthly payment
Est. payment
Payment breakdown
Explore the cost of this home by adjusting the details. Changes won't be saved.Climate risks
Neighborhood: Port Tampa City
Nearby schools
GreatSchools rating
- 4/10Westshore Elementary SchoolGrades: PK-5Distance: 0.4 mi
- 5/10Madison Middle SchoolGrades: 6-8Distance: 3.4 mi
- 6/10Robinson High SchoolGrades: 9-12Distance: 1.3 mi
Schools provided by the listing agent
- Elementary: West Shore-HB
- Middle: Madison-HB
- High: Robinson-HB
Source: Stellar MLS. This data may not be complete. We recommend contacting the local school district to confirm school assignments for this home.
- $374,3003 bd2 ba1.2k sqft7514 S Mascotte St, Tampa, FL 33616Off Market
- $371,0003 bd2 ba1.2k sqft7512 S Mascotte St, Tampa, FL 33616Off Market
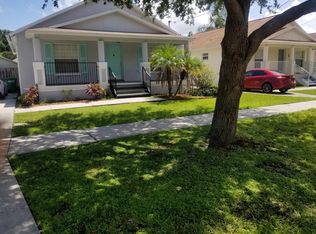
- $414,5003 bd2 ba1.2k sqft7515 S West Shore Blvd, Tampa, FL 33616Off Market
- $395,4003 bd2 ba1.2k sqft7513 S West Shore Blvd, Tampa, FL 33616Off Market

- $486,0003 bd2 ba1.5k sqft7602 S Mascotte St, Tampa, FL 33616Off Market
- $380,8003 bd2 ba1.2k sqft7511 S West Shore Blvd, Tampa, FL 33616Off Market
- $405,9003 bd2 ba1.5k sqft7515 S Mascotte St, Tampa, FL 33616Off Market
- $375,9003 bd2 ba1.2k sqft7510 S Mascotte St, Tampa, FL 33616Off Market
A local agent can set up tours, give advice and negotiate with sellers.
Similar homes
- $374,0003 bd2 ba1.2k sqft5316 W IDAHO STREET, TAMPA, FL 33616For Sale

 MLS ID #TB8476674, Kilene Schelle, KELLER WILLIAMS SUBURBAN TAMPA. Stellar MLS
 - $379,0003 bd2 ba1k sqft4430 W TRILBY AVENUE, TAMPA, FL 33616For Sale
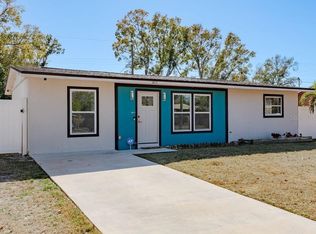 MLS ID #TB8472872, Dana Fox, ASCEND REALTY. Stellar MLS
 - $495,0004 bd2 ba1.7k sqft4437 W BAY AVENUE, TAMPA, FL 33616For Sale
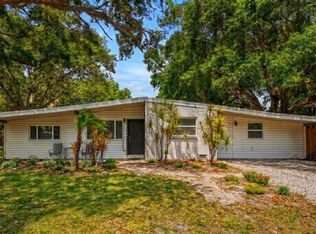 MLS ID #TB8513982, Jason Rodriguez, CHARLES RUTENBERG REALTY INC. Stellar MLS
 - $299,9902 bd1 ba1.5k sqft7207 S WEST SHORE BOULEVARD, TAMPA, FL 33616For Sale
 MLS ID #A4691401, Graham Bailey, CHARLES RUTENBERG REALTY INC. Stellar MLS
 - $315,0003 bd1 ba975 sqft7009 S FITZGERALD STREET, TAMPA, FL 33616For SaleMLS ID #TB8486713, Giovanna Hall, DALTON WADE INC. Stellar MLS
- $475,0003 bd2 ba1.2k sqft4508 W PEARL AVENUE, TAMPA, FL 33611For SaleMLS ID #TB8467441, Lindsay Starling, PINPOINT REALTY GROUP LLC. Stellar MLS
- $430,0003 bd2 ba1.4k sqft4601 N EMERALD AVENUE, TAMPA, FL 33614For SaleMLS ID #TB8515921, Stacie Garcia, HOME TEAM LUXURY REALTY FL, LLC. Stellar MLS
- $475,0002 bd2 ba1.4k sqft4727 W ANITA BOULEVARD, TAMPA, FL 33611For SaleMLS ID #TB8502324, Cristina Lorenzo, PALERMO REAL ESTATE PROF. INC.. Stellar MLS
- $475,0003 bd2 ba1.3k sqft15911 IRONWARE PLACE, TAMPA, FL 33624For SaleMLS ID #TB8534014, Lori Loscalzo, REAL BROKER, LLC. Stellar MLS
- $400,0003 bd2 ba1.7k sqft7113 COLONY POINTE DRIVE, RIVERVIEW, FL 33578For SaleMLS ID #TB8531772, Lori Rivero, RE/MAX REALTY UNLIMITED. Stellar MLS
- $450,0003 bd2 ba1.1k sqft1934 29TH AVENUE N, ST PETERSBURG, FL 33713For SaleMLS ID #TB8527554, Carla Bailey, COASTAL PROPERTIES GROUP INTER. Stellar MLS
- $450,0003 bd2 ba1.5k sqft2808 W LAKE AVENUE, TAMPA, FL 33607For SaleMLS ID #TB8510279, Michael Flores, 54 REALTY LLC. Stellar MLS
- $455,0003 bd2 ba1.3k sqft1700 74TH AVENUE N, ST PETERSBURG, FL 33702For SaleMLS ID #TB8483495, Bunni Longwell, KELLER WILLIAMS ST PETE REALTY. Stellar MLS
- $475,0003 bd2 ba1.5k sqft744 FLAMINGO DRIVE, APOLLO BEACH, FL 33572For SaleMLS ID #TB8530825, Steven Koger, KELLER WILLIAMS SOUTH SHORE. Stellar MLS
- $394,9993 bd3 ba1.6k sqft11109 SILVER FERN WAY, RIVERVIEW, FL 33569For SaleMLS ID #TB8518387, Andrew Duncan, LPT REALTY LLC. Stellar MLS
- $429,0003 bd2 ba1.6k sqft736 FLAMINGO DRIVE, APOLLO BEACH, FL 33572For SaleMLS ID #TB8510765, Cathy Griggs, KELLER WILLIAMS SOUTH SHORE. Stellar MLS
- $425,0003 bd2 ba1.3k sqft29861 69TH STREET N, CLEARWATER, FL 33761For SaleMLS ID #TB8528118, Mary White, SOUTHERN LIFE REALTY. Stellar MLS
- $389,9903 bd1 ba1.1k sqft6070 73RD STREET N, ST PETERSBURG, FL 33709For SaleMLS ID #TB8527326, Andrew Duncan, LPT REALTY LLC. Stellar MLS
- $409,0003 bd2 ba1.1k sqft6882 62ND AVENUE N, PINELLAS PARK, FL 33781For SaleMLS ID #TB8487857, Caryn Rightmyer, SMITH & ASSOCIATES REAL ESTATE. Stellar MLS
- $419,9003 bd2 ba1.3k sqft1224 BELLEVUE BOULEVARD, CLEARWATER, FL 33756For SaleMLS ID #TB8508589, Denise Doone, DALTON WADE INC. Stellar MLS
