Skip main navigation
Sold for $190,000
  • $190,000

    3401 W WYOMING CIRCLE #0, TAMPA, FL 33611

    2beds
    930sqft
    Condominium
    Built in 1984
    -- sqft lot
    $186,300 Zestimate®
    $204/sqft
    $1,903 Estimated rent

    Home value

    $186,300

    $171,000 - $201,000

    $1,903/mo

    Zestimate® history
    Loading
    Loading...

    Owner options

    List your home for rent

    $1,903/mo

    Rent Zestimate®

    Find your next renter with Zillow Rental Manager. Plus, with online applications, you can quickly screen prospective tenants – for free.

    Learn more

    $1,903/mo

    Rent Zestimate®

    Refinance and save

    $1,929/mo

    Est. payment

    Refinancing to a lower rate could help reduce your monthly payments and save thousands over the life of the loan.

    See today's rates

    $1,929/mo

    Est. payment

    Explore your selling options

    Work with a Zillow partner agent

    Leverage their expertise and Zillow's premium Showcase listings to get your home seen by more buyers.

    Get started

    List with your own agent

    Get your home in front of millions of buyers by listing it on Zillow.

    Learn how to do it

    Sell it yourself

    Take full control of how buyers see your home on Zillow by listing For Sale by Owner (FSBO).

    List your home

    What's special

    Large breakfast barGated neighborhoodOpen floor planCurb appealStorage closetNatural lightingWood laminate flooring
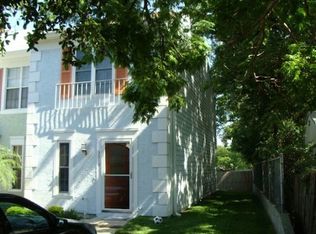
    Are you looking to own an affordable home with low maintenance in South Tampa? This condo has space, charm, convenience and fantastic appeal…all in a gated neighborhood minutes from MacDill AFB. The home has great color, curb appeal and convenient parking. Stepping inside you are instantly greeted with natural lighting, fresh paint and an open floor plan where everyone lives and dines together. The home has 5” baseboards over wood laminate flooring. The first floor includes a private water closet for convenience. The updated kitchen features real wood cabinets with 40” uppers, brushed nickel hardware, lots of counter space, under cabinet lighting, a lazy susan, designer faucet and a large breakfast bar for casual meals. Upstairs, you find the primary suite with dual closets, vaulted ceiling and is connected to the primary bathroom. The bathroom is accessed by both the hallway and bedroom. The second bedroom includes two closets and a ceiling fan. The condo includes washer/dryer, refrigerator, range and microwave oven. Stepping outside, you have a personal concrete patio perfect for summertime barbeques and enjoying the shaded outdoors. A storage closet is available to keep the home organized. For safety and insurance savings, the electric service panel was replaced in March 2025. The neighborhood is quaint and gated with both reserved and guest parking. The condo association maintains the grounds and common areas. Recreation and entertainment are abundant in South Tampa. Major employment centers and roadways are just around the corner. Call today and schedule a private tour.

    Zillow last checked:

    Listing updated:

    Listed by:

    Gene Faircloth 813-727-6904,

    EXIT BAYSHORE REALTY 813-839-6869

    Bought with:

    Jennifer Kenna, 3288205

    EXP REALTY LLC

    Joshua Land, 3584741

    EXP REALTY LLC

    Source: Stellar MLS,MLS#: TB8436043MLS LogoOriginating MLS: Suncoast Tampa

    Facts & features

    Interior

    Bedrooms & bathrooms
    • Bedrooms: 2
    • Bathrooms: 2
    • Full bathrooms: 1
    • 1/2 bathrooms: 1
    Primary bedroom
    • Features: Ceiling Fan(s), Built-in Closet
    • Level: Second
    • Area: 154 Square Feet
    • Dimensions: 14x11
    Bedroom 2
    • Features: Ceiling Fan(s), Built-in Closet
    • Level: Second
    • Area: 99 Square Feet
    • Dimensions: 11x9
    Primary bathroom
    • Features: Tub With Shower
    • Level: Second
    Bathroom 2
    • Level: First
    Great room
    • Features: Ceiling Fan(s)
    • Level: First
    • Area: 238 Square Feet
    • Dimensions: 17x14
    Kitchen
    • Features: Breakfast Bar
    • Level: First
    Heating
    • Central, Electric
    Cooling
    • Central Air
    Appliances
    • Included: Dishwasher, Disposal, Dryer, Electric Water Heater, Microwave, Range, Refrigerator, Washer
    • Laundry: Electric Dryer Hookup, In Kitchen, Laundry Closet, Washer Hookup
    Features
    • Ceiling Fan(s), Living Room/Dining Room Combo, Open Floorplan, PrimaryBedroom Upstairs, Solid Wood Cabinets, Split Bedroom, Thermostat, Vaulted Ceiling(s)
    • Flooring: Carpet, Laminate
    • Windows: Blinds
    • Has fireplace: No
    Interior area
    • Total structure area: 962
    • Total interior livable area: 930 sqft

    Property

    Parking
    • Parking features: Assigned
    Features
    • Levels: Two
    • Stories: 2
    • Patio & porch: Patio
    • Exterior features: Rain Gutters, Sidewalk, Storage
    Lot
    • Size: 511 Square Feet
    Details
    • Parcel number: A1030183ZY00000100002.0
    • Zoning: PD
    • Special conditions: None

    Construction

    Type & style
    • Home type: Condo
    • Property subtype: Condominium
    Materials
    • Stone, Wood Frame
    • Foundation: Slab
    • Roof: Shingle
    Condition
    • New construction: No
    • Year built: 1984

    Utilities & green energy

    • Sewer: Public Sewer
    • Water: Public
    • Utilities for property: Cable Connected, Electricity Connected, Public, Sewer Connected, Water Connected

    Community & HOA

    Community
    • Features: Buyer Approval Required, Community Mailbox, Deed Restrictions, Gated Community - No Guard
    • Pet fee: $0 monthly
    • Subdivision: SHERIDAN WOODS A CONDO
    HOA
    • Has HOA: Yes
    • Services included: Maintenance Structure, Maintenance Grounds, Sewer, Trash, Water
    • HOA fee: $560 monthly
    • HOA name: Vanguard Management Group/Terry Stubs
    • HOA phone: 813-955-5938
    Location
    • Region: Tampa

    Financial & listing details

    • Price per square foot: $204/sqft
    • Annual tax amount: $2,390
    • Date on market: 10/9/2025
    • Cumulative days on market: 4 days
    • Listing terms: Cash,Conventional,VA Loan
    • Ownership: Fee Simple
    • Total actual rent: 0
    • Electric utility on property: Yes
    • Road surface type: Paved

    Price history

    DateEventPrice
    11/25/2025Sold$190,000+0.1%$204/sqft
    Source: Stellar MLS #TB8436043 Report a problem
    10/14/2025Pending sale$189,900$204/sqft
    Source: Stellar MLS #TB8436043 Report a problem
    10/9/2025Listed for sale$189,900$204/sqft
    Source: Stellar MLS #TB8436043 Report a problem

    Public tax history

    Tax history is unavailable.

    Neighborhood: Gandy-Sun Bay South

    Nearby schools

    GreatSchools rating
    Schools provided by the listing agent
    • Elementary: Chiaramonte-HB
    • Middle: Madison-HB
    • High: Robinson-HB

    Source: Stellar MLS. This data may not be complete. We recommend contacting the local school district to confirm school assignments for this home.

    Get a cash offer in 3 minutes
    Find out how much your home could sell for in as little as 3 minutes with a no-obligation cash offer.
    Estimated market value
    $186,300
    Get a cash offer in 3 minutes
    Find out how much your home could sell for in as little as 3 minutes with a no-obligation cash offer.
    Estimated market value
    $186,300