Welcome to Sheridan Woods, a charming GATED COMMUNITY in SOUTH TAMPA! This beautifully RENOVATED townhouse is move-in ready and boasts luxurious vinyl flooring, elegant granite countertops, modern lighting fixtures, and window blinds throughout. The home features two generous bedrooms and two full bathrooms, including one with a stylishly updated shower. The open-concept first floor seamlessly connects the living room, dining area, and kitchen, making it perfect for entertaining. The kitchen is equipped with granite countertops, stainless steel appliances, a convenient walk-in pantry, and a bar area for additional seating. The kitchen conveniently opens to a private gated patio and yard, providing an ideal space to unwind and enjoy tranquil evenings outdoors. Additionally, a spacious storage unit is included off the patio, offering ample room for all your outdoor essentials and equipment. Located in a NO-FLOOD ZONE, this property eliminates the need for flood insurance. The association offers a competitively LOW HOA fee of $560 a month. You'll also enjoy the convenience of one assigned parking, along with plenty of additional parking for guests. This exceptional residence is ideally situated just south of Gandy, offering convenient access to grocery stores, dining options, and MacDill Air Force Base. The property is a short drive from downtown Tampa and the highly-rated Tampa International Airport (TPA). For beach enthusiasts, Fort DeSoto and St. Pete Beach are only about a 30-minute drive away. BONUS...The seller is OFFERING TO PAY for the BUYER(S) first SIX MONTHS OF HOA DUES as a credit for qualified buyers. Don’t miss out on this fantastic opportunity!
Sold for $225,000
$225,000
3395 W WYOMING CIRCLE, TAMPA, FL 33611
2beds
1,140sqft
Townhouse
Built in 1984
693 Square Feet Lot
$218,900 Zestimate®
$197/sqft
$1,951 Estimated rent
Home value
$218,900
$199,000 - $239,000
$1,951/mo
Zestimate® history
Owner options
List your home for rent
$1,951/mo
Rent Zestimate®
Find your next renter with Zillow Rental Manager. Plus, with online applications, you can quickly screen prospective tenants – for free.
$1,951/mo
Rent Zestimate®
Refinance and save
$2,193/mo
Est. payment
Refinancing to a lower rate could help reduce your monthly payments and save thousands over the life of the loan.
$2,193/mo
Est. payment
Explore your selling options
Work with a Zillow partner agent
Leverage their expertise and Zillow's premium Showcase listings to get your home seen by more buyers.
Get startedList with your own agent
Get your home in front of millions of buyers by listing it on Zillow.
Learn how to do itSell it yourself
Take full control of how buyers see your home on Zillow by listing For Sale by Owner (FSBO).
List your homeWhat's special
Modern lighting fixturesGenerous bedroomsElegant granite countertopsBeautifully renovated townhouseOpen-concept first floorLuxurious vinyl flooringStylishly updated shower
Zillow last checked:
Listing updated:
Listed by:
Keri Clare 813-480-6862,
COLDWELL BANKER REALTY 813-253-2444
Bought with:
Jason Randall, 3573627
REDFIN CORPORATION
Source: Stellar MLS,MLS#: TB8344826 Originating MLS: Suncoast Tampa
Originating MLS: Suncoast Tampa
Facts & features
Interior
Bedrooms & bathrooms
- Bedrooms: 2
- Bathrooms: 2
- Full bathrooms: 2
Primary bedroom
- Features: Built-in Closet
- Level: Second
- Area: 180 Square Feet
- Dimensions: 15x12
Bedroom 2
- Features: Built-in Closet
- Level: Second
- Area: 110 Square Feet
- Dimensions: 11x10
Dining room
- Level: First
- Area: 49 Square Feet
- Dimensions: 7x7
Kitchen
- Features: Breakfast Bar
- Level: First
- Area: 88 Square Feet
- Dimensions: 11x8
Living room
- Level: First
- Area: 270 Square Feet
- Dimensions: 15x18
Heating
- Central
Cooling
- Central Air
Appliances
- Included: Disposal, Dryer, Range, Refrigerator, Washer
- Laundry: In Kitchen
Features
- Eating Space In Kitchen, Living Room/Dining Room Combo, Open Floorplan, Stone Counters, Thermostat
- Flooring: Luxury Vinyl
- Windows: Window Treatments
- Has fireplace: No
Interior area
- Total structure area: 1,140
- Total interior livable area: 1,140 sqft
Property
Features
- Levels: Two
- Stories: 2
- Patio & porch: Patio
- Exterior features: Lighting
Lot
- Size: 693 Square Feet
Details
- Parcel number: A1030183ZY00000100005.0
- Zoning: PD
- Special conditions: None
Construction
Type & style
- Home type: Townhouse
- Architectural style: Traditional
- Property subtype: Townhouse
Materials
- Stucco, Vinyl Siding, Wood Frame
- Foundation: Slab
- Roof: Shingle
Condition
- New construction: No
- Year built: 1984
Utilities & green energy
- Sewer: Public Sewer
- Water: None
- Utilities for property: BB/HS Internet Available, Cable Available, Electricity Connected, Public, Sewer Connected, Street Lights, Water Connected
Community & HOA
Community
- Features: Gated Community - Guard
- Pet fee: $0 monthly
- Subdivision: SHERIDAN WOODS A CONDO
HOA
- Has HOA: Yes
- Services included: Maintenance Structure, Maintenance Grounds, Pest Control
- HOA fee: $560 monthly
- HOA name: Terry at Vanguard Management Group
- HOA phone: 813-955-5885
Location
- Region: Tampa
Financial & listing details
- Price per square foot: $197/sqft
- Tax assessed value: $185,399
- Annual tax amount: $2,955
- Date on market: 2/4/2025
- Cumulative days on market: 38 days
- Listing terms: Cash,Conventional,FHA
- Ownership: Fee Simple
- Total actual rent: 0
- Electric utility on property: Yes
- Road surface type: Concrete
Price history
| Date | Event | Price |
|---|---|---|
| 4/21/2025 | Sold | $225,000-10%$197/sqft |
Source:  Stellar MLS #TB8344826 Report a problem Stellar MLS #TB8344826 Report a problem | ||
| 4/3/2025 | Pending sale | $250,000$219/sqft |
Source: Stellar MLS #TB8344826 Report a problem | ||
| 3/9/2025 | Listed for sale | $250,000$219/sqft |
Source: Stellar MLS #TB8344826 Report a problem | ||
| 2/17/2025 | Pending sale | $250,000$219/sqft |
Source: Stellar MLS #TB8344826 Report a problem | ||
| 2/4/2025 | Listed for sale | $250,000+13.6%$219/sqft |
Source: Stellar MLS #TB8344826 Report a problem | ||
| 8/31/2024 | Listing removed | $220,000-4.3%$193/sqft |
Source: Stellar MLS #T3251996 Report a problem | ||
| 8/31/2023 | Listing removed | -- |
Source: Stellar MLS #T3251996 Report a problem | ||
| 8/31/2021 | Sold | $230,000+4.5%$202/sqft |
Source: Public Record Report a problem | ||
| 7/28/2021 | Pending sale | $220,000$193/sqft |
Source: Stellar MLS #T3251996 Report a problem | ||
| 7/24/2021 | Listed for sale | $220,000$193/sqft |
Source: Stellar MLS #T3251996 Report a problem | ||
| 7/20/2021 | Pending sale | $220,000$193/sqft |
Source: Stellar MLS #T3251996 Report a problem | ||
| 7/20/2021 | Listed for sale | $220,000$193/sqft |
Source: Stellar MLS #T3251996 Report a problem | ||
| 7/16/2021 | Pending sale | $220,000$193/sqft |
Source: Stellar MLS #T3251996 Report a problem | ||
| 7/15/2021 | Listed for sale | $220,000+12.8%$193/sqft |
Source: Stellar MLS #T3251996 Report a problem | ||
| 8/12/2020 | Listing removed | $195,000$171/sqft |
Source: COLDWELL BANKER RESIDENTIAL #T3251996 Report a problem | ||
| 7/20/2020 | Pending sale | $195,000$171/sqft |
Source: COLDWELL BANKER RESIDENTIAL #T3251996 Report a problem | ||
| 7/17/2020 | Listed for sale | $195,000$171/sqft |
Source: COLDWELL BANKER RESIDENTIAL #T3251996 Report a problem | ||
Public tax history
Tax history is unavailable.
Find assessor info on the county website
Neighborhood: Gandy-Sun Bay South
Nearby homes
- $228,0002 bd2 ba1.1k sqft3393 W Wyoming Cir, Tampa, FL 33611Off Market
- $253,3002 bd3 ba1.1k sqft3397 W Wyoming Cir, Tampa, FL 33611Off Market
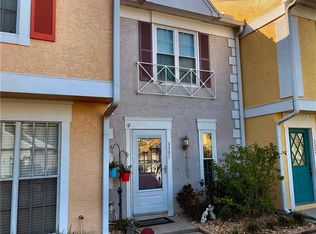
- $266,9002 bd3 ba1.1k sqft3399 W Wyoming Cir, Tampa, FL 33611Off Market

- $216,3002 bd3 ba1.1k sqft3391 W Wyoming Cir, Tampa, FL 33611Off Market

- $190,0002 bd2 ba930 sqft3401 W Wyoming Cir #0, Tampa, FL 33611Sold
- $190,0002 bd2 ba930 sqft3401 W Wyoming Cir #12, Tampa, FL 33611Sold
- $186,3002 bd1 ba930 sqft3401 W Wyoming Cir, Tampa, FL 33611Off Market
- $222,0002 bd3 ba1.1k sqft3389 W Wyoming Cir, Tampa, FL 33611Sold
Nearby schools
GreatSchools rating
- 5/10Chiaramonte Elementary SchoolGrades: PK-5Distance: 0.2 mi
- 5/10Madison Middle SchoolGrades: 6-8Distance: 2.1 mi
- 6/10Robinson High SchoolGrades: 9-12Distance: 1.2 mi
Schools provided by the listing agent
- Elementary: Chiaramonte-HB
- Middle: Madison-HB
- High: Robinson-HB
Source: Stellar MLS. This data may not be complete. We recommend contacting the local school district to confirm school assignments for this home.
Get a cash offer in 3 minutes
Find out how much your home could sell for in as little as 3 minutes with a no-obligation cash offer.
Estimated market value
$218,900
Get a cash offer in 3 minutes
Find out how much your home could sell for in as little as 3 minutes with a no-obligation cash offer.
Estimated market value
$218,900
- Florida
- Hillsborough County
- Tampa
- 33611
- Gandy-Sun Bay South
- 3395 W WYOMING CIRCLE
Nearby cities
Nearby neighborhoods
Nearby zip codes
Other Tampa Topics
