Charming 3-Bedroom Townhome in Southshore Bay Awaits You! Enjoy modern living in this 3-bedroom, 2.5-bathroom townhome in the desirable South Shore Bay community. This welcoming home features an open-concept layout, which is ideal for entertaining. The stunning kitchen includes stainless steel appliances, beautiful granite countertops, and a spacious island that makes meal preparation effortless. Enter the bright, airy living and dining areas that flow seamlessly to your private screened-in lanai—your oasis for outdoor relaxation. Upstairs, the generous primary suite serves as a true sanctuary, complete with a walk-in closet and an ensuite bathroom featuring dual sinks and a luxurious walk-in shower. Two additional bedrooms with ample space. Benefit from the convenience of upstairs laundry and an attached one-car garage. This exceptional home comes packed with upgrades, including ceiling fans in every room, stylish kitchen cabinet hardware, a reverse osmosis system in the kitchen, a security system, built-in garage storage, and an electric back entry shade for added comfort. Additionally, upscale faucets in the primary bathroom enhance the overall experience. South Shore Bay is a lively community featuring a stunning crystal lagoon, resort-style amenities, and beautiful walking trails. With shopping, dining, and major highways within 5 miles, you won’t want to miss this incredible opportunity. Schedule your tour today and turn this dream home into your reality!
For sale
Price cut: $6K (5/28)
$274,000
16646 MAUDE DRIVE, WIMAUMA, FL 33598
3beds
1,695sqft
:
Get pre-qualified$2,134/mo
Townhouse
Built in 2023
1,982 Square Feet Lot
$270,100 Zestimate®
$162/sqft
$273/mo HOA
What's special
Spacious islandAttached one-car garagePrivate screened-in lanaiBeautiful granite countertopsBuilt-in garage storageOpen-concept layoutGenerous primary suite
- 489 days |
- 72 |
- 0 |
Zillow last checked:
Listing updated:
Listed by:
Shawn Leggett 941-334-2584,
KELLER WILLIAMS SOUTH SHORE 813-641-8300
Source: Stellar MLS,MLS#: TB8362884 Originating MLS: Suncoast Tampa
Originating MLS: Suncoast Tampa
Facts & features
Interior
Bedrooms & bathrooms
- Bedrooms: 3
- Bathrooms: 3
- Full bathrooms: 2
- 1/2 bathrooms: 1
Primary bedroom
- Features: En Suite Bathroom, Walk-In Closet(s)
- Level: Second
- Area: 176 Square Feet
- Dimensions: 16x11
Bedroom 2
- Features: Walk-In Closet(s)
- Level: Second
- Area: 121 Square Feet
- Dimensions: 11x11
Bedroom 3
- Features: Built-in Closet
- Level: Second
- Area: 110 Square Feet
- Dimensions: 11x10
Bathroom 1
- Features: Dual Sinks
- Level: Second
Bathroom 2
- Level: Second
Bathroom 3
- Level: First
Balcony porch lanai
- Level: First
- Area: 152 Square Feet
- Dimensions: 19x8
Dining room
- Level: First
- Area: 121 Square Feet
- Dimensions: 11x11
Great room
- Level: First
- Area: 224 Square Feet
- Dimensions: 16x14
Kitchen
- Level: First
- Area: 88 Square Feet
- Dimensions: 8x11
Heating
- Electric
Cooling
- Central Air
Appliances
- Included: Dishwasher, Disposal, Electric Water Heater, Kitchen Reverse Osmosis System, Microwave, Range, Refrigerator
- Laundry: Laundry Room
Features
- Ceiling Fan(s), High Ceilings, Open Floorplan, PrimaryBedroom Upstairs, Thermostat, Walk-In Closet(s)
- Flooring: Carpet, Tile
- Doors: Sliding Doors
- Windows: Hurricane Shutters
- Has fireplace: No
Interior area
- Total structure area: 2,168
- Total interior livable area: 1,695 sqft
Video & virtual tour
Property
Parking
- Total spaces: 2
- Parking features: Garage - Attached
- Attached garage spaces: 2
- Details: Garage Dimensions: 12x20
Features
- Levels: Two
- Stories: 2
- Patio & porch: Covered, Screened
- Exterior features: Irrigation System, Lighting, Sidewalk
Lot
- Size: 1,982 Square Feet
Details
- Parcel number: U083220C7C00000200020.0
- Zoning: PD
- Special conditions: None
Construction
Type & style
- Home type: Townhouse
- Property subtype: Townhouse
Materials
- Block, Stucco, Wood Frame
- Foundation: Slab
- Roof: Shingle
Condition
- New construction: No
- Year built: 2023
Utilities & green energy
- Sewer: Public Sewer
- Water: Public
- Utilities for property: Cable Available, Electricity Connected, Sewer Connected, Water Connected
Community & HOA
Community
- Features: Dog Park, Golf Carts OK, Pool
- Security: Security System
- Pet fee: $0 monthly
- Subdivision: FOREST BROOKE PH 7A & 7B
HOA
- Has HOA: Yes
- Services included: Cable TV, Internet, Trash, Water
- HOA fee: $273 monthly
- HOA name: Forest Brooke Manager
- HOA phone: 813-565-4663
Location
- Region: Wimauma
Financial & listing details
- Price per square foot: $162/sqft
- Tax assessed value: $244,837
- Annual tax amount: $6,469
- Date on market: 3/26/2025
- Cumulative days on market: 490 days
- Ownership: Fee Simple
- Total actual rent: 0
- Electric utility on property: Yes
- Road surface type: Asphalt
Estimated market value
$270,100
$257,000 - $284,000
$2,151/mo
Price history
| Date | Event | Price |
|---|---|---|
| 7/8/2026 | Listed for rent | $2,650$2/sqft |
Source: Stellar MLS #TB8526021 Report a problem | ||
| 5/28/2026 | Price change | $274,000-2.1%$162/sqft |
Source:  Stellar MLS #TB8362884 Report a problem Stellar MLS #TB8362884 Report a problem | ||
| 4/14/2026 | Price change | $279,999-1.8%$165/sqft |
Source: Stellar MLS #TB8362884 Report a problem | ||
| 2/9/2026 | Price change | $284,999-1.7%$168/sqft |
Source: Stellar MLS #TB8362884 Report a problem | ||
| 9/29/2025 | Price change | $289,999-1.7%$171/sqft |
Source: Stellar MLS #TB8362884 Report a problem | ||
| 9/20/2025 | Price change | $295,000-1.7%$174/sqft |
Source: Stellar MLS #TB8362884 Report a problem | ||
| 8/30/2025 | Price change | $299,999-1.6%$177/sqft |
Source: Stellar MLS #TB8362884 Report a problem | ||
| 6/3/2025 | Price change | $304,999-1.6%$180/sqft |
Source: Stellar MLS #TB8362884 Report a problem | ||
| 3/26/2025 | Listed for sale | $309,999+1.6%$183/sqft |
Source: Stellar MLS #TB8362884 Report a problem | ||
| 8/18/2023 | Sold | $304,990$180/sqft |
Source: Stellar MLS #T3437678 Report a problem | ||
| 5/15/2023 | Pending sale | $304,990$180/sqft |
Source: Stellar MLS #T3437678 Report a problem | ||
| 5/9/2023 | Price change | $304,990-0.3%$180/sqft |
Source: Stellar MLS #T3437678 Report a problem | ||
| 5/8/2023 | Price change | $305,990+0.3%$181/sqft |
Source: Stellar MLS #T3437678 Report a problem | ||
| 4/4/2023 | Listed for sale | $304,990$180/sqft |
Source: Stellar MLS #T3437678 Report a problem | ||
Public tax history
| Year | Property taxes | Tax assessment |
|---|---|---|
| 2025 | $6,135 -5.2% | $244,837 -3.2% |
| 2024 | $6,470 +217% | $253,030 +1165.2% |
| 2023 | $2,041 +4% | $20,000 |
| 2022 | $1,962 | $20,000 |
Find assessor info on the county website
Monthly payment
Est. payment
Payment breakdown
Explore the cost of this home by adjusting the details. Changes won't be saved.Climate risks
Neighborhood: 33598
Nearby schools
GreatSchools rating
- 4/10Reddick Elementary SchoolGrades: PK-5Distance: 0.7 mi
- 2/10Shields Middle SchoolGrades: 6-8Distance: 3.4 mi
- NAAmi Kids YesGrades: 6-12Distance: 3.8 mi
Schools provided by the listing agent
- Elementary: Reddick Elementary School
- Middle: Shields-HB
- High: Sumner High School
Source: Stellar MLS. This data may not be complete. We recommend contacting the local school district to confirm school assignments for this home.
- $304,9903 bd3 ba1.6k sqft16648 Maude Dr, Wimauma, FL 33598Sold

- $329,9903 bd3 ba1.7k sqft16650 Maude Dr, Wimauma, FL 33598Sold
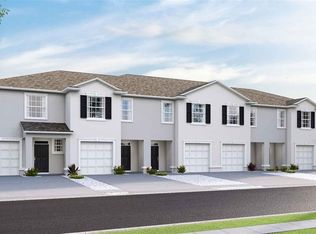
- $324,9903 bd3 ba1.7k sqft16656 Maude Dr, Wimauma, FL 33598Sold
- $322,4903 bd3 ba1.7k sqft16640 Maude Dr, Wimauma, FL 33598Sold
- $304,9903 bd3 ba1.6k sqft16658 Maude Dr, Wimauma, FL 33598Sold
- $304,9903 bd3 ba1.6k sqft16664 Maude Dr, Wimauma, FL 33598Sold
- $279,9003 bd3 ba1.6k sqft16662 Maude Dr, Wimauma, FL 33598For Sale
- $339,9004 bd3 ba2k sqft16619 Goose Ribbon Pl, Wimauma, FL 33598For Sale
A local agent can set up tours, give advice and negotiate with sellers.
A local lender can help you make sure your offer is ready when you are.
Similar homes
- $310,0003 bd2 ba1.5k sqft16638 DELIA STREET, WIMAUMA, FL 33598For Sale

 MLS ID #TB8519829, Shawn Hyer, BHHS FLORIDA PROPERTIES GROUP. Stellar MLS
 - $320,0003 bd2 ba1.6k sqft16316 LITTLE GARDEN DRIVE, WIMAUMA, FL 33598For Sale
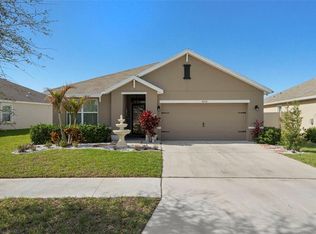 MLS ID #TB8488756, Gene Morales, TMWRK BROKERAGE LLC. Stellar MLS
 - $300,0003 bd2 ba1.1k sqft15428 FLORIDA BREEZE LOOP, WIMAUMA, FL 33598For Sale
 MLS ID #TB8523521, Scott Conklin, SELLSTATE BAY REALTY. Stellar MLS
 - $275,0003 bd3 ba1.6k sqft10411 RED CARPET COURT, RIVERVIEW, FL 33578For Sale
 MLS ID #TB8521635, Jennifer O'Neal, QUICKSILVER REAL ESTATE GROUP. Stellar MLS
 - $410,0002 bd2 ba1.9k sqft16817 WHISPER ELM STREET, WIMAUMA, FL 33598For SaleMLS ID #TB8530888, Robert King, 27NORTH REALTY. Stellar MLS
- $331,5003 bd2 ba1.8k sqft4913 MARBLE SPRINGS CIRCLE, WIMAUMA, FL 33598For SaleMLS ID #TB8481659, Ursula Stocki, CHARLES RUTENBERG REALTY INC. Stellar MLS
- $320,0003 bd2 ba1.5k sqft5547 LOGAN CAVE AVENUE, WIMAUMA, FL 33598For SaleMLS ID #A4671948, Sha Bradley, ALIGN RIGHT REALTY SRQ OPULENCE. Stellar MLS
- $250,0002 bd3 ba1.5k sqft2148 GOLDEN FALCON DRIVE, RUSKIN, FL 33570For SaleMLS ID #TB8529489, Lorraine Greenwood, COLDWELL BANKER REALTY. Stellar MLS
- $319,9003 bd2 ba1.5k sqft5426 BLUE AZURE DRIVE, WIMAUMA, FL 33598For SaleMLS ID #TB8484975, Rey Rodriguez, RE/MAX BAYSIDE REALTY LLC. Stellar MLS
- $247,0003 bd3 ba1.7k sqft15519 PRESTWICK ROSE PLACE, SUN CITY CENTER, FL 33573For SaleMLS ID #TB8479581, Darlene Colombo, 27NORTH REALTY. Stellar MLS
- $280,0003 bd3 ba1.5k sqft10808 VERAWOOD DRIVE, RIVERVIEW, FL 33579For SaleMLS ID #TB8469990, Cheryl White, KELLER WILLIAMS SOUTH SHORE. Stellar MLS
- $249,5003 bd3 ba1.6k sqft12911 DREAM CATCHER WAY, RIVERVIEW, FL 33579For SaleMLS ID #TB8521598, Katrina DeMorato, KEYS TO THE BAY REAL ESTATE. Stellar MLS
- $347,5004 bd3 ba2.3k sqft16894 DELIA STREET, WIMAUMA, FL 33598For SaleMLS ID #TB8513695, Trish Ellis, 27NORTH REALTY. Stellar MLS
- $390,0003 bd3 ba2.1k sqft17245 STAR BANKS ST, WIMAUMA, FL 33598For SaleMLS ID #TB8470733, Bob Sanders, YELLOWFIN REALTY. Stellar MLS
- $269,9903 bd3 ba1.7k sqft8850 INDIGO TRAIL LOOP, RIVERVIEW, FL 33578For SaleMLS ID #TB8499232, Kaylee Keller, CHARLES RUTENBERG REALTY INC. Stellar MLS
- $318,9003 bd2 ba1.5k sqft3345 BLUE ESTUARY ROAD, WIMAUMA, FL 33598For SaleMLS ID #TB8491259, Tee Harris, ALIGN RIGHT REALTY RIVERVIEW. Stellar MLS
- $274,0003 bd3 ba1.6k sqft10155 HAVERHILL RIDGE DRIVE, RIVERVIEW, FL 33578For SaleMLS ID #TB8522839, David Crawford, RE/MAX ACTION FIRST OF FLORIDA. Stellar MLS
- $289,0003 bd2 ba1.4k sqft9324 LEMON DROP LOOP, SUN CITY CENTER, FL 33573For SaleMLS ID #TB8495811, Courtney Stein, KELLER WILLIAMS ST PETE REALTY. Stellar MLS
- $299,0003 bd2 ba1.4k sqft9415 LEMON DROP LOOP, SUN CITY CENTER, FL 33573For SaleMLS ID #TB8522321, David Lovitch, KELLER WILLIAMS SOUTH SHORE. Stellar MLS
- $260,0003 bd3 ba1.6k sqft8726 MOONLIT MEADOWS LOOP, RIVERVIEW, FL 33578For SaleMLS ID #TB8490149, Zoki Mbolekwa, DALTON WADE INC. Stellar MLS
