Discover modern elegance and convenient everyday living in this spacious 2,889 sq ft home, featuring 5 bedrooms and 2.5 bathrooms, situated on a 7,500 sq ft lot with a peaceful water view and a big backyard ready to become your personal oasis. Enjoy the convenience of being walking distance to Sumner High School in a desirable family neighborhood known for its safe environment. The thoughtfully designed layout includes a private master suite on the main floor - a sanctuary with a spacious walk-in closet and spa-like bathroom. Upstairs offers a massive loft, four additional bedrooms, and a full bath. The open-concept main floor is anchored by a luxurious kitchen with elegant granite countertops, abundant cabinetry, and a large center island perfect for entertaining. Recent owner upgrades add significant value and style, including sleek epoxy garage flooring, plantation shutters for style and privacy, and new gutters, making this home truly move-in ready. Schedule your tour now!
Sold for $412,500
$412,500
14118 ARBOR PINES DRIVE, RIVERVIEW, FL 33579
5beds
2,889sqft
Single Family Residence
Built in 2019
7,452 Square Feet Lot
$408,600 Zestimate®
$143/sqft
$3,456 Estimated rent
Home value
$408,600
$380,000 - $437,000
$3,456/mo
Zestimate® history
Owner options
List your home for rent
$3,456/mo
Rent Zestimate®
Find your next renter with Zillow Rental Manager. Plus, with online applications, you can quickly screen prospective tenants – for free.
$3,456/mo
Rent Zestimate®
Refinance and save
$2,834/mo
Est. payment
Refinancing to a lower rate could help reduce your monthly payments and save thousands over the life of the loan.
$2,834/mo
Est. payment
Explore your selling options
Work with a Zillow partner agent
Leverage their expertise and Zillow's premium Showcase listings to get your home seen by more buyers.
Get startedList with your own agent
Get your home in front of millions of buyers by listing it on Zillow.
Learn how to do itSell it yourself
Take full control of how buyers see your home on Zillow by listing For Sale by Owner (FSBO).
List your homeWhat's special
Zillow last checked:
Listing updated:
Listed by:
Ken Lenoir 727-423-1078,
FIVE STAR REAL ESTATE OF FLORIDA LLC 727-748-0707,
Christina Luciana 727-239-6884,
FIVE STAR REAL ESTATE OF FLORIDA LLC
Bought with:
C.J. Spang, 3281874
INTEGRITY REAL ESTATE SERVICES LLC
Source: Stellar MLS,MLS#: TB8481614 Originating MLS: Suncoast Tampa
Originating MLS: Suncoast Tampa
Facts & features
Interior
Bedrooms & bathrooms
- Bedrooms: 5
- Bathrooms: 3
- Full bathrooms: 2
- 1/2 bathrooms: 1
Primary bedroom
- Features: En Suite Bathroom, Walk-In Closet(s)
- Level: First
Kitchen
- Features: Pantry
- Level: First
Living room
- Level: First
Heating
- Central
Cooling
- Central Air
Appliances
- Included: Dishwasher, Range, Refrigerator
- Laundry: Laundry Room, Upper Level
Features
- High Ceilings, Kitchen/Family Room Combo, Primary Bedroom Main Floor, Thermostat
- Flooring: Carpet, Ceramic Tile, Epoxy
- Doors: Sliding Doors
- Windows: Shutters
- Has fireplace: No
Interior area
- Total structure area: 3,465
- Total interior livable area: 2,889 sqft
Property
Parking
- Total spaces: 2
- Parking features: Driveway
- Attached garage spaces: 2
- Has uncovered spaces: Yes
Features
- Levels: Two
- Stories: 2
- Patio & porch: Front Porch
- Exterior features: Private Entrance, Private Mailbox, Private Yard, Sidewalk
- Has view: Yes
- View description: Water, Lake
- Has water view: Yes
- Water view: Water,Lake
Lot
- Size: 7,452 Square Feet
- Dimensions: 62.1 x 120
Details
- Parcel number: U203120B0I00000600032.0
- Zoning: PD
- Special conditions: None
Construction
Type & style
- Home type: SingleFamily
- Architectural style: Contemporary
- Property subtype: Single Family Residence
Materials
- Block, Stucco
- Foundation: Slab
- Roof: Shingle
Condition
- Completed
- New construction: No
- Year built: 2019
Utilities & green energy
- Sewer: Public Sewer
- Water: Public
- Utilities for property: Cable Available, Electricity Available, Public, Sewer Available, Water Available
Community & HOA
Community
- Features: Clubhouse, Deed Restrictions, Dog Park, Park, Playground, Pool
- Pet fee: $0 monthly
- Subdivision: CARLTON LAKES WEST PH 2B
HOA
- Has HOA: Yes
- Amenities included: Park, Playground, Pool, Recreation Facilities
- Services included: Community Pool, Maintenance Grounds
- HOA fee: $8 monthly
- HOA name: Courtney Vlastnik
- HOA phone: 904-267-1448
Location
- Region: Riverview
Financial & listing details
- Price per square foot: $143/sqft
- Tax assessed value: $375,015
- Annual tax amount: $7,520
- Date on market: 3/1/2026
- Cumulative days on market: 119 days
- Listing terms: Cash,Conventional,FHA,VA Loan
- Ownership: Fee Simple
- Total actual rent: 0
- Electric utility on property: Yes
- Road surface type: Asphalt
Price history
| Date | Event | Price |
|---|---|---|
| 4/10/2026 | Sold | $412,500-0.6%$143/sqft |
Source:  Stellar MLS #TB8481614 Report a problem Stellar MLS #TB8481614 Report a problem | ||
| 3/25/2026 | Pending sale | $415,000$144/sqft |
Source: Stellar MLS #TB8481614 Report a problem | ||
| 3/1/2026 | Listed for sale | $415,000+3.8%$144/sqft |
Source: Stellar MLS #TB8481614 Report a problem | ||
| 1/1/2026 | Listing removed | $399,999$138/sqft |
Source: Stellar MLS #TB8426031 Report a problem | ||
| 10/24/2025 | Price change | $399,999-1.2%$138/sqft |
Source: Stellar MLS #TB8426031 Report a problem | ||
| 10/16/2025 | Price change | $405,000-1.2%$140/sqft |
Source: Stellar MLS #TB8426031 Report a problem | ||
| 10/10/2025 | Price change | $410,000-1.2%$142/sqft |
Source: Stellar MLS #TB8426031 Report a problem | ||
| 10/3/2025 | Price change | $415,000-1.2%$144/sqft |
Source: Stellar MLS #TB8426031 Report a problem | ||
| 9/22/2025 | Price change | $420,000-1.2%$145/sqft |
Source: Stellar MLS #TB8426031 Report a problem | ||
| 9/10/2025 | Listed for sale | $425,000$147/sqft |
Source: Stellar MLS #TB8426031 Report a problem | ||
Public tax history
| Year | Property taxes | Tax assessment |
|---|---|---|
| 2025 | $7,998 +6.3% | $265,787 +2.9% |
| 2024 | $7,521 +8.7% | $258,296 +3% |
| 2023 | $6,916 +2.9% | $250,773 +3% |
| 2022 | $6,724 +4% | $243,469 +3% |
| 2021 | $6,466 +3.8% | $236,378 +1.4% |
| 2020 | $6,232 +76% | $233,114 +742.6% |
| 2019 | $3,541 | $27,665 +10% |
| 2018 | $3,541 | $25,150 |
Find assessor info on the county website
Neighborhood: Carlton Lakes
Nearby homes
- $457,0005 bd3 ba2.6k sqft14114 Arbor Pines Dr, Riverview, FL 33579Sold
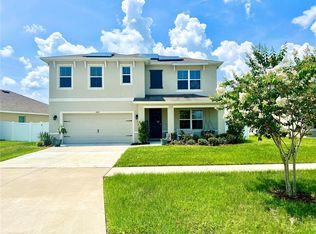
- $407,200-- bd3 ba2.6k sqft14122 Arbor Pines Dr, Riverview, FL 33579Off Market
- $352,3004 bd2 ba1.8k sqft14128 Arbor Pines Dr, Riverview, FL 33579Off Market
- $352,2004 bd2 ba1.8k sqft14110 Arbor Pines Dr, Riverview, FL 33579Off Market
- $394,5005 bd3 ba2.6k sqft14119 Arbor Pines Dr, Riverview, FL 33579Off Market
- $368,8004 bd2 ba2.4k sqft14113 Arbor Pines Dr, Riverview, FL 33579Off Market
- $341,400-- bd2 ba1.6k sqft14117 Arbor Pines Dr, Riverview, FL 33579Off Market
- $358,5004 bd2 ba1.8k sqft14121 Arbor Pines Dr, Riverview, FL 33579Off Market
Nearby schools
GreatSchools rating
- 2/10Summerfield Crossings Elementary SchoolGrades: PK-5Distance: 1.7 mi
- 3/10Eisenhower Middle SchoolGrades: 6-8Distance: 3 mi
- 3/10Jule F Sumner High SchoolGrades: 9-12Distance: 0.4 mi
Schools provided by the listing agent
- Elementary: Summerfield Crossing Elementary
- Middle: Eisenhower-HB
Source: Stellar MLS. This data may not be complete. We recommend contacting the local school district to confirm school assignments for this home.
Get a cash offer in 3 minutes
Find out how much your home could sell for in as little as 3 minutes with a no-obligation cash offer.
Estimated market value
$408,600
Get a cash offer in 3 minutes
Find out how much your home could sell for in as little as 3 minutes with a no-obligation cash offer.
Estimated market value
$408,600
- Florida
- Hillsborough County
- Riverview
- 33579
- Carlton Lakes
- 14118 ARBOR PINES DRIVE
Nearby cities
Nearby neighborhoods
Nearby zip codes
Other Riverview Topics
