Amazing Waterfront home! This is one of the most desired floor plans - Hayden, all-concrete block construction single-family home features 5 bedrooms and 3 bathrooms optimizing living space with an open concept feel. The kitchen overlooks the dining and great room, while having view to the covered lanai and pond outside. Ample windows and a set of sliding glass doors allow lighting into the living area. The well-appointed gourmet kitchen features an island with bar seating, plentiful upgraded cabinetry/counter space, additional upgraded wine fridge and double oven options, extended breakfast buffet and stainless-steel appliances, making entertaining a breeze. Additional upgrades include upgraded lighting package along with the arched entry option. The first floor also features a flex room that provides an area for work or play, a bedroom, and full bathroom. As we head up to the second floor, we are greeted with Master bedroom one that features an ensuite bathroom as well as three additional bedrooms that surround a second living area, a full bathroom, and a laundry area. As for exterior, the home has an inviting large front porch, Vinyl fencing, huge rear screened porch along with concrete extension, over sized backyard all overlooking the water (No rear neighbors!) - - HUGE feature is 11.56KW Solar System - -
Sold for $457,000
$457,000
14114 ARBOR PINES DRIVE, RIVERVIEW, FL 33579
5beds
2,674sqft
Single Family Residence
Built in 2019
7,452 Square Feet Lot
$437,800 Zestimate®
$171/sqft
$3,298 Estimated rent
Home value
$437,800
$416,000 - $460,000
$3,298/mo
Zestimate® history
Owner options
List your home for rent
$3,298/mo
Rent Zestimate®
Find your next renter with Zillow Rental Manager. Plus, with online applications, you can quickly screen prospective tenants – for free.
$3,298/mo
Rent Zestimate®
Refinance and save
$3,197/mo
Est. payment
Refinancing to a lower rate could help reduce your monthly payments and save thousands over the life of the loan.
$3,197/mo
Est. payment
Explore your selling options
Work with a Zillow partner agent
Leverage their expertise and Zillow's premium Showcase listings to get your home seen by more buyers.
Get startedList with your own agent
Get your home in front of millions of buyers by listing it on Zillow.
Learn how to do itSell it yourself
Take full control of how buyers see your home on Zillow by listing For Sale by Owner (FSBO).
List your homeWhat's special
Flex roomLiving spaceGreat roomAmple windowsWell-appointed gourmet kitchenUpgraded lighting packageEnsuite bathroom
Zillow last checked:
Listing updated:
Listed by:
Brent DeHoop 407-448-8971,
RE/MAX ASSURED 800-393-8600
Bought with:
Robert Quinones, 3558261
ALIGN RIGHT REALTY SOUTH SHORE
Source: Stellar MLS,MLS#: O6121705 Originating MLS: Orlando Regional
Originating MLS: Orlando Regional
Facts & features
Interior
Bedrooms & bathrooms
- Bedrooms: 5
- Bathrooms: 3
- Full bathrooms: 3
Rooms
- Room types: Utility Room, Loft
Primary bedroom
- Features: Walk-In Closet(s)
- Level: Second
- Dimensions: 20x13
Bedroom 2
- Level: First
- Dimensions: 11x10
Bedroom 3
- Level: Second
- Dimensions: 12x11
Bedroom 4
- Level: Second
- Dimensions: 11x11
Bedroom 5
- Level: Second
- Dimensions: 11x11
Balcony porch lanai
- Level: First
Den
- Level: First
- Dimensions: 14x12
Dining room
- Level: First
- Dimensions: 11x10
Great room
- Level: First
- Dimensions: 15x15
Kitchen
- Features: Granite Counters
- Level: First
- Dimensions: 13x11
Loft
- Level: Second
- Dimensions: 12x11
Heating
- Central, Heat Pump
Cooling
- Central Air
Appliances
- Included: Dishwasher, Disposal, Electric Water Heater, Microwave, Range, Refrigerator, Washer
- Laundry: Inside, Laundry Room
Features
- Open Floorplan, Split Bedroom
- Flooring: Carpet, Ceramic Tile
- Windows: Blinds, Low Emissivity Windows
- Has fireplace: No
Interior area
- Total structure area: 3,636
- Total interior livable area: 2,674 sqft
Property
Parking
- Total spaces: 2
- Parking features: Driveway, Garage Door Opener
- Attached garage spaces: 2
- Has uncovered spaces: Yes
- Details: Garage Dimensions: 20X20
Features
- Levels: Two
- Stories: 2
- Patio & porch: Front Porch, Rear Porch
- Exterior features: Sidewalk
- Fencing: Vinyl
- Has view: Yes
- View description: Pond
- Has water view: Yes
- Water view: Pond
- Waterfront features: Pond
Lot
- Size: 7,452 Square Feet
- Dimensions: 50 x 120
- Features: Corner Lot, In County, Sidewalk
- Residential vegetation: Mature Landscaping
Details
- Parcel number: 077788.1556
- Zoning: RES SF
- Special conditions: None
Construction
Type & style
- Home type: SingleFamily
- Property subtype: Single Family Residence
Materials
- Block, Stucco
- Foundation: Slab
- Roof: Shingle
Condition
- Completed
- New construction: No
- Year built: 2019
Details
- Builder model: Hayden
Utilities & green energy
- Sewer: Public Sewer
- Water: Public
- Utilities for property: BB/HS Internet Available, Cable Available, Sprinkler Meter, Underground Utilities
Community & HOA
Community
- Features: Deed Restrictions, Park, Playground, Pool, Sidewalks
- Pet fee: $0 monthly
- Subdivision: CARLTON LAKES
HOA
- Has HOA: Yes
- Amenities included: Clubhouse, Park, Playground, Pool
- Services included: Community Pool
- HOA fee: $6 monthly
- HOA name: MERITUS
- HOA phone: 813-873-7300
Location
- Region: Riverview
Financial & listing details
- Price per square foot: $171/sqft
- Tax assessed value: $380,385
- Annual tax amount: $6,682
- Date on market: 7/5/2023
- Cumulative days on market: 17 days
- Listing terms: Cash,Conventional,FHA,VA Loan
- Ownership: Fee Simple
- Total actual rent: 0
- Road surface type: Paved, Asphalt
Price history
| Date | Event | Price |
|---|---|---|
| 8/21/2023 | Sold | $457,000-0.7%$171/sqft |
Source:  Stellar MLS #O6121705 Report a problem Stellar MLS #O6121705 Report a problem | ||
| 7/22/2023 | Pending sale | $459,990$172/sqft |
Source: Stellar MLS #O6121705 Report a problem | ||
| 7/5/2023 | Listed for sale | $459,990+86.6%$172/sqft |
Source: Stellar MLS #O6121705 Report a problem | ||
| 3/8/2019 | Sold | $246,503$92/sqft |
Source: Public Record Report a problem | ||
Public tax history
| Year | Property taxes | Tax assessment |
|---|---|---|
| 2025 | $10,090 +4.2% | $380,385 -0.8% |
| 2024 | $9,688 +37.8% | $383,292 +48.9% |
| 2023 | $7,031 +5.2% | $257,364 +6.8% |
| 2022 | $6,682 +3.9% | $241,081 +2.9% |
| 2021 | $6,429 +3.8% | $234,308 +1.4% |
| 2020 | $6,195 +73.5% | $231,073 +735.3% |
| 2019 | $3,571 | $27,665 +10% |
| 2018 | $3,571 | $25,150 |
Find assessor info on the county website
Neighborhood: Carlton Lakes
Nearby homes
- $412,5005 bd3 ba2.8k sqft14118 Arbor Pines Dr, Riverview, FL 33579Sold

- $352,2004 bd2 ba1.8k sqft14110 Arbor Pines Dr, Riverview, FL 33579Off Market
- $389,2005 bd3 ba2.6k sqft14106 Arbor Pines Dr, Riverview, FL 33579Off Market
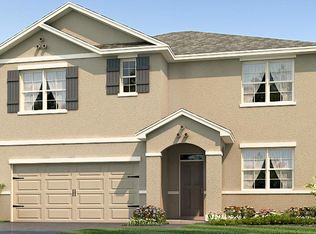
- $408,500-- bd3 ba2.6k sqft14122 Arbor Pines Dr, Riverview, FL 33579Off Market
- $393,6005 bd3 ba2.6k sqft14111 Arbor Pines Dr, Riverview, FL 33579Off Market
- $368,8004 bd2 ba2.4k sqft14113 Arbor Pines Dr, Riverview, FL 33579Off Market
- $335,700-- bd2 ba1.7k sqft14109 Arbor Pines Dr, Riverview, FL 33579Off Market
- $413,7004 bd2 ba2.2k sqft14104 Arbor Pines Dr, Riverview, FL 33579Off Market
Nearby schools
GreatSchools rating
- 2/10Summerfield Crossings Elementary SchoolGrades: PK-5Distance: 1.7 mi
- 3/10Eisenhower Middle SchoolGrades: 6-8Distance: 3 mi
- 3/10Jule F Sumner High SchoolGrades: 9-12Distance: 0.4 mi
Schools provided by the listing agent
- Elementary: Summerfield Crossing Elementary
- Middle: Eisenhower-HB
- High: Sumner High School
Source: Stellar MLS. This data may not be complete. We recommend contacting the local school district to confirm school assignments for this home.
Get a cash offer in 3 minutes
Find out how much your home could sell for in as little as 3 minutes with a no-obligation cash offer.
Estimated market value
$437,800
Get a cash offer in 3 minutes
Find out how much your home could sell for in as little as 3 minutes with a no-obligation cash offer.
Estimated market value
$437,800
- Florida
- Hillsborough County
- Riverview
- 33579
- Carlton Lakes
- 14114 ARBOR PINES DRIVE
Nearby cities
Nearby neighborhoods
Nearby zip codes
Other Riverview Topics
