This single-story home in South Fork on a water view is now available, so your search is over! Be the beneficiary of a relocation & a desire to downsize! This 1,789 square foot home features 4 Bedrooms, 3 full baths, an updated Kitchen, a formal dining room, a jack and jill style bathroom between bedrooms 3 & 4 and sits on a lot with a water view! This home has been well maintained & has had upgrades that most homeowners desire! With it's open floorplan & tranquil setting, it is sure to satisfy your checklist. Vinyl fencing, installed in 2017 surrounds the property enclosing the backyard, the roof trusses were updated with fasteners/anchors in 2016 to help with that wind mitigation report & an absolutely beautiful First Impression paver system was installed in 2019 that leads from the driveway all the way to the back patio area & an exterior "Madison Grey" paint job. Most of the home is adorned in ceramic wood plank style tiling which was installed in 2016. In 2020 hurricane impact doors were installed at the dining room & living room, along with hurricane impact windows in bedrooms 3 & 4 located near the rear of the home and bedroom 2 near the front of the house. Also in 2020 a new backyard gate was installed, along with a GE double door refrigerator & an electric water heater. 2022 came along a brand new roof, irrigation system & washer & dryer. In 2023 rain gutters with a Leaf shield system was installed, new chandeliers in the foyer & dining room & a new GE Profile microwave. 2024 brought in an interior paint job, all new kitchen cabinets with quartz countertops, garbage disposal with a countertop button & soap dispenser, 30" rectangular stainless steel single basin sink with Delta faucet & plumbing, a new paint job for the front door, new smoke detectors & a pest control contract this is still in place as of today. Lastly & as of 2026 the home has had 3 new commodes installed, new fans in the owner's suite, bedrooms 3 & 4, the living room & the lanai, new carpeting in bedrooms 3 & 4, the garage door has been reinforced with steel bars, a new light fixture & new sod laid in the front yard. South Fork is a wonderful neighborhood & has a community park located just outside of this circle. Call today for your personalized private tour of the property & be the first to secure this home for your future & ease of living!
For sale
Price cut: $5K (10/8)
$384,900
13429 FLADGATE MARK DRIVE, RIVERVIEW, FL 33579
4beds
1,789sqft
Single Family Residence
Built in 2006
6,654 Square Feet Lot
$380,600 Zestimate®
$215/sqft
$12/mo HOA
What's special
New light fixtureWater viewNew backyard gateOpen floorplanNew smoke detectorsFormal dining roomUpdated kitchen
- 57 days
- 178
- 14
Zillow last checked:
Listing updated:
Listed by:
Christopher Freyre 813-562-4033,
FLORIDA REAL ESTATE AGENCY 800-440-7197
Source: Stellar MLS,MLS#: TB8539356 Originating MLS: Suncoast Tampa
Originating MLS: Suncoast Tampa
Facts & features
Interior
Bedrooms & bathrooms
- Bedrooms: 4
- Bathrooms: 3
- Full bathrooms: 3
Rooms
- Room types: Dining Room
Primary bedroom
- Features: Ceiling Fan(s), En Suite Bathroom, Other, Walk-In Closet(s)
- Level: First
- Area: 168 Square Feet
- Dimensions: 14x12
Bedroom 2
- Features: Built-in Closet
- Level: First
- Area: 121 Square Feet
- Dimensions: 11x11
Bedroom 3
- Features: Ceiling Fan(s), Jack & Jill Bathroom, Built-in Closet
- Level: First
- Area: 132 Square Feet
- Dimensions: 12x11
Bedroom 4
- Features: Ceiling Fan(s), Jack & Jill Bathroom, Built-in Closet
- Level: First
- Area: 100 Square Feet
- Dimensions: 10x10
Primary bathroom
- Features: Dual Sinks, Exhaust Fan, Garden Bath, Tub with Separate Shower Stall, Window/Skylight in Bath, Linen Closet
- Level: First
- Area: 65 Square Feet
- Dimensions: 13x5
Bathroom 2
- Features: Exhaust Fan, Tub With Shower, Window/Skylight in Bath, Built-in Closet
- Level: First
- Area: 50 Square Feet
- Dimensions: 10x5
Bathroom 3
- Features: Exhaust Fan, Jack & Jill Bathroom, No Closet
- Level: First
- Area: 35 Square Feet
- Dimensions: 7x5
Balcony porch lanai
- Features: No Closet
- Level: First
- Area: 91 Square Feet
- Dimensions: 13x7
Dining room
- Features: Other, No Closet
- Level: First
- Area: 130 Square Feet
- Dimensions: 13x10
Foyer
- Features: No Closet
- Level: First
- Area: 42 Square Feet
- Dimensions: 7x6
Kitchen
- Features: Breakfast Bar, Pantry, Stone Counters, Window/Skylight in Bath, Built-in Closet
- Level: First
- Area: 198 Square Feet
- Dimensions: 18x11
Living room
- Features: Ceiling Fan(s), No Closet
- Level: First
- Area: 252 Square Feet
- Dimensions: 18x14
Heating
- Central, Electric
Cooling
- Central Air
Appliances
- Included: Dishwasher, Disposal, Dryer, Electric Water Heater, Microwave, Range, Refrigerator, Washer
- Laundry: In Kitchen, Laundry Closet
Features
- Ceiling Fan(s), Eating Space In Kitchen, Open Floorplan, Solid Surface Counters, Solid Wood Cabinets, Split Bedroom, Thermostat, Vaulted Ceiling(s), Walk-In Closet(s)
- Flooring: Carpet, Tile
- Doors: French Doors
- Has fireplace: No
Interior area
- Total structure area: 2,344
- Total interior livable area: 1,789 sqft
Video & virtual tour
Property
Parking
- Total spaces: 2
- Parking features: Driveway, Garage Door Opener
- Attached garage spaces: 2
- Has uncovered spaces: Yes
- Details: Garage Dimensions: 21X20
Features
- Levels: One
- Stories: 1
- Patio & porch: Covered, Patio, Rear Porch
- Exterior features: Irrigation System, Rain Gutters, Sidewalk
- Fencing: Vinyl
- Has view: Yes
- View description: Water, Pond
- Has water view: Yes
- Water view: Water,Pond
- Waterfront features: Pond
Lot
- Size: 6,654 Square Feet
- Residential vegetation: Trees/Landscaped
Details
- Parcel number: U16312088C00000200008.0
- Zoning: PD
- Special conditions: None
Construction
Type & style
- Home type: SingleFamily
- Property subtype: Single Family Residence
Materials
- Block, Stucco
- Foundation: Slab
- Roof: Shingle
Condition
- New construction: No
- Year built: 2006
Utilities & green energy
- Sewer: Public Sewer
- Water: Public
- Utilities for property: Public
Community & HOA
Community
- Features: Park, Sidewalks
- Security: Security System
- Pet fee: $0 monthly
- Subdivision: SOUTH FORK UNIT 10
HOA
- Has HOA: Yes
- HOA fee: $12 monthly
- HOA name: First Service Residential - Sarah Rainey
Location
- Region: Riverview
Financial & listing details
- Price per square foot: $215/sqft
- Tax assessed value: $302,268
- Annual tax amount: $4,301
- Date on market: 8/20/2026
- Cumulative days on market: 58 days
- Listing terms: Cash,Conventional,FHA,VA Loan
- Ownership: Fee Simple
- Total actual rent: 0
- Road surface type: Asphalt
Estimated market value
$380,600
$362,000 - $400,000
$2,184/mo
Price history
| Date | Event | Price |
|---|---|---|
| 10/8/2026 | Price change | $384,900-1.3%$215/sqft |
Source:  Stellar MLS #TB8539356 Report a problem Stellar MLS #TB8539356 Report a problem | ||
| 8/20/2026 | Listed for sale | $389,900+236.1%$218/sqft |
Source: Stellar MLS #TB8539356 Report a problem | ||
| 7/21/2011 | Sold | $116,000+0.9%$65/sqft |
Source: Public Record Report a problem | ||
| 5/17/2011 | Price change | $115,000-11.5%$64/sqft |
Source: CHARLES RUTENBERG REALTY,INC. #T2462470 Report a problem | ||
| 3/16/2011 | Listed for sale | $129,900-45.2%$73/sqft |
Source: CHARLES RUTENBERG REALTY,INC. #T2462470 Report a problem | ||
| 1/25/2007 | Sold | $237,000$132/sqft |
Source: Public Record Report a problem | ||
Public tax history
| Year | Property taxes | Tax assessment |
|---|---|---|
| 2025 | $4,301 +6.2% | $136,464 +2.9% |
| 2024 | $4,048 +2.4% | $132,618 +3% |
| 2023 | $3,954 +8.7% | $128,755 +3% |
| 2022 | $3,638 +4.1% | $125,005 +3% |
| 2021 | $3,494 +5.4% | $121,364 +1.4% |
| 2020 | $3,316 +6.9% | $119,688 +4.9% |
| 2019 | $3,101 | $114,100 +1.9% |
| 2018 | $3,101 +1.7% | $111,973 -29.7% |
| 2017 | $3,050 -5.2% | $159,299 +48.3% |
| 2016 | $3,217 -2.6% | $107,414 +0.7% |
| 2015 | $3,302 +0.3% | $106,667 +0.8% |
| 2014 | $3,293 | $105,820 +1.5% |
| 2013 | $3,293 +0.3% | $104,256 +1.7% |
| 2012 | $3,282 -0.8% | $102,513 -1.2% |
| 2011 | $3,310 -6.3% | $103,753 -10.3% |
| 2010 | $3,533 -8.8% | $115,639 -14.1% |
| 2009 | $3,872 -16.3% | $134,579 -20.5% |
| 2008 | $4,625 -22% | $169,334 -19.3% |
| 2007 | $5,931 +4626.2% | $209,913 +3580.7% |
| 2006 | $126 | $5,703 |
Find assessor info on the county website
Monthly payment
Est. payment
Payment breakdown
Explore the cost of this home by adjusting the details. Changes won't be saved.Climate risks
Neighborhood: Southfork
Nearby schools
Schools provided by the listing agent
- Elementary: Summerfield-HB
- Middle: Eisenhower-HB
- High: Sumner High School
Source: Stellar MLS. This data may not be complete. We recommend contacting the local school district to confirm school assignments for this home.

Similar homes
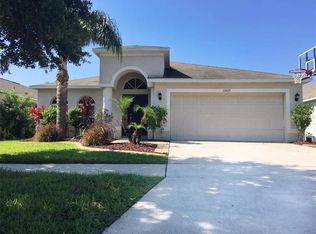
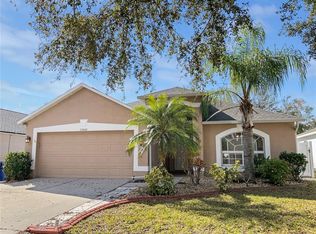
- $399,0004 bd2 ba1.9k sqft13113 GRAHAM YARDEN DRIVE, RIVERVIEW, FL 33579For Sale
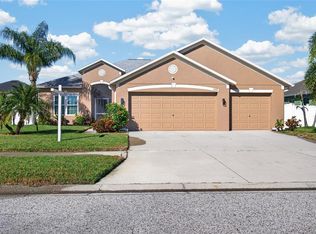
 MLS ID #TB8556862, Wendy Johnson, RE/MAX CHAMPIONS. Stellar MLS
 - $375,0004 bd2 ba1.8k sqft11526 ASHTON FIELD, RIVERVIEW, FL 33579For Sale
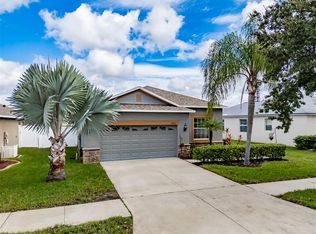 MLS ID #TB8546066, Javi Lopez-Munoz, SMITH & ASSOCIATES REAL ESTATE. Stellar MLS
 - $369,9994 bd4 ba2.5k sqft13308 AMBER SKY PLACE, RIVERVIEW, FL 33579For Sale
 MLS ID #TB8535147, Cecilia Weber, DALTON WADE INC. Stellar MLS
 - $459,9954 bd3 ba2.5k sqft13914 CHALK HILL PLACE, RIVERVIEW, FL 33579For Sale
 MLS ID #TB8557261, Laura Meza, CENTURY 21 BEGGINS ENTERPRISES. Stellar MLS
 - $385,0003 bd2 ba1.5k sqft11531 MISTY ISLE LANE, RIVERVIEW, FL 33579For SaleMLS ID #TB8530027, Shelia Marshall, DALTON WADE INC. Stellar MLS
- $380,0004 bd2 ba1.8k sqft13520 PALMERA VISTA DRIVE, RIVERVIEW, FL 33579For SaleMLS ID #TB8539525, Christine Ans, KELLER WILLIAMS SUBURBAN TAMPA. Stellar MLS
- $369,9004 bd3 ba2.1k sqft10922 SUBTLE TRAIL DRIVE, RIVERVIEW, FL 33579For SaleMLS ID #TB8542085, Giselle Danger Mayo, EXP REALTY LLC. Stellar MLS
- $399,0004 bd2 ba2k sqft13338 WATERLEAF GARDEN CIRCLE, RIVERVIEW, FL 33579For SaleMLS ID #TB8552547, Hina Patel Nana, FUTURE HOME REALTY INC. Stellar MLS
- $349,9903 bd3 ba1.9k sqft13417 BEECHBERRY DRIVE, RIVERVIEW, FL 33579For SaleMLS ID #TB8541203, April Heinrich, KELLER WILLIAMS SUBURBAN TAMPA. Stellar MLS
- $368,9004 bd2 ba2k sqft11345 FLORA SPRINGS DRIVE, RIVERVIEW, FL 33579For SaleMLS ID #TB8408600, Ramy Nassief, INFINITY REALTY & INVESTMENT. Stellar MLS
- $359,9004 bd3 ba2.2k sqft13326 EVENING SUNSET LANE, RIVERVIEW, FL 33579For SaleMLS ID #TB8446107, Jade Davis, MELANGE REAL ESTATE INC. Stellar MLS
- $435,0004 bd3 ba2.1k sqft13230 GRAHAM YARDEN DRIVE, RIVERVIEW, FL 33579For SaleMLS ID #TB8471051, Jessica Lagasse, SIGNATURE REALTY ASSOCIATES. Stellar MLS
- $349,9004 bd3 ba1.7k sqft13222 PINE CREEK CIRCLE, RIVERVIEW, FL 33579For SaleMLS ID #TB8525308, Lisa Dean, RE/MAX REALTY UNLIMITED. Stellar MLS
- $424,9003 bd2 ba2k sqft10915 AUSTRALIAN PINE DRIVE, RIVERVIEW, FL 33579For SaleMLS ID #TB8555849, Jeanne Gleason, CENTURY 21 BEGGINS ENTERPRISES. Stellar MLS
- $390,0004 bd2 ba1.9k sqft13603 WILD GINGER STREET, RIVERVIEW, FL 33579For SaleMLS ID #TB8385831, Christie Reed, SMITH & ASSOCIATES REAL ESTATE. Stellar MLS
- $350,0004 bd2 ba2k sqft13322 WATERLEAF GARDEN CIRCLE, RIVERVIEW, FL 33579For SaleMLS ID #TB8554199, Bridget Franklin, MARK SPAIN REAL ESTATE. Stellar MLS
- $387,7004 bd3 ba2.3k sqft10967 CARLTON FIELDS DRIVE, RIVERVIEW, FL 33579For SaleMLS ID #TB8542717, Laura Meza, CENTURY 21 BEGGINS ENTERPRISES. Stellar MLS
- $415,0004 bd3 ba2.5k sqft10907 GOLDEN SILENCE DRIVE, RIVERVIEW, FL 33579For SaleMLS ID #TB8527381, Dennisse Nieves, CENTURY 21 CIRCLE. Stellar MLS
- $510,0004 bd3 ba2.3k sqft13023 SAINT FILAGREE DRIVE, RIVERVIEW, FL 33579For SaleMLS ID #TB8555423, Sara Neeley Buford, FOUNDATION REALTY GROUP. Stellar MLS
