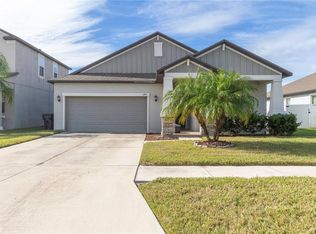
Under contract-accepting backup offers. Welcome to this move-in ready 3-bedroom, 2-bathroom home offering one of the features buyers appreciate most — peaceful pond views and a spacious fully fenced backyard with room to relax, entertain, and enjoy true Florida living. The screened lanai creates the perfect spot for morning coffee or evening sunsets overlooking the water. Inside, the open floor plan features vaulted ceilings, abundant natural light, quartzite countertops, stainless steel appliances, and a layout designed for comfortable everyday living. Located in an established community with amenities the whole family can enjoy, including a pool, playground, and basketball courts. Conveniently situated near shopping, dining, schools, parks, boating, fishing, and MacDill Air Force Base. A rare opportunity to own a home that offers space, views, and a lifestyle buyers are looking for in Riverview.
Under contract
Price cut: $4.1K (6/6)
$344,900
13425 Fladgate Mark Dr, Riverview, FL 33579
3beds
1,620sqft
:
Get pre-qualified$2,378/mo
Single Family Residence
Built in 2006
5,601 Square Feet Lot
$340,200 Zestimate®
$213/sqft
$12/mo HOA
What's special
Screened lanaiAbundant natural lightQuartzite countertopsOpen floor planVaulted ceilingsSpacious fully fenced backyardPeaceful pond views
- 72 days |
- 67 |
- 1 |
Zillow last checked:
Listing updated:
Listed by:
Nathalie Boggiano Arbelo 813-426-4302,
MAGNOLIA REAL ESTATE GROUP LLC 813-934-9013
Source: Stellar MLS,MLS#: TB8507508 Originating MLS: Suncoast Tampa
Originating MLS: Suncoast Tampa
Facts & features
Interior
Bedrooms & bathrooms
- Bedrooms: 3
- Bathrooms: 2
- Full bathrooms: 2
Primary bedroom
- Features: Walk-In Closet(s)
- Level: First
Bedroom 1
- Features: Built-in Closet
- Level: First
Bedroom 2
- Features: Built-in Closet
- Level: First
Primary bathroom
- Features: Built-in Closet
- Level: First
Bathroom 1
- Features: Built-in Closet
- Level: First
Dining room
- Level: First
Kitchen
- Level: First
Laundry
- Level: First
Living room
- Level: First
Heating
- Central, Other
Cooling
- Central Air
Appliances
- Included: Dishwasher, Microwave, Other, Range, Refrigerator
- Laundry: Inside, Laundry Room
Features
- High Ceilings, Open Floorplan, Other, Solid Surface Counters, Walk-In Closet(s)
- Flooring: Ceramic Tile, Hardwood
- Has fireplace: No
Interior area
- Total structure area: 5,601
- Total interior livable area: 1,620 sqft
Video & virtual tour
Property
Parking
- Total spaces: 2
- Parking features: Garage - Attached
- Attached garage spaces: 2
Features
- Levels: One
- Stories: 1
- Exterior features: Other
- Has view: Yes
- View description: Water, Pond
- Has water view: Yes
- Water view: Water,Pond
Lot
- Size: 5,601 Square Feet
- Dimensions: 50 x 112
Details
- Parcel number: U16312088C00000200006.0
- Zoning: PD
- Special conditions: None
Construction
Type & style
- Home type: SingleFamily
- Property subtype: Single Family Residence
Materials
- Block, Other
- Foundation: Block
- Roof: Other,Shingle
Condition
- New construction: No
- Year built: 2006
Utilities & green energy
- Sewer: Public Sewer
- Water: Public
- Utilities for property: BB/HS Internet Available, Other, Public
Community & HOA
Community
- Features: Pool
- Pet fee: $0 monthly
- Subdivision: SOUTH FORK UNIT 10
HOA
- Has HOA: Yes
- Amenities included: Basketball Court, Other, Playground, Pool
- HOA fee: $12 monthly
- HOA name: South Fork ||| First Service Asociation
- HOA phone: 866-378-1099
- Second HOA name: DLG Management Services
- Second HOA phone: 813-254-1600
Location
- Region: Riverview
Financial & listing details
- Price per square foot: $213/sqft
- Tax assessed value: $265,376
- Annual tax amount: $4,080
- Date on market: 5/12/2026
- Cumulative days on market: 53 days
- Listing terms: Cash,Conventional,FHA,Other,VA Loan
- Ownership: Fee Simple
- Total actual rent: 0
- Road surface type: Asphalt, Other
Estimated market value
$340,200
$323,000 - $357,000
$2,162/mo
Price history
| Date | Event | Price |
|---|---|---|
| 7/8/2026 | Contingent | $344,900$213/sqft |
Source:  Stellar MLS #TB8507508 Report a problem Stellar MLS #TB8507508 Report a problem | ||
| 6/20/2026 | Pending sale | $344,900$213/sqft |
Source: Stellar MLS #TB8507508 Report a problem | ||
| 6/6/2026 | Price change | $344,900-1.2%$213/sqft |
Source: Stellar MLS #TB8507508 Report a problem | ||
| 5/13/2026 | Listed for sale | $349,000+43%$215/sqft |
Source: Stellar MLS #TB8507508 Report a problem | ||
| 5/11/2021 | Listing removed | -- |
Source: Stellar MLS #T3278867 Report a problem | ||
| 1/15/2021 | Sold | $244,000+2.1%$151/sqft |
Source: Stellar MLS #T3278867 Report a problem | ||
| 12/7/2020 | Pending sale | $239,000$148/sqft |
Source: SMITH & ASSOCIATES REAL ESTATE #T3278867 Report a problem | ||
| 12/3/2020 | Listed for sale | $239,000+13.8%$148/sqft |
Source: SMITH & ASSOCIATES REAL ESTATE #T3278867 Report a problem | ||
| 7/10/2017 | Sold | $210,000-2.8%$130/sqft |
Source: Public Record Report a problem | ||
| 5/26/2017 | Pending sale | $216,000$133/sqft |
Source: Carrollwood Office #T2879803 Report a problem | ||
| 5/12/2017 | Price change | $216,000-0.9%$133/sqft |
Source: Carrollwood Office #T2879803 Report a problem | ||
| 5/5/2017 | Listed for sale | $217,933+49.9%$135/sqft |
Source: BHHS FLORIDA PROPERTIES GROUP #T2879803 Report a problem | ||
| 11/18/2014 | Sold | $145,400+3.9%$90/sqft |
Source: Public Record Report a problem | ||
| 5/3/2014 | Price change | $140,000-15.1%$86/sqft |
Source: Charles Rutenberg Realty, Inc. #T2554423 Report a problem | ||
| 5/3/2013 | Price change | $164,900-2.4%$102/sqft |
Source: CHARLES RUTENBERG REALTY INC #T2554423 Report a problem | ||
| 4/3/2013 | Price change | $169,000-3.4%$104/sqft |
Source: CHARLES RUTENBERG REALTY INC #T2554423 Report a problem | ||
| 3/7/2013 | Price change | $174,999-7.9%$108/sqft |
Source: CHARLES RUTENBERG REALTY INC #T2554423 Report a problem | ||
| 3/1/2013 | Price change | $189,999-5%$117/sqft |
Source: CHARLES RUTENBERG REALTY INC #T2554423 Report a problem | ||
| 2/26/2013 | Price change | $199,999-4.8%$123/sqft |
Source: CHARLES RUTENBERG REALTY INC #T2554423 Report a problem | ||
| 2/9/2013 | Listed for sale | $210,000+2.9%$130/sqft |
Source: CHARLES RUTENBERG REALTY INC #T2554423 Report a problem | ||
| 4/11/2007 | Sold | $204,000$126/sqft |
Source: Public Record Report a problem | ||
Public tax history
| Year | Property taxes | Tax assessment |
|---|---|---|
| 2025 | $7,018 +6.4% | $265,376 +2.7% |
| 2024 | $6,598 +3.6% | $258,519 +3% |
| 2023 | $6,366 +6.1% | $250,989 +3% |
| 2022 | $6,002 +32.7% | $243,679 +49.7% |
| 2021 | $4,522 +4.2% | $162,760 +1.4% |
| 2020 | $4,339 +4.1% | $160,513 +2.3% |
| 2019 | $4,168 | $156,904 -1.8% |
| 2018 | $4,168 -16.5% | $159,834 +11.8% |
| 2017 | $4,990 +33.4% | $142,963 +6.1% |
| 2016 | $3,740 -2.2% | $134,773 +0.4% |
| 2015 | $3,824 -13.2% | $134,188 +10% |
| 2014 | $4,406 | $122,012 +30% |
| 2013 | $4,406 +43.3% | $93,826 +1.7% |
| 2012 | $3,075 -0.2% | $92,258 -0.3% |
| 2011 | $3,082 -6.6% | $92,508 -11.1% |
| 2010 | $3,300 -7.9% | $104,059 -13.4% |
| 2009 | $3,582 -15.6% | $120,223 -20.1% |
| 2008 | $4,243 -29% | $150,511 -19.4% |
| 2007 | $5,972 +5552.8% | $186,853 +3792.8% |
| 2006 | $106 | $4,800 |
Find assessor info on the county website
Monthly payment
Est. payment
Payment breakdown
Explore the cost of this home by adjusting the details. Changes won't be saved.Climate risks
Neighborhood: Southfork
Nearby schools
GreatSchools rating
- 2/10Summerfield Crossings Elementary SchoolGrades: PK-5Distance: 1.4 mi
- 3/10Eisenhower Middle SchoolGrades: 6-8Distance: 3.7 mi
- 3/10Jule F Sumner High SchoolGrades: 9-12Distance: 1.6 mi
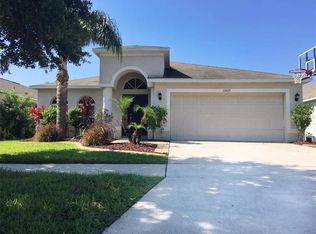
- $334,1004 bd2 ba1.9k sqft13427 Fladgate Mark Dr, Riverview, FL 33579Off Market
- $328,2004 bd3 ba1.7k sqft13423 Fladgate Mark Dr, Riverview, FL 33579Off Market

- $330,3004 bd3 ba1.7k sqft13429 Fladgate Mark Dr, Riverview, FL 33579Off Market
- $345,0004 bd2 ba1.9k sqft13421 Fladgate Mark Dr, Riverview, FL 33579Off Market

- $326,3003 bd2 ba1.6k sqft13426 Fladgate Mark Dr, Riverview, FL 33579Off Market
- $322,5004 bd2 ba2k sqft13424 Fladgate Mark Dr, Riverview, FL 33579Off Market
- $324,6004 bd2 ba2k sqft13428 Fladgate Mark Dr, Riverview, FL 33579Off Market
- $315,0004 bd3 ba1.7k sqft13419 Fladgate Mark Dr, Riverview, FL 33579Sold
A local agent can set up tours, give advice and negotiate with sellers.
Similar homes
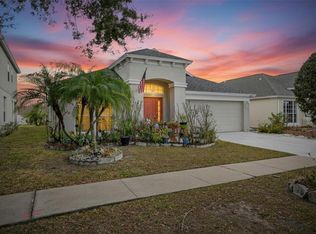
- $339,0004 bd2 ba1.9k sqft13307 Amber Sky Pl, Riverview, FL 33579For Sale
 MLS ID #TB8469558, Veronique Jooste, FLORIDA REALTY INVESTMENTS. Stellar MLS
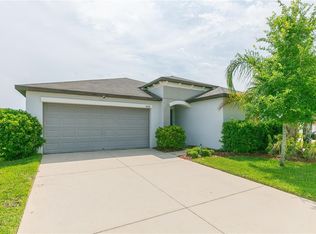
 - $353,9994 bd2 ba1.9k sqft13608 Willow Bluestar Loop, Riverview, FL 33579For Sale
 MLS ID #TB8508010, Brandon Johnson, FLORIDA REALTY. Stellar MLS
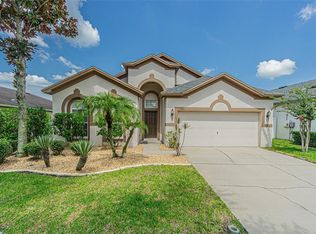
 - $389,9004 bd2 ba2k sqft11345 Flora Springs Dr, Riverview, FL 33579For Sale
 MLS ID #TB8408600, Ramy Nassief, INFINITY REALTY & INVESTMENT. Stellar MLS
 - $380,0003 bd2 ba1.7k sqft11874 Sunburst Marble Rd, Riverview, FL 33579For Sale
 MLS ID #TB8455562, Jason Jeremiah, HOMETRUST REALTY GROUP. Stellar MLS
 - $375,0004 bd2 ba1.8k sqft12820 Bent Twig Dr, Riverview, FL 33579For SaleMLS ID #TB8529006, Robert Perez, KELLER WILLIAMS SUBURBAN TAMPA. Stellar MLS
- $390,0004 bd2 ba1.9k sqft13603 Wild Ginger St, Riverview, FL 33579For SaleMLS ID #TB8385831, Christie Reed, SMITH & ASSOCIATES REAL ESTATE. Stellar MLS
- $399,9904 bd3 ba2.1k sqft10922 Subtle Trail Dr, Riverview, FL 33579For SaleMLS ID #O6390198, Yanira Suarez, LPT REALTY, LLC. Stellar MLS
- $447,0004 bd3 ba2.3k sqft11504 Harlan Eddy Ct, Riverview, FL 33579For SaleMLS ID #TB8474623, Cassi Currier, REALTY ONE GROUP INNOVATION. Stellar MLS
- $330,0003 bd2 ba1.4k sqft10208 Golden Light Ct, Riverview, FL 33578For SaleMLS ID #TB8519314, Lisa Essek, SMITH & ASSOCIATES REAL ESTATE. Stellar MLS
- $289,0003 bd2 ba1.5k sqft13109 Dobree Pl #29, Riverview, FL 33579For SaleMLS ID #TB8506671, Jimmy Brylinke, II, REALTY EXPERTS. Stellar MLS
- $327,9003 bd2 ba1.5k sqft10119 Rose Petal Pl, Riverview, FL 33578For SaleMLS ID #TB8466320, Roseline McGill, CHARLES RUTENBERG REALTY INC. Stellar MLS
- $385,0004 bd2 ba2k sqft12308 Adventure Dr, Riverview, FL 33579For SaleMLS ID #TB8456405, Nataliya Fillers, FUTURE HOME REALTY INC. Stellar MLS
- $340,0004 bd2 ba1.8k sqft10112 Rosemary Leaf Ln, Riverview, FL 33578For SaleMLS ID #TB8437471, Elisabeth Christenson, CENTURY 21 CIRCLE. Stellar MLS
- $325,0003 bd3 ba2k sqft10257 Newminster Loop, Ruskin, FL 33573For SaleMLS ID #TB8526432, Marychris Dean, SOUTH CEDAR REAL ESTATE, INC. Stellar MLS
- $394,9004 bd3 ba2k sqft11804 Valhalla Woods Dr, Riverview, FL 33579For SaleMLS ID #TB8514819, Jeffrey Borham, PA, EXP REALTY LLC. Stellar MLS
- $327,9003 bd2 ba1.6k sqft9611 Ivory Dr, Ruskin, FL 33573For SaleMLS ID #TB8524350, Keegan Siegfried, LPT REALTY, LLC. Stellar MLS
- $395,0004 bd2 ba1.8k sqft12690 Tannencrest Dr, Riverview, FL 33579For SaleMLS ID #A4689173, Rachel Rademacher, HOUSE MATCH. Stellar MLS
- $369,9993 bd2 ba1.5k sqft7611 Wiltshire Park Pl, Apollo Beach, FL 33572For SaleMLS ID #TB8512456, Tyrone Joy, PALM PARADISE REALTY GROUP. Stellar MLS
- $325,0004 bd3 ba1.9k sqft10202 Cool Waterlily Ave, Riverview, FL 33578For SaleMLS ID #TB8523707, Jai Towns, FLORIDA EXECUTIVE REALTY. Stellar MLS
- $400,0003 bd2 ba1.7k sqft7113 Colony Pointe Dr, Riverview, FL 33578For SaleMLS ID #TB8531772, Lori Rivero, RE/MAX REALTY UNLIMITED. Stellar MLS
