Welcome home to this beautifully maintained 4-bedroom, 2-bath residence featuring an open floor plan designed for comfortable living and effortless entertaining. This spacious home offers a seamless flow between the living, dining, and kitchen areas, creating a bright and inviting atmosphere throughout. Step outside to your oversized lot with a large concrete backyard, perfect for gatherings, recreation, or low-maintenance outdoor living. A standout feature is the custom outdoor kitchen — fully stocked and ready for entertaining, making this property ideal for hosting family and friends year-round. Pride of ownership shows in every detail, with the home thoughtfully cared for and move-in ready. With generous living spaces, a functional layout, and exceptional outdoor amenities, this home truly offers the best of indoor-outdoor Florida living. Don’t miss your opportunity to make it yours — schedule your private showing today!
Sold for $300,000
$300,000
8210 HARWICH PORT LANE, GIBSONTON, FL 33534
4beds
1,676sqft
Single Family Residence
Built in 2018
6,534 Square Feet Lot
$296,400 Zestimate®
$179/sqft
$2,706 Estimated rent
Home value
$296,400
$276,000 - $320,000
$2,706/mo
Zestimate® history
Owner options
List your home for rent
$2,706/mo
Rent Zestimate®
Find your next renter with Zillow Rental Manager. Plus, with online applications, you can quickly screen prospective tenants – for free.
$2,706/mo
Rent Zestimate®
Refinance and save
$2,091/mo
Est. payment
Refinancing to a lower rate could help reduce your monthly payments and save thousands over the life of the loan.
$2,091/mo
Est. payment
Explore your selling options
Work with a Zillow partner agent
Leverage their expertise and Zillow's premium Showcase listings to get your home seen by more buyers.
Get startedList with your own agent
Get your home in front of millions of buyers by listing it on Zillow.
Learn how to do itSell it yourself
Take full control of how buyers see your home on Zillow by listing For Sale by Owner (FSBO).
List your homeWhat's special
Exceptional outdoor amenitiesFunctional layoutSpacious homeOversized lotGenerous living spaces
Zillow last checked:
Listing updated:
Listed by:
ELIZABETH COLON 813-919-4553,
EXP REALTY LLC 888-883-8509
Bought with:
ELIZABETH COLON, 3488620
EXP REALTY LLC
Source: Stellar MLS,MLS#: TB8472791 Originating MLS: Sarasota - Manatee
Originating MLS: Sarasota - Manatee
Facts & features
Interior
Bedrooms & bathrooms
- Bedrooms: 4
- Bathrooms: 2
- Full bathrooms: 2
Primary bedroom
- Features: Walk-In Closet(s)
- Level: First
Bedroom 2
- Features: Storage Closet
- Level: First
Bedroom 3
- Features: Storage Closet
- Level: First
Bedroom 4
- Features: No Closet
- Level: First
Primary bathroom
- Features: Linen Closet
- Level: First
Bathroom 2
- Features: Linen Closet
- Level: First
Kitchen
- Features: Walk-In Closet(s)
- Level: First
Living room
- Features: No Closet
- Level: First
Heating
- Central
Cooling
- Central Air
Appliances
- Included: Dishwasher, Disposal, Electric Water Heater, Microwave, Range, Refrigerator
- Laundry: Laundry Room
Features
- Ceiling Fan(s), Open Floorplan, Solid Surface Counters, Thermostat, Walk-In Closet(s)
- Flooring: Laminate, Tile
- Doors: Outdoor Kitchen, Sliding Doors
- Has fireplace: No
Interior area
- Total structure area: 2,620
- Total interior livable area: 1,676 sqft
Property
Parking
- Total spaces: 2
- Parking features: Driveway, Garage Door Opener
- Attached garage spaces: 2
- Has uncovered spaces: Yes
Features
- Levels: Two
- Stories: 2
- Exterior features: Outdoor Kitchen, Sidewalk
- Fencing: Vinyl
Lot
- Size: 6,534 Square Feet
- Features: Oversized Lot, Sidewalk, Unincorporated
Details
- Additional structures: Outdoor Kitchen, Shed(s)
- Parcel number: U363019A81K0000000049.0
- Zoning: PD
- Special conditions: None
Construction
Type & style
- Home type: SingleFamily
- Property subtype: Single Family Residence
Materials
- Block, Stucco
- Foundation: Slab
- Roof: Shingle
Condition
- New construction: No
- Year built: 2018
Utilities & green energy
- Sewer: Public Sewer
- Water: Public
- Utilities for property: Electricity Connected, Public, Sewer Connected, Water Connected
Community & HOA
Community
- Features: Buyer Approval Required, Deed Restrictions, Playground, Pool, Sidewalks, Tennis Court(s)
- Pet fee: $0 monthly
- Subdivision: CARRIAGE POINTE SOUTH PH 2B
HOA
- Has HOA: Yes
- Amenities included: Recreation Facilities
- HOA fee: $9 monthly
- HOA name: Arkham Services, LLC
- HOA phone: 800-235-1478
Location
- Region: Gibsonton
Financial & listing details
- Price per square foot: $179/sqft
- Tax assessed value: $274,490
- Annual tax amount: $6,078
- Date on market: 2/4/2026
- Cumulative days on market: 5 days
- Listing terms: Cash,Conventional,FHA,Owner May Carry,USDA Loan,VA Loan
- Ownership: Fee Simple
- Total actual rent: 0
- Electric utility on property: Yes
- Road surface type: Asphalt
Price history
| Date | Event | Price |
|---|---|---|
| 3/13/2026 | Sold | $300,000-4.8%$179/sqft |
Source:  Stellar MLS #TB8472791 Report a problem Stellar MLS #TB8472791 Report a problem | ||
| 2/10/2026 | Pending sale | $315,000$188/sqft |
Source: Stellar MLS #TB8472791 Report a problem | ||
| 2/5/2026 | Listed for sale | $315,000+54%$188/sqft |
Source: Stellar MLS #TB8472791 Report a problem | ||
| 5/30/2018 | Sold | $204,490-12.2%$122/sqft |
Source: Public Record Report a problem | ||
| 12/15/2017 | Sold | $233,000$139/sqft |
Source: Agent Provided Report a problem | ||
Public tax history
| Year | Property taxes | Tax assessment |
|---|---|---|
| 2025 | $6,662 +9.6% | $212,254 +10.6% |
| 2024 | $6,078 +5.9% | $191,972 +3% |
| 2023 | $5,739 +6.5% | $186,381 +3% |
| 2022 | $5,391 +4.8% | $180,952 +3% |
| 2021 | $5,144 +1.7% | $175,682 +1.4% |
| 2020 | $5,056 +1.6% | $173,256 +1.6% |
| 2019 | $4,977 | $170,444 +434.1% |
| 2018 | $4,977 +51.8% | $31,914 +531.1% |
| 2017 | $3,278 | $5,057 |
Find assessor info on the county website
Neighborhood: Panther Trails
Nearby homes
- $360,0004 bd2 ba1.8k sqft8208 Harwich Port Ln, Gibsonton, FL 33534For Sale

- $377,7005 bd3 ba2.6k sqft8212 Harwich Port Ln, Gibsonton, FL 33534Off Market
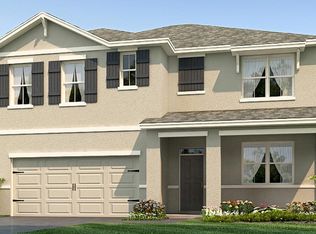
- $380,3005 bd3 ba2.6k sqft8206 Harwich Port Ln, Gibsonton, FL 33534Off Market
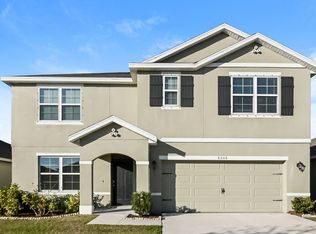
- $361,1004 bd3 ba2.4k sqft8214 Harwich Port Ln, Gibsonton, FL 33534Off Market
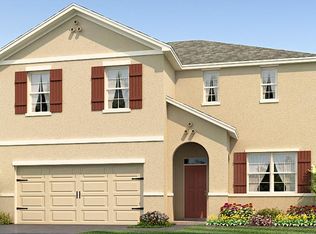
- $325,200-- bd2 ba1.8k sqft8204 Harwich Port Ln, Gibsonton, FL 33534Off Market
- $328,6004 bd2 ba1.8k sqft8216 Harwich Port Ln, Gibsonton, FL 33534Off Market
- $379,0005 bd3 ba2.6k sqft8211 Harwich Port Ln, Gibsonton, FL 33534Off Market
- $327,8003 bd2 ba1.6k sqft8209 Harwich Port Ln, Gibsonton, FL 33534Off Market
Nearby schools
GreatSchools rating
- 3/10Corr Elementary SchoolGrades: PK-5Distance: 2.3 mi
- 3/10Eisenhower Middle SchoolGrades: 6-8Distance: 2.4 mi
- 4/10East Bay High SchoolGrades: 9-12Distance: 2.4 mi
Schools provided by the listing agent
- Elementary: Corr-HB
- Middle: Eisenhower-HB
- High: East Bay-HB
Source: Stellar MLS. This data may not be complete. We recommend contacting the local school district to confirm school assignments for this home.
Get a cash offer in 3 minutes
Find out how much your home could sell for in as little as 3 minutes with a no-obligation cash offer.
Estimated market value
$296,400
Get a cash offer in 3 minutes
Find out how much your home could sell for in as little as 3 minutes with a no-obligation cash offer.
Estimated market value
$296,400
- Florida
- Hillsborough County
- Gibsonton
- 33534
- Panther Trails
- 8210 HARWICH PORT LANE
Nearby cities
Nearby neighborhoods
Nearby zip codes
Other Gibsonton Topics
