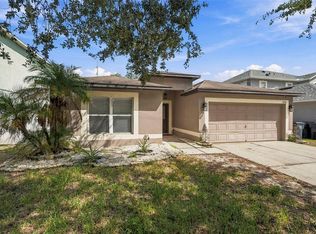
Short Sale. Bank approved price. Great Opportunity. Spacious and updated in desirable Boyette Creek! This 4-bedroom, 3.5-bath home offers nearly 3,000 sq ft with an open-concept main floor, large great room, updated kitchen (2022), oversized pantry, laundry area, and generous storage. Upstairs features a versatile loft, expansive owner’s suite with multiple closets, a junior suite with private bath, and two additional bedrooms with a full hall bath. Major improvements include a new roof and major appliances replaced in 2022. Low HOA and no CDD. Convenient Riverview location near shopping, dining, trails, and recreation. Short sale subject to lender approval.
Pending
Price increase: $26K (8/13)
$326,000
10325 FROG POND DRIVE, RIVERVIEW, FL 33569
4beds
2,983sqft
Single Family Residence
Built in 2004
6,840 Square Feet Lot
$-- Zestimate®
$109/sqft
$24/mo HOA
What's special
Versatile loftLaundry areaGenerous storageSpacious and updatedOpen-concept main floorOversized pantryLarge great room
- 284 days
- 131
- 2
Zillow last checked:
Listing updated:
Listed by:
Ashlea Hopkins 703-926-3591,
REALTY ONE GROUP BEYOND 727-900-7174
Source: Stellar MLS,MLS#: TB8462590 Originating MLS: Suncoast Tampa
Originating MLS: Suncoast Tampa
Facts & features
Interior
Bedrooms & bathrooms
- Bedrooms: 4
- Bathrooms: 4
- Full bathrooms: 3
- 1/2 bathrooms: 1
Primary bedroom
- Features: Ceiling Fan(s), Dual Sinks, En Suite Bathroom, Garden Bath, Tub with Separate Shower Stall, Dual Closets
- Level: Second
- Area: 363.99 Square Feet
- Dimensions: 18.1x20.11
Bedroom 2
- Features: En Suite Bathroom, Storage Closet
- Level: Second
- Area: 180.18 Square Feet
- Dimensions: 11.7x15.4
Bedroom 3
- Features: Built-in Closet
- Level: Second
- Area: 144.2 Square Feet
- Dimensions: 10.3x14
Bedroom 4
- Features: Built-in Closet
- Level: Second
- Area: 113.3 Square Feet
- Dimensions: 11x10.3
Bathroom 1
- Level: First
Bathroom 2
- Level: Second
Bathroom 3
- Features: Tub With Shower
- Level: Second
Bathroom 4
- Features: Single Vanity, Tub With Shower
- Level: Second
Dinette
- Features: Ceiling Fan(s)
- Level: First
- Area: 129.27 Square Feet
- Dimensions: 9.3x13.9
Family room
- Features: Bar
- Level: First
- Area: 428.48 Square Feet
- Dimensions: 20.6x20.8
Kitchen
- Features: Pantry
- Level: First
- Area: 140.53 Square Feet
- Dimensions: 10.11x13.9
Living room
- Features: Ceiling Fan(s)
- Level: First
- Area: 393.76 Square Feet
- Dimensions: 18.4x21.4
Heating
- Central
Cooling
- Central Air
Appliances
- Included: Dryer, Electric Water Heater, Exhaust Fan, Ice Maker, Microwave, Range, Range Hood, Washer
- Laundry: Common Area, Electric Dryer Hookup, In Kitchen, Inside, Laundry Closet, Washer Hookup
Features
- Built-in Features, Ceiling Fan(s), Eating Space In Kitchen, Kitchen/Family Room Combo, Living Room/Dining Room Combo, Open Floorplan, PrimaryBedroom Upstairs, Solid Wood Cabinets, Thermostat, Walk-In Closet(s)
- Flooring: Laminate
- Doors: Sliding Doors
- Windows: Window Treatments
- Has fireplace: Yes
- Fireplace features: Decorative, Electric, Family Room, Insert
Interior area
- Total structure area: 3,415
- Total interior livable area: 2,983 sqft
Video & virtual tour
Property
Parking
- Total spaces: 2
- Parking features: Driveway, Garage Door Opener, Ground Level
- Attached garage spaces: 2
- Has uncovered spaces: Yes
Features
- Levels: Two
- Stories: 2
- Patio & porch: Front Porch, Patio
- Exterior features: Irrigation System, Private Mailbox
- Fencing: Vinyl,Wood
Lot
- Size: 6,840 Square Feet
- Features: Above Flood Plain
Details
- Parcel number: U25302063YA0000000057.0
- Zoning: PD
- Special conditions: Short Sale
Construction
Type & style
- Home type: SingleFamily
- Property subtype: Single Family Residence
Materials
- Block, Stucco
- Foundation: Block
- Roof: Shingle
Condition
- Completed
- New construction: No
- Year built: 2004
Details
- Builder name: Westfield Homes
Utilities & green energy
- Sewer: Public Sewer
- Water: Public
- Utilities for property: BB/HS Internet Available, Cable Available, Cable Connected, Electricity Available, Electricity Connected, Phone Available, Public, Sewer Available, Sewer Connected, Underground Utilities, Water Available, Water Connected
Green energy
- Water conservation: Irrigation-Reclaimed Water
Community & HOA
Community
- Features: Clubhouse, Fitness Center, Playground, Pool, Sidewalks
- Security: Security System
- Pet fee: $0 monthly
- Subdivision: BOYETTE CREEK PH 1
HOA
- Has HOA: Yes
- Services included: Community Pool
- HOA fee: $24 monthly
- HOA name: McNeil MSI
- HOA phone: 813-571-7100
Location
- Region: Riverview
Financial & listing details
- Price per square foot: $109/sqft
- Tax assessed value: $331,198
- Annual tax amount: $5,666
- Date on market: 1/8/2026
- Cumulative days on market: 254 days
- Listing terms: Cash,Conventional
- Ownership: Fee Simple
- Total actual rent: 0
- Electric utility on property: Yes
- Road surface type: Paved
Foreclosure details
Estimated market value
Not available
Estimated sales range
Not available
$3,414/mo
Price history
| Date | Event | Price |
|---|---|---|
| 8/18/2026 | Pending sale | $326,000$109/sqft |
Source:  Stellar MLS #TB8462590 Report a problem Stellar MLS #TB8462590 Report a problem | ||
| 8/13/2026 | Price change | $326,000+8.7%$109/sqft |
Source: Stellar MLS #TB8462590 Report a problem | ||
| 7/31/2026 | Pending sale | $300,000$101/sqft |
Source: Stellar MLS #TB8462590 Report a problem | ||
| 7/14/2026 | Contingent | $300,000$101/sqft |
Source: Stellar MLS #TB8462590 Report a problem | ||
| 7/8/2026 | Price change | $300,000-23.1%$101/sqft |
Source: Stellar MLS #TB8462590 Report a problem | ||
| 6/25/2026 | Price change | $390,000-2.3%$131/sqft |
Source: Stellar MLS #TB8462590 Report a problem | ||
| 5/21/2026 | Price change | $399,000-7.2%$134/sqft |
Source: Stellar MLS #TB8462590 Report a problem | ||
| 1/9/2026 | Listed for sale | $430,000+1.2%$144/sqft |
Source: Stellar MLS #TB8462590 Report a problem | ||
| 8/9/2023 | Sold | $425,000-1.2%$142/sqft |
Source: Public Record Report a problem | ||
| 7/18/2023 | Pending sale | $430,000$144/sqft |
Source: Stellar MLS #T3414512 Report a problem | ||
| 7/5/2023 | Price change | $430,000-3.4%$144/sqft |
Source: Stellar MLS #T3414512 Report a problem | ||
| 5/21/2023 | Listed for sale | $445,000$149/sqft |
Source: Stellar MLS #T3414512 Report a problem | ||
| 5/12/2023 | Pending sale | $445,000$149/sqft |
Source: Stellar MLS #T3414512 Report a problem | ||
| 5/7/2023 | Price change | $445,000-3.3%$149/sqft |
Source: Stellar MLS #T3414512 Report a problem | ||
| 3/24/2023 | Price change | $460,000-5.2%$154/sqft |
Source: Stellar MLS #T3414512 Report a problem | ||
| 2/23/2023 | Listing removed | -- |
Source: Zillow Rentals Report a problem | ||
| 2/22/2023 | Listed for rent | $3,390$1/sqft |
Source: Zillow Rentals Report a problem | ||
| 12/30/2022 | Price change | $485,000-1%$163/sqft |
Source: Stellar MLS #T3414512 Report a problem | ||
| 12/9/2022 | Price change | $490,000-2%$164/sqft |
Source: Stellar MLS #T3414512 Report a problem | ||
| 11/18/2022 | Listed for sale | $500,000+237.8%$168/sqft |
Source: Stellar MLS #T3414512 Report a problem | ||
| 3/21/2011 | Sold | $148,000-4.5%$50/sqft |
Source: Public Record Report a problem | ||
| 3/3/2011 | Price change | $155,000+99900%$52/sqft |
Source: foreclosure.com Report a problem | ||
| 2/25/2011 | Price change | $155-99.9% |
Source: foreclosure.com Report a problem | ||
| 12/27/2010 | Listed for sale | $155,000$52/sqft |
Source: foreclosure.com Report a problem | ||
| 9/16/2010 | Listing removed | $155,000-3.1%$52/sqft |
Source: foreclosure.com Report a problem | ||
| 8/11/2010 | Listed for sale | -- |
Source: foreclosure.com Report a problem | ||
| 2/27/2004 | Sold | $160,000$54/sqft |
Source: Public Record Report a problem | ||
Public tax history
| Year | Property taxes | Tax assessment |
|---|---|---|
| 2025 | $5,910 +4.3% | $331,198 -0.9% |
| 2024 | $5,666 +99.9% | $334,106 +137.7% |
| 2023 | $2,834 +6.5% | $140,554 +3% |
| 2022 | $2,662 +3.1% | $136,460 +3% |
| 2021 | $2,583 +3.3% | $132,485 +1.4% |
| 2020 | $2,500 +3.7% | $130,656 +2.3% |
| 2019 | $2,411 | $127,718 +1.9% |
| 2018 | $2,411 +2.2% | $125,337 -28.8% |
| 2017 | $2,358 +1.4% | $176,109 +46.5% |
| 2016 | $2,324 +2.6% | $120,234 +0.7% |
| 2015 | $2,265 +0.3% | $119,398 +0.8% |
| 2014 | $2,259 | $118,450 +1.5% |
| 2013 | $2,259 +0.5% | $116,700 +1.7% |
| 2012 | $2,248 -28.5% | $114,749 -3.1% |
| 2011 | $3,142 -4.7% | $118,468 -6.7% |
| 2010 | $3,296 -14.7% | $127,015 -17.9% |
| 2009 | $3,863 -17.2% | $154,780 -20.3% |
| 2008 | $4,665 +14.7% | $194,268 +0.9% |
| 2007 | $4,066 -4.7% | $192,624 +2.5% |
| 2006 | $4,267 +0.1% | $187,926 +3% |
| 2005 | $4,265 | $182,452 -2.5% |
| 2004 | -- | $187,215 +10816.3% |
| 2003 | -- | $1,715 |
Find assessor info on the county website
Monthly payment
Est. payment
Payment breakdown
Explore the cost of this home by adjusting the details. Changes won't be saved.Climate risks
Neighborhood: Boyette Creek
Nearby schools
Schools provided by the listing agent
- Elementary: Boyette Springs-HB
- Middle: Barrington Middle
- High: Newsome-HB
Source: Stellar MLS. This data may not be complete. We recommend contacting the local school district to confirm school assignments for this home.
Similar homes
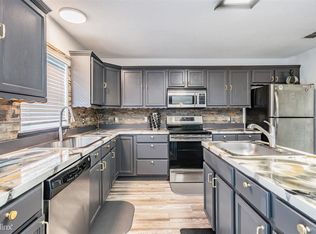
- $350,0003 bd2 ba1.8k sqft13516 COPPER HEAD DRIVE, RIVERVIEW, FL 33569For Sale
 MLS ID #TB8559085, Carl Gresen, LPT REALTY, LLC. Stellar MLS
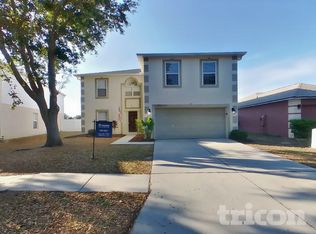
 - $350,0004 bd3 ba2.2k sqft10304 RIVER BREAM DRIVE, RIVERVIEW, FL 33569For Sale
 MLS ID #L4964094, Crystal Taylor, LIVE FLORIDA REALTY. Stellar MLS
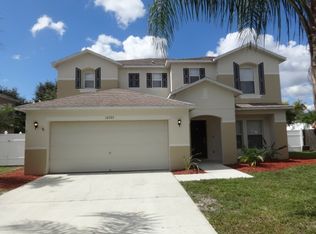
 - $349,9993 bd2 ba1.6k sqft10511 DEEPBROOK DRIVE, RIVERVIEW, FL 33569For Sale
 MLS ID #TB8548207, Josh Wright, LPT REALTY, LLC. Stellar MLS
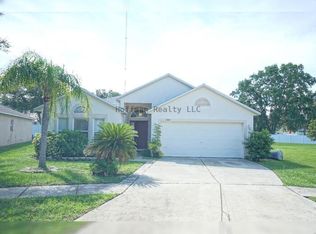
 - $374,9004 bd2 ba2k sqft11318 BRIDGE PINE DRIVE, RIVERVIEW, FL 33569For Sale
 MLS ID #TB8522210, Aaron Eshack, ASSIST 2 SELL THE ESHACK TEAM. Stellar MLS
 - $420,0004 bd2 ba2k sqft9710 WHITE BARN WAY, RIVERVIEW, FL 33569For SaleMLS ID #TB8543022, Pete Strong, GREAT WESTERN REALTY. Stellar MLS
- $414,0004 bd2 ba1.9k sqft12106 SHADY FOREST DRIVE, RIVERVIEW, FL 33569For SaleMLS ID #TB8504633, Rainy Senia, EXP REALTY LLC. Stellar MLS
- $320,0003 bd2 ba1.5k sqft10234 HUNTERS HAVEN BOULEVARD, RIVERVIEW, FL 33578For SaleMLS ID #TB8536879, Maria Alonso, LPT REALTY, LLC. Stellar MLS
- $330,0003 bd3 ba1.6k sqft11119 MAHIN LANE, RIVERVIEW, FL 33578For SaleMLS ID #TB8490533, Jaime Brown, FLORIDA HOMESTYLES. Stellar MLS
- $324,9994 bd3 ba1.9k sqft9212 RIVER ROCK LANE, RIVERVIEW, FL 33578For SaleMLS ID #TB8529567, Kenneth Brownlee, KELLER WILLIAMS SUBURBAN TAMPA. Stellar MLS
- $324,4504 bd3 ba2k sqft7842 CARRIAGE POINTE DRIVE, GIBSONTON, FL 33534For SaleMLS ID #TB8519777, Bryan Rodriguez, ELEVATED REALTY. Stellar MLS
- $349,1113 bd2 ba1.7k sqft2012 BRIDGEHAMPTON PLACE, BRANDON, FL 33511For SaleMLS ID #TB8556236, Kerin Clarkin, AGILE GROUP REALTY. Stellar MLS
- $320,0003 bd2 ba1.6k sqft11136 GOLDEN SILENCE DRIVE, RIVERVIEW, FL 33579For SaleMLS ID #L4964444, Kali Marrino, PREMIER REALTY NETWORK, INC. Stellar MLS
- $394,0004 bd3 ba2.6k sqft13209 WILDFLOWER MEADOW DRIVE, RIVERVIEW, FL 33579For SaleMLS ID #TB8489189, Jazmin Caballero, LPT REALTY, LLC. Stellar MLS
- $369,9004 bd3 ba2.1k sqft10922 SUBTLE TRAIL DRIVE, RIVERVIEW, FL 33579For SaleMLS ID #TB8542085, Giselle Danger Mayo, EXP REALTY LLC. Stellar MLS
- $358,8905 bd3 ba2.6k sqft8219 BILSTON VILLAGE LANE, GIBSONTON, FL 33534For SaleMLS ID #TB8543843, Elijah Brimmer III, IMPACT REALTY TAMPA BAY. Stellar MLS
- $325,0004 bd3 ba2.5k sqft16613 MYRTLE SAND DRIVE, WIMAUMA, FL 33598For SaleMLS ID #TB8537122, Shay Largie, PEOPLE'S CHOICE REALTY SVC LLC. Stellar MLS
- $349,9005 bd3 ba2.6k sqft8128 HARWICH PORT LANE, GIBSONTON, FL 33534For SaleMLS ID #TB8532944, Carissa White, DALTON WADE INC. Stellar MLS
- $344,9903 bd3 ba1.9k sqft13417 BEECHBERRY DRIVE, RIVERVIEW, FL 33579For SaleMLS ID #TB8541203, April Heinrich, KELLER WILLIAMS SUBURBAN TAMPA. Stellar MLS
- $399,9904 bd3 ba1.9k sqft3721 SAND PEBBLE DRIVE, VALRICO, FL 33596For SaleMLS ID #TB8542330, William Starcevic II, RE/MAX COLLECTIVE. Stellar MLS
- $310,0003 bd2 ba1.9k sqft2108 RIDGEMORE DRIVE, VALRICO, FL 33594For SaleMLS ID #TB8550622, Alexandra Muneton, AXEN REALTY LLC. Stellar MLS
