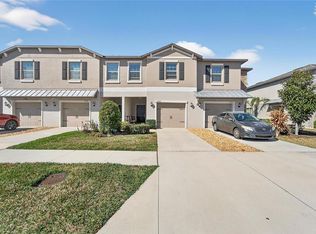
**INTEREST RATE BUY DOWN SELLER CREDIT AVAILABLE **HIGHLY MOTIVATED SELLERS**PURCHASE**LEASE PURCHASE OPTION **You Decide****Bright, stylish, and move-in ready, this end-unit two-story townhome built in 2025 offers modern comfort, thoughtful design, and low-maintenance living in a convenient location. A welcoming foyer leads into an open-concept living and dining area filled with natural light, enhanced by the additional windows that come with an end unit. Sliding glass doors open to a screened lanai—perfect for enjoying morning coffee or relaxing evenings outdoors. The contemporary kitchen is designed for both style and function, featuring brand-new 2025 stainless steel appliances, quartz countertops, beautiful cabinetry with decorative hardware, a large single-basin sink, spacious pantry, and bar seating for three—ideal for casual dining or entertaining. A convenient half bath on the main floor is perfect for guests, while the attached one-car garage adds everyday practicality. Upstairs, the spacious primary suite offers a peaceful retreat with a large walk-in closet and an elegant en-suite bath featuring dual vanities with quartz countertops and a beautifully tiled walk-in shower. A versatile loft provides additional living space ideal for a home office, media room, or cozy lounge area. The second bedroom also features a walk-in closet and a private en-suite bath with tub and shower combination, creating a comfortable space for guests or family. Residents enjoy access to a refreshing community pool with ample lounge space, while the HOA covers lawn maintenance, water, sewer, and internet for truly easy living.
For sale
Price cut: $5K (7/17)
$231,000
2661 Sunray Venus Way, Ruskin, FL 33570
2beds
1,540sqft
:
Get pre-qualified$2,020/mo
Townhouse
Built in 2025
2,781 Square Feet Lot
$230,700 Zestimate®
$150/sqft
$419/mo HOA
What's special
Modern comfortAttached one-car garageQuartz countertopsEnd-unit two-story townhomeThoughtful designLarge single-basin sinkSpacious pantry
- 134 days |
- 270 |
- 13 |
Zillow last checked:
Listing updated:
Listed by:
Bradley Livingston, PA 813-812-0162,
RE/MAX REALTY UNLIMITED 813-684-0016
Source: Stellar MLS,MLS#: TB8486211 Originating MLS: Suncoast Tampa
Originating MLS: Suncoast Tampa
Facts & features
Interior
Bedrooms & bathrooms
- Bedrooms: 2
- Bathrooms: 3
- Full bathrooms: 2
- 1/2 bathrooms: 1
Rooms
- Room types: Loft
Primary bedroom
- Features: Walk-In Closet(s)
- Level: Second
Kitchen
- Level: First
Living room
- Level: First
Heating
- Central
Cooling
- Central Air
Appliances
- Included: Dishwasher, Disposal, Microwave, Range, Refrigerator
- Laundry: Laundry Room
Features
- Ceiling Fan(s), Open Floorplan, PrimaryBedroom Upstairs, Solid Surface Counters, Solid Wood Cabinets, Thermostat, Walk-In Closet(s)
- Flooring: Carpet, Tile
- Doors: Sliding Doors
- Windows: Window Treatments, Hurricane Shutters
- Has fireplace: No
- Common walls with other units/homes: Corner Unit
Interior area
- Total structure area: 1,906
- Total interior livable area: 1,540 sqft
Video & virtual tour
Property
Parking
- Total spaces: 1
- Parking features: Garage - Attached
- Attached garage spaces: 1
Features
- Levels: Two
- Stories: 2
- Patio & porch: Covered, Rear Porch, Screened
- Exterior features: Irrigation System, Sidewalk
- Has view: Yes
- View description: Trees/Woods
Lot
- Size: 2,781 Square Feet
- Features: Corner Lot, In County, Landscaped, Sidewalk
- Residential vegetation: Trees/Landscaped
Details
- Parcel number: U103219D4700002200006.0
- Zoning: PD
- Special conditions: None
Construction
Type & style
- Home type: Townhouse
- Property subtype: Townhouse
Materials
- Block, Stucco
- Foundation: Slab
- Roof: Shingle
Condition
- New construction: No
- Year built: 2025
Utilities & green energy
- Sewer: Public Sewer
- Water: Public
- Utilities for property: Public
Community & HOA
Community
- Features: Community Mailbox, Deed Restrictions, Pool
- Pet fee: $0 monthly
- Subdivision: SOUTH SHORE POINTE
HOA
- Has HOA: Yes
- Services included: Community Pool, Maintenance Grounds, Water
- HOA fee: $419 monthly
- HOA name: Townhomes at Southshore Community Association
- HOA phone: 813-993-4000
Location
- Region: Ruskin
Financial & listing details
- Price per square foot: $150/sqft
- Tax assessed value: $16,172
- Annual tax amount: $472
- Date on market: 3/13/2026
- Cumulative days on market: 135 days
- Listing terms: Cash,Conventional,FHA,VA Loan
- Ownership: Fee Simple
- Total actual rent: 0
- Road surface type: Paved, Asphalt
Estimated market value
$230,700
$219,000 - $242,000
$2,053/mo
Price history
| Date | Event | Price |
|---|---|---|
| 7/17/2026 | Price change | $231,000-2.1%$150/sqft |
Source:  Stellar MLS #TB8486211 Report a problem Stellar MLS #TB8486211 Report a problem | ||
| 5/2/2026 | Price change | $236,000-2.1%$153/sqft |
Source: Stellar MLS #TB8486211 Report a problem | ||
| 4/11/2026 | Price change | $241,000-2%$156/sqft |
Source: Stellar MLS #TB8486211 Report a problem | ||
| 4/2/2026 | Price change | $246,000-0.8%$160/sqft |
Source: Stellar MLS #TB8486211 Report a problem | ||
| 3/13/2026 | Listed for sale | $248,000+2.3%$161/sqft |
Source: Stellar MLS #TB8486211 Report a problem | ||
| 10/6/2025 | Sold | $242,500+0%$157/sqft |
Source: Public Record Report a problem | ||
| 8/8/2025 | Price change | $242,440-2.4%$157/sqft |
Source:  Lennar Homes Report a problem Lennar Homes Report a problem | ||
| 8/5/2025 | Price change | $248,390-2.6%$161/sqft |
Source: Lennar Homes Report a problem | ||
| 8/4/2025 | Price change | $254,900-3%$166/sqft |
Source: Lennar Homes Report a problem | ||
| 7/31/2025 | Listed for sale | $262,790$171/sqft |
Source: Lennar Homes Report a problem | ||
Public tax history
| Year | Property taxes | Tax assessment |
|---|---|---|
| 2025 | $473 +3.2% | $16,172 |
| 2024 | $458 | $16,172 |
Find assessor info on the county website
Monthly payment
Est. payment
Payment breakdown
Explore the cost of this home by adjusting the details. Changes won't be saved.Climate risks
Neighborhood: 33570
Nearby schools
GreatSchools rating
- 2/10Thompson ElementaryGrades: PK-5Distance: 0.6 mi
- 2/10Shields Middle SchoolGrades: 6-8Distance: 2.3 mi
- 3/10Lennard High SchoolGrades: 9-12Distance: 0.6 mi
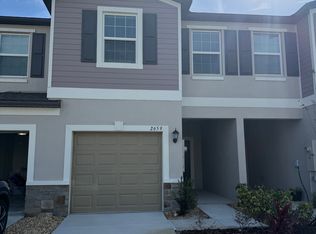
- $261,7003 bd3 ba1.6k sqft2659 Sunray Venus Way, Ruskin, FL 33570Sold
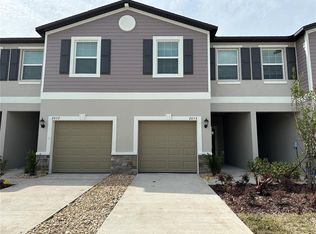
- $250,4003 bd3 ba1.6k sqft2657 Sunray Venus Way, Ruskin, FL 33570Sold
- $244,1903 bd3 ba1.6k sqft2655 Sunray Venus Way, Ruskin, FL 33570Sold
- $258,0903 bd3 ba1.6k sqft210 SE 27th St, Ruskin, FL 33570Sold
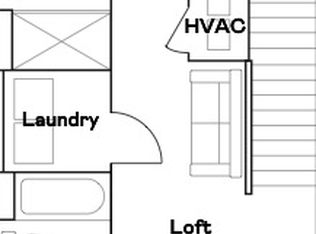
- $220,0002 bd3 ba1.5k sqft234 SE 27th St, Ruskin, FL 33570Sold
- $240,5403 bd3 ba1.6k sqft2653 Sunray Venus Way, Ruskin, FL 33570Sold
- $230,0002 bd3 ba1.5k sqft2651 Sunray Venus Way, Ruskin, FL 33570Sold
- $--3 bd3 ba1.6k sqft282 27th St SE, Ruskin, FL 33570Off Market
A local agent can set up tours, give advice and negotiate with sellers.
A local lender can help you make sure your offer is ready when you are.
Similar homes
- $249,9003 bd3 ba1.7k sqft633 Royal Empress Dr, Ruskin, FL 33570For Sale

 MLS ID #A4688273, Cristina Crespo Santiago, EXP REALTY LLC. Stellar MLS
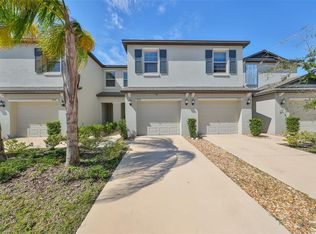
 - $249,0003 bd3 ba1.7k sqft928 Royal Empress Dr, Ruskin, FL 33570For Sale
 MLS ID #TB8315223, Amy Camasso, CENTURY 21 BEGGINS ENTERPRISES. Stellar MLS
 - $247,0003 bd3 ba1.7k sqft15519 Prestwick Rose Pl, Sun City Center, FL 33573For Sale
 MLS ID #TB8479581, Darlene Colombo, 27NORTH REALTY. Stellar MLS
 - $240,0003 bd3 ba1.4k sqft7052 Summer Holly Pl, Riverview, FL 33578For Sale
 MLS ID #TB8524439, Bradley Smith, LPT REALTY, LLC.. Stellar MLS
 - $199,9992 bd2 ba1.5k sqft1001 Otter Mill Way, Sun City Center, FL 33573For SaleMLS ID #TB8515882, Celeste Christman, CENTURY 21 BEGGINS ENTERPRISES. Stellar MLS
- $220,0002 bd3 ba1.2k sqft8833 Moonlit Meadows Loop, Riverview, FL 33578For SaleMLS ID #TB8526943, Calvin Ijoma, ALIGN RIGHT REALTY RIVERVIEW. Stellar MLS
- $249,5003 bd3 ba1.6k sqft12911 Dream Catcher Way, Riverview, FL 33579For SaleMLS ID #TB8521598, Katrina DeMorato, KEYS TO THE BAY REAL ESTATE. Stellar MLS
- $229,5002 bd3 ba1.3k sqft4711 Chatterton Way, Riverview, FL 33578For SaleMLS ID #TB8499450, Rhonda Ryals, KEY TO FLORIDA REALTY. Stellar MLS
- $310,0004 bd2 ba1.8k sqft901 Golden Shiner Ave, Ruskin, FL 33570For SaleMLS ID #TB8476034, Latara Burley, 27NORTH REALTY. Stellar MLS
- $330,0003 bd3 ba1.9k sqft1902 Hawks View Dr, Ruskin, FL 33570For SaleMLS ID #TB8475739, Patti Webster, DENNIS REALTY & INV. CORP.. Stellar MLS
- $318,9993 bd2 ba1.4k sqft927 Kelly Fern Loop, Ruskin, FL 33570For SaleMLS ID #TB8487790, Sintia Zuniga, LA ROSA REALTY, LLC. Stellar MLS
- $345,0003 bd4 ba1.9k sqft1922 Citrus Lake Ct, Ruskin, FL 33570For SaleMLS ID #TB8511016, Jared Rutherford, KELLER WILLIAMS TAMPA PROPERTIES. Stellar MLS
- $260,0002 bd2 ba1.4k sqft1201 Corinth Greens Dr #58, Sun City Center, FL 33573For SaleMLS ID #TB8466477, Christine Fromm, SUNCOAST ELITE REALTY, INC.. Stellar MLS
- $260,0003 bd3 ba1.6k sqft5005 Gilded Bard Ct, Wimauma, FL 33598For SaleMLS ID #TB8520389, Jeffrey Borham, PA, EXP REALTY LLC. Stellar MLS
- $239,0003 bd3 ba1.4k sqft7060 Woodchase Glen Dr, Riverview, FL 33578For SaleMLS ID #TB8506642, Joseph DiPaula, RE/MAX CHAMPIONS. Stellar MLS
- $274,9993 bd3 ba1.7k sqft350 Mangrove Shade Cir, Apollo Beach, FL 33572For SaleMLS ID #TB8488834, Erica Antonakos, QUICKSILVER REAL ESTATE GROUP. Stellar MLS
- $234,9003 bd3 ba1.6k sqft5014 Pond Ridge Dr, Riverview, FL 33578For SaleMLS ID #TB8505998, Nathan Kalk, RE/MAX REALTY UNLIMITED. Stellar MLS
- $230,9002 bd3 ba1.1k sqft6119 Whetstone Ct, Palmetto, FL 34221For SaleMLS ID #TB8482996, Kinga Sojka, DALTON WADE INC. Stellar MLS
- $260,0003 bd3 ba1.4k sqft7046 Grand Elm Dr, Riverview, FL 33578For SaleMLS ID #O6419991, Kevin Escribano, GLOBAL KEY REALTY, LLC. Stellar MLS
- $249,0003 bd3 ba1.6k sqft10141 Post Harvest Dr, Riverview, FL 33578For SaleMLS ID #TB8523817, Bonnie Vantine, RE/MAX REALTY UNLIMITED. Stellar MLS
