Beautifully and fully furnished 2BR / 2.5BA and move-in ready townhome offering a bright, open floor plan and modern comforts throughout. A spacious foyer welcomes you upon entry and flows into the well-appointed kitchen featuring ample cabinet space and generous counters, overlooking the dining and gathering areas — perfect for everyday living and entertaining. A convenient half bath is located on the main level for guests. Upstairs, enjoy two private bedrooms, each with its own full bathroom. The second floor also includes a washer and dryer for added convenience. This thoughtfully designed townhome offers comfort, functionality, and style — ideal for those seeking a turnkey rental in a desirable community. Call today for a private showing!
For sale
Price cut: $2K (7/7)
$230,900
6119 WHETSTONE COURT, PALMETTO, FL 34221
2beds
1,128sqft
:
Get pre-qualified$1,757/mo
Townhouse
Built in 2024
1,220 Square Feet Lot
$227,700 Zestimate®
$205/sqft
$228/mo HOA
What's special
Bright open floor planWell-appointed kitchenSpacious foyerAmple cabinet spaceDining and gathering areasGenerous counters
- 143 days |
- 280 |
- 17 |
Zillow last checked:
Listing updated:
Listed by:
Kinga Sojka 813-810-5154,
DALTON WADE INC 888-668-8283
Source: Stellar MLS,MLS#: TB8482996 Originating MLS: Suncoast Tampa
Originating MLS: Suncoast Tampa
Facts & features
Interior
Bedrooms & bathrooms
- Bedrooms: 2
- Bathrooms: 3
- Full bathrooms: 2
- 1/2 bathrooms: 1
Rooms
- Room types: Family Room
Primary bedroom
- Features: Walk-In Closet(s)
- Level: Second
- Area: 130 Square Feet
- Dimensions: 10x13
Bedroom 2
- Features: Built-in Closet
- Level: Second
- Area: 144 Square Feet
- Dimensions: 12x12
Balcony porch lanai
- Level: First
- Area: 60 Square Feet
- Dimensions: 12x5
Dining room
- Features: Breakfast Bar
- Level: First
- Area: 66 Square Feet
- Dimensions: 11x6
Great room
- Level: First
- Area: 195 Square Feet
- Dimensions: 15x13
Kitchen
- Level: First
- Area: 66 Square Feet
- Dimensions: 11x6
Laundry
- Level: First
- Area: 30 Square Feet
- Dimensions: 3x10
Heating
- Electric
Cooling
- Central Air
Appliances
- Included: Dishwasher, Disposal, Dryer, Electric Water Heater, Microwave, Range, Refrigerator, Washer
- Laundry: Inside, Laundry Room
Features
- High Ceilings
- Flooring: Carpet, Tile
- Doors: Sliding Doors
- Windows: Window Treatments
- Has fireplace: No
- Furnished: Yes
Interior area
- Total structure area: 1,210
- Total interior livable area: 1,128 sqft
Video & virtual tour
Property
Parking
- Parking features: Common
Features
- Levels: Two
- Stories: 2
- Patio & porch: Rear Porch, Screened
- Exterior features: Irrigation System, Other
Lot
- Size: 1,220 Square Feet
Details
- Parcel number: 604561809 LOT 157
- Zoning: PD-MU
- Special conditions: None
Construction
Type & style
- Home type: Townhouse
- Property subtype: Townhouse
Materials
- Stucco, Wood Frame
- Foundation: Slab
- Roof: Shingle
Condition
- Completed
- New construction: No
- Year built: 2024
Details
- Builder model: Adler
- Builder name: Taylor Morrison
Utilities & green energy
- Sewer: Public Sewer
- Water: Public
- Utilities for property: Cable Available, Electricity Available, Public, Sewer Connected, Street Lights, Underground Utilities
Community & HOA
Community
- Features: Pool
- Pet fee: $0 monthly
- Subdivision: ARTISAN LAKES EDGESTONE
HOA
- Has HOA: Yes
- Amenities included: Maintenance, Playground
- Services included: Community Pool, Maintenance Grounds, Pool Maintenance
- HOA fee: $228 monthly
- HOA name: James Wills with Castle Group.
- HOA phone: 941-259-4766
- Second HOA name: Artisan Lakes /Castle Group
Location
- Region: Palmetto
Financial & listing details
- Price per square foot: $205/sqft
- Tax assessed value: $216,616
- Annual tax amount: $3,125
- Date on market: 3/6/2026
- Cumulative days on market: 144 days
- Ownership: Fee Simple
- Total actual rent: 0
- Electric utility on property: Yes
- Road surface type: Asphalt
Estimated market value
$227,700
$216,000 - $239,000
$1,778/mo
Price history
| Date | Event | Price |
|---|---|---|
| 7/7/2026 | Price change | $230,900-0.9%$205/sqft |
Source:  Stellar MLS #TB8482996 Report a problem Stellar MLS #TB8482996 Report a problem | ||
| 5/27/2026 | Price change | $1,750-5.4%$2/sqft |
Source: Stellar MLS #TB8469274 Report a problem | ||
| 5/27/2026 | Price change | $232,900-1.3%$206/sqft |
Source: Stellar MLS #TB8482996 Report a problem | ||
| 4/23/2026 | Price change | $1,850-2.6%$2/sqft |
Source: Stellar MLS #TB8469274 Report a problem | ||
| 3/31/2026 | Price change | $1,900-2.6%$2/sqft |
Source: Stellar MLS #TB8469274 Report a problem | ||
| 3/31/2026 | Price change | $235,900-1.3%$209/sqft |
Source: Stellar MLS #TB8482996 Report a problem | ||
| 3/6/2026 | Listed for sale | $239,000+1.7%$212/sqft |
Source: Stellar MLS #TB8482996 Report a problem | ||
| 2/24/2026 | Price change | $1,950-4.9%$2/sqft |
Source: Stellar MLS #TB8469274 Report a problem | ||
| 1/27/2026 | Listed for rent | $2,050+5.1%$2/sqft |
Source: Stellar MLS #TB8469274 Report a problem | ||
| 9/13/2024 | Listing removed | $1,950+2.6%$2/sqft |
Source: Zillow Rentals Report a problem | ||
| 7/22/2024 | Price change | $1,900-2.6%$2/sqft |
Source: Zillow Rentals Report a problem | ||
| 7/15/2024 | Listed for rent | $1,950$2/sqft |
Source: Zillow Rentals Report a problem | ||
| 6/28/2024 | Sold | $234,990-4.5%$208/sqft |
Source: Stellar MLS #T3526903 Report a problem | ||
| 5/17/2024 | Pending sale | $245,990$218/sqft |
Source: Stellar MLS #T3526903 Report a problem | ||
| 5/14/2024 | Listed for sale | $245,990+22.4%$218/sqft |
Source:  Taylor Morrison Report a problem Taylor Morrison Report a problem | ||
| 7/13/2020 | Sold | $200,897$178/sqft |
Source: Public Record Report a problem | ||
Public tax history
| Year | Property taxes | Tax assessment |
|---|---|---|
| 2025 | $3,256 +421.2% | $216,616 +380.8% |
| 2024 | $625 +258.6% | $45,050 +302.4% |
| 2023 | $174 0% | $11,195 |
| 2022 | $174 | $11,195 |
Find assessor info on the county website
Monthly payment
Est. payment
Payment breakdown
Explore the cost of this home by adjusting the details. Changes won't be saved.Climate risks
Neighborhood: 34221
Nearby schools
GreatSchools rating
- 6/10James Tillman Elementary Magnet SchoolGrades: PK-5Distance: 6.4 mi
- 5/10Buffalo Creek Middle SchoolGrades: 6-8Distance: 3.2 mi
- 2/10Palmetto High SchoolGrades: 8-12Distance: 7.8 mi
- $260,0002 bd2 ba1.2k sqft6115 Whetstone Ct, Palmetto, FL 34221Sold
- $240,0002 bd2 ba1.1k sqft6111 Whetstone Ct, Palmetto, FL 34221Sold
- $265,0002 bd3 ba1.2k sqft6127 Whetstone Ct, Palmetto, FL 34221Sold
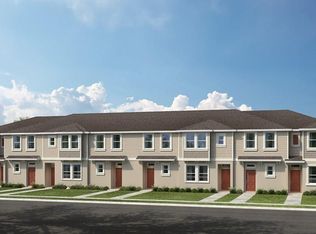
- $250,0002 bd3 ba1.1k sqft6217 Whetstone Ct, Palmetto, FL 34221Sold
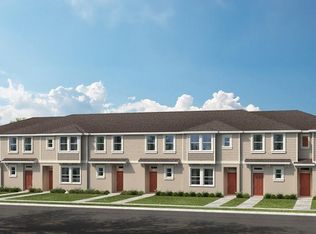
- $244,9902 bd3 ba1.1k sqft6131 Whetstone Ct, Palmetto, FL 34221Sold
- $230,0002 bd3 ba1.1k sqft6107 Whetstone Ct, Palmetto, FL 34221Sold
- $269,0002 bd3 ba1.1k sqft6135 Whetstone Ct, Palmetto, FL 34221Sold
- $337,0003 bd3 ba1.5k sqft11764 Glenside Ter, Palmetto, FL 34221Sold
A local agent can set up tours, give advice and negotiate with sellers.
Similar homes
- $234,5002 bd2 ba1.2k sqft3007 LIVE OAK LANE #34, PALMETTO, FL 34221For Sale

 MLS ID #A4699629, Dave Samler, WAGNER REALTY. Stellar MLS
 - $230,0002 bd3 ba1.4k sqft3715 45TH TERRACE W #103, BRADENTON, FL 34210For Sale
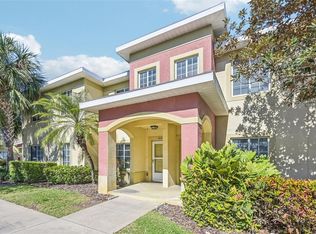 MLS ID #A4680980, Vincent Vizzaccaro, PA, FINE PROPERTIES. Stellar MLS
 - $250,0002 bd3 ba1.5k sqft2148 GOLDEN FALCON DRIVE, RUSKIN, FL 33570For Sale
 MLS ID #TB8529489, Lorraine Greenwood, COLDWELL BANKER REALTY. Stellar MLS
 - $205,0003 bd3 ba1.2k sqft220 CAPE HARBOUR LOOP #Unit 101, BRADENTON, FL 34212For Sale
 MLS ID #A4698660, Brian Wacnik, COLDWELL BANKER SARASOTA CENT.. Stellar MLS
 - $224,9002 bd3 ba1.1k sqft7794 PLANTATION CIRCLE, BRADENTON, FL 34201For SaleMLS ID #A4690052, Lisa Kroshus, RE/MAX ALLIANCE GROUP. Stellar MLS
- $285,0002 bd2 ba1.3k sqft5715 SPANISH POINT COURT, PALMETTO, FL 34221For SaleMLS ID #A4637213, Troy Kannegieter, EXP REALTY LLC. Stellar MLS
- $229,9993 bd3 ba1.2k sqft208 CAPE HARBOUR LOOP #108, BRADENTON, FL 34212For SaleMLS ID #A4694091, Ryan Miller, HARRY ROBBINS ASSOC INC. Stellar MLS
- $234,9002 bd3 ba1.4k sqft305 CAPE HARBOUR LOOP #104, BRADENTON, FL 34212For SaleMLS ID #A4697955, Shana Desiderato, COLDWELL BANKER REALTY. Stellar MLS
- $240,0002 bd2 ba1k sqft4725 SABAL KEY DRIVE, BRADENTON, FL 34203For SaleMLS ID #O6420404, Candace Garber, TRUDEALS REALTY CORP. Stellar MLS
- $224,9002 bd3 ba1.4k sqft226 CAPE HARBOUR LOOP #104, BRADENTON, FL 34212For SaleMLS ID #A4673983, Richard Capps, FINE PROPERTIES. Stellar MLS
- $315,9003 bd3 ba1.5k sqft5519 TRIPOLI DRIVE, PALMETTO, FL 34221For SaleMLS ID #A4664533, BobbieSue Patrick, LESLIE WELLS REALTY, INC.. Stellar MLS
- $234,0002 bd3 ba1.5k sqft3853 ISLAND WAY, ST PETERSBURG, FL 33705For SaleMLS ID #TB8524322, Clay Glover, Jr, RE/MAX ACTION FIRST OF FLORIDA. Stellar MLS
- $209,9003 bd3 ba1.2k sqft335 CAPE HARBOUR LOOP #108, BRADENTON, FL 34212For SaleMLS ID #A4692717, John Yilmaz, PREMIER PROPERTIES OF SRQ LLC. Stellar MLS
- $245,0002 bd2 ba1.3k sqft7343 FOUNTAIN PALM CIRCLE #na, BRADENTON, FL 34203For SaleMLS ID #A4692532, Jana Gouwens, PREFERRED SHORE LLC. Stellar MLS
- $231,0002 bd3 ba1.5k sqft2661 SUNRAY VENUS WAY, RUSKIN, FL 33570For SaleMLS ID #TB8486211, Bradley Livingston, PA, RE/MAX REALTY UNLIMITED. Stellar MLS
- $219,0002 bd3 ba1.5k sqft2227 GOLDEN FALCON DRIVE, RUSKIN, FL 33570For SaleMLS ID #TB8501480, David O'Brien, STAR BAY REALTY CORP.. Stellar MLS
- $244,0002 bd2 ba1.1k sqft7860 PALM AIRE LANE #103, SARASOTA, FL 34243For SaleMLS ID #A4689954, Janelle Miller, MARCUS & COMPANY REALTY. Stellar MLS
- $235,0002 bd3 ba1k sqft8825 WHITE SAGE LOOP, LAKEWOOD RANCH, FL 34202For SaleMLS ID #A4692863, Kendall Williams, HOUSE MATCH. Stellar MLS
- $235,0002 bd2 ba1.4k sqft5629 KEY LARGO COURT #B06, BRADENTON, FL 34203For SaleMLS ID #A4692020, Kathryn Newman, ALLISON JAMES ESTATES & HOMES. Stellar MLS
- $235,0003 bd3 ba1.6k sqft2549 SUNRAY VENUS WAY, RUSKIN, FL 33570For SaleMLS ID #A4691048, Breanne Brown, LPT REALTY, LLC. Stellar MLS
