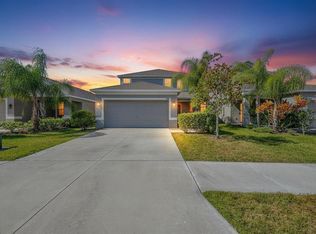
PRICE IMPROVEMENT! If you're looking for a move-in ready home, wait until you see this 4-bedroom, 2.5-bath, plus a loft, 1,914 sq ft home! This home is located in the Leisy subdivision within the Lynwood community, it is partially fenced in and has an amazing waterview! The home feels new - the interior has NEW paint throughout, NEW carpet (second floor), and NEW stainless appliances! This open floor plan gives you a clean slate to make it your very own, featuring a spacious living / dining room combo and a kitchen with granite countertops, tasteful dark cabinets, stainless appliances and a sizeable walk-in pantry! Upstairs you'll be greeted by a loft at the center of the primary bedroom and 3 additional bedrooms! All bedrooms have new carpet and fans, including the loft! Step outside and enjoy a partially fenced in yard with a fantastic view of the water as the home sits on a premium pond lot! The home also has hurricane shutters! Enjoy the resort-style amenities with a low HOA payment of only $400 annual! Residents can enjoy the community pool, walking trails, and playgrounds. The home is centrally located in the heart of Apollo Beach near shopping, dining, hospitals and so much more.
For sale
Price cut: $7K (7/23)
$319,900
5224 White Chicory Dr, Apollo Beach, FL 33572
4beds
1,914sqft
:
Get pre-qualified$2,227/mo
Single Family Residence
Built in 2021
4,800 Square Feet Lot
$317,300 Zestimate®
$167/sqft
$33/mo HOA
What's special
New paint throughoutOpen floor planPartially fenced in yardAmazing waterviewHurricane shuttersKitchen with granite countertopsStainless appliances
- 76 days |
- 347 |
- 39 |
Zillow last checked:
Listing updated:
Listed by:
Nick Acosta 813-728-8060,
LIPPLY REAL ESTATE 727-314-1000
Source: Stellar MLS,MLS#: TB8506979 Originating MLS: Suncoast Tampa
Originating MLS: Suncoast Tampa
Facts & features
Interior
Bedrooms & bathrooms
- Bedrooms: 4
- Bathrooms: 3
- Full bathrooms: 2
- 1/2 bathrooms: 1
Rooms
- Room types: Loft
Primary bedroom
- Features: Walk-In Closet(s)
- Level: Second
- Area: 195 Square Feet
- Dimensions: 13x15
Bedroom 2
- Features: Built-in Closet
- Level: Second
- Area: 110 Square Feet
- Dimensions: 10x11
Bedroom 3
- Features: Built-in Closet
- Level: Second
- Area: 110 Square Feet
- Dimensions: 10x11
Bedroom 4
- Features: Built-in Closet
- Level: Second
- Area: 100 Square Feet
- Dimensions: 10x10
Dining room
- Level: First
- Area: 96 Square Feet
- Dimensions: 8x12
Kitchen
- Level: First
- Area: 126 Square Feet
- Dimensions: 9x14
Living room
- Level: First
- Area: 238 Square Feet
- Dimensions: 14x17
Loft
- Level: Second
- Area: 126 Square Feet
- Dimensions: 9x14
Heating
- Central, Electric
Cooling
- Central Air
Appliances
- Included: Dishwasher, Disposal, Dryer, Microwave, Range, Refrigerator, Washer
- Laundry: Laundry Room
Features
- Ceiling Fan(s), Living Room/Dining Room Combo, Open Floorplan, PrimaryBedroom Upstairs, Solid Wood Cabinets, Stone Counters, Walk-In Closet(s)
- Flooring: Carpet, Tile
- Doors: Sliding Doors
- Windows: Hurricane Shutters
- Has fireplace: No
Interior area
- Total structure area: 2,409
- Total interior livable area: 1,914 sqft
Video & virtual tour
Property
Parking
- Total spaces: 2
- Parking features: Garage - Attached
- Attached garage spaces: 2
Features
- Levels: Two
- Stories: 2
- Patio & porch: Other
- Exterior features: Irrigation System, Rain Gutters, Sidewalk
- Fencing: Vinyl
- Has view: Yes
- View description: Water, Pond
- Has water view: Yes
- Water view: Water,Pond
Lot
- Size: 4,800 Square Feet
- Dimensions: 40 x 120
- Features: City Lot, In County
Details
- Parcel number: U333119B9D00000500011.0
- Zoning: PD
- Special conditions: None
Construction
Type & style
- Home type: SingleFamily
- Property subtype: Single Family Residence
Materials
- Block, Stucco
- Foundation: Slab
- Roof: Shingle
Condition
- New construction: No
- Year built: 2021
Details
- Builder name: Lennar
Utilities & green energy
- Sewer: Public Sewer
- Water: Public
- Utilities for property: Cable Available, Electricity Available, Public, Water Available
Community & HOA
Community
- Features: Association Recreation - Owned, Clubhouse, Deed Restrictions, Dog Park, Playground, Pool
- Pet fee: $0 monthly
- Subdivision: LEISEY SUB
HOA
- Has HOA: Yes
- Amenities included: Clubhouse, Pool, Recreation Facilities
- Services included: Common Area Taxes, Community Pool, Reserve Fund, Pool Maintenance, Recreational Facilities
- HOA fee: $33 monthly
- HOA name: Folio Association Management
- HOA phone: 813-993-4000
- Second HOA name: Lynwood Community Association
Location
- Region: Apollo Beach
Financial & listing details
- Price per square foot: $167/sqft
- Tax assessed value: $282,508
- Annual tax amount: $7,616
- Date on market: 5/12/2026
- Cumulative days on market: 205 days
- Listing terms: Cash,Conventional,FHA,VA Loan
- Ownership: Fee Simple
- Total actual rent: 0
- Electric utility on property: Yes
- Road surface type: Asphalt
Estimated market value
$317,300
$301,000 - $333,000
$2,557/mo
Price history
| Date | Event | Price |
|---|---|---|
| 7/23/2026 | Price change | $319,900-2.1%$167/sqft |
Source:  Stellar MLS #TB8506979 Report a problem Stellar MLS #TB8506979 Report a problem | ||
| 5/29/2026 | Price change | $326,900-2.1%$171/sqft |
Source: Stellar MLS #TB8506979 Report a problem | ||
| 5/12/2026 | Listed for sale | $333,900+42%$174/sqft |
Source: Stellar MLS #TB8506979 Report a problem | ||
| 4/29/2026 | Sold | $235,200-21.6%$123/sqft |
Source: Public Record Report a problem | ||
| 2/7/2026 | Listed for sale | $300,000$157/sqft |
Source: Stellar MLS #TB8427045 Report a problem | ||
| 12/23/2025 | Pending sale | $300,000$157/sqft |
Source: Stellar MLS #TB8427045 Report a problem | ||
| 12/10/2025 | Listed for sale | $300,000$157/sqft |
Source: Stellar MLS #TB8427045 Report a problem | ||
| 11/10/2025 | Pending sale | $300,000$157/sqft |
Source: Stellar MLS #TB8427045 Report a problem | ||
| 9/19/2025 | Listed for sale | $300,000+18.8%$157/sqft |
Source: Stellar MLS #TB8427045 Report a problem | ||
| 2/23/2021 | Sold | $252,600$132/sqft |
Source: Public Record Report a problem | ||
Public tax history
| Year | Property taxes | Tax assessment |
|---|---|---|
| 2025 | $7,617 +5.4% | $275,276 +2.9% |
| 2024 | $7,228 +2.3% | $267,518 +3% |
| 2023 | $7,064 +6.7% | $259,726 +3% |
| 2022 | $6,619 +90.3% | $252,161 +758.2% |
| 2021 | $3,478 +29.9% | $29,383 +10% |
| 2020 | $2,676 | $26,712 |
Find assessor info on the county website
Monthly payment
Est. payment
Payment breakdown
Explore the cost of this home by adjusting the details. Changes won't be saved.Climate risks
Neighborhood: 33572
Nearby schools
GreatSchools rating
- 7/10Doby Elementary SchoolGrades: PK-5Distance: 3.6 mi
- 3/10Eisenhower Middle SchoolGrades: 6-8Distance: 4.4 mi
- 4/10East Bay High SchoolGrades: 9-12Distance: 4.5 mi
Schools provided by the listing agent
- Elementary: Doby Elementary-HB
- Middle: Eisenhower-HB
- High: East Bay-HB
Source: Stellar MLS. This data may not be complete. We recommend contacting the local school district to confirm school assignments for this home.
- $326,6004 bd3 ba1.8k sqft5224 White Chicory Dr, Ruskin, FL 33570Off Market
- $363,2006 bd3 ba2.5k sqft5226 White Chicory Dr, Apollo Beach, FL 33572Off Market
- $300,0003 bd2 ba1.4k sqft5220 White Chicory Dr, Apollo Beach, FL 33572Sold
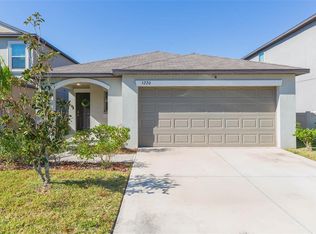
- $351,0005 bd3 ba2.3k sqft5218 White Chicory Dr, Apollo Beach, FL 33572Off Market
- $378,7005 bd3 ba2.3k sqft5218 White Chicory Dr, Ruskin, FL 33570Off Market
- $362,5006 bd3 ba2.5k sqft5523 Rainwood Meadows Dr, Apollo Beach, FL 33572Off Market
- $355,7005 bd3 ba2.3k sqft5521 Rainwood Meadows Dr, Apollo Beach, FL 33572Off Market
- $324,8004 bd3 ba1.8k sqft5525 Rainwood Meadows Dr, Ruskin, FL 33570Off Market
A local agent can set up tours, give advice and negotiate with sellers.
A local lender can help you make sure your offer is ready when you are.
Similar homes
- $294,9004 bd3 ba1.9k sqft5157 White Chicory Dr, Apollo Beach, FL 33572For Sale
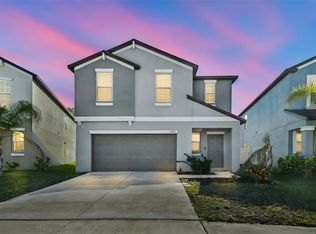
 MLS ID #TB8459303, CHRISTINA Griffin, GENSTONE REALTY. Stellar MLS
 - $385,0005 bd3 ba2.4k sqft5204 White Chicory Dr, Apollo Beach, FL 33572For Sale
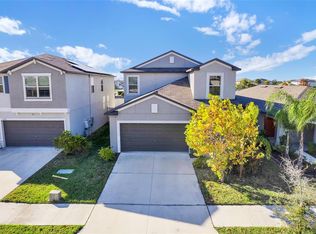 MLS ID #TB8459127, Cuc Dinh, DALTON WADE INC. Stellar MLS
 - $345,0003 bd4 ba1.9k sqft1922 Citrus Lake Ct, Ruskin, FL 33570For Sale
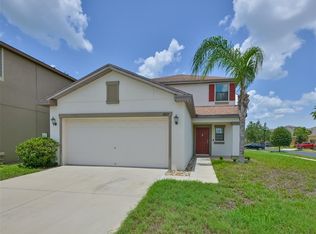 MLS ID #TB8511016, Jared Rutherford, KELLER WILLIAMS TAMPA PROPERTIES. Stellar MLS
 - $330,0003 bd3 ba1.9k sqft1902 Hawks View Dr, Ruskin, FL 33570For Sale
 MLS ID #TB8475739, Patti Webster, DENNIS REALTY & INV. CORP.. Stellar MLS
 - $335,0003 bd2 ba1.7k sqft9930 Ivory Dr, Ruskin, FL 33573For SaleMLS ID #TB8530787, Tangie Tinsley, RE/MAX BAYSIDE REALTY LLC. Stellar MLS
- $389,9003 bd3 ba2.1k sqft806 Winterside Dr, Apollo Beach, FL 33572For SaleMLS ID #TB8496227, Mickey Arruda, KNOWN REAL ESTATE LLC. Stellar MLS
- $325,0004 bd3 ba1.9k sqft1363 Anchor Bend Dr, Ruskin, FL 33570For SaleMLS ID #TB8490441, Sunny Xu, ALIGN RIGHT REALTY SUNCOAST. Stellar MLS
- $315,0004 bd3 ba2.3k sqft439 Sunlit Coral St, Ruskin, FL 33570For SaleMLS ID #O6391603, Daniel Robinson, HOUWZER INC. Stellar MLS
- $349,9004 bd3 ba1.7k sqft10105 Newminster Loop, Ruskin, FL 33573For SaleMLS ID #TB8527216, Rob Jones, OFFERPAD BROKERAGE FL, LLC. Stellar MLS
- $325,0003 bd3 ba2.3k sqft10284 Newminster Loop, Ruskin, FL 33573For SaleMLS ID #TB8516942, Debra Valdes, COASTAL PROPERTIES GROUP INTER. Stellar MLS
- $295,0003 bd2 ba1.3k sqft15519 Telford Spring Dr, Ruskin, FL 33573For SaleMLS ID #TB8527974, De'Erika Watson, COMPASS FLORIDA LLC. Stellar MLS
- $357,4904 bd3 ba2.6k sqft1507 Golden Glow Dr, Ruskin, FL 33570For SaleMLS ID #TB8518790, Anita Frank, REAL BROKER, LLC. Stellar MLS
- $308,0003 bd2 ba1.4k sqft1324 Ocean Spray Dr, Ruskin, FL 33570For SaleMLS ID #TB8488159, Bryan Rodriguez, ALIGN RIGHT REALTY RIVERVIEW. Stellar MLS
- $349,0004 bd2 ba1.7k sqft11910 Little Violet Cir, Riverview, FL 33578For SaleMLS ID #TB8529742, Elsie Borgen, CENTURY 21 CIRCLE. Stellar MLS
- $314,9903 bd2 ba1.5k sqft17066 Oval Rum Dr, Wimauma, FL 33598For SaleMLS ID #TB8527282, Lindsay Hernandez, PROPERTY HOLDINGS REALTY GROUP. Stellar MLS
- $335,0004 bd3 ba1.9k sqft17237 White Mangrove Dr, Wimauma, FL 33598For SaleMLS ID #TB8521692, Candra Granville Mack, CHARLES RUTENBERG REALTY INC. Stellar MLS
- $319,9003 bd2 ba1.5k sqft17070 Oval Rum Dr, Wimauma, FL 33598For SaleMLS ID #TB8502661, Lindsay Hernandez, PROPERTY HOLDINGS REALTY GROUP. Stellar MLS
- $365,0005 bd3 ba2.4k sqft797 Olive Conch St, Ruskin, FL 33570For SaleMLS ID #TB8482791, Carolina Chamberlin, CENTURY 21 BEGGINS ENTERPRISES. Stellar MLS
- $305,0004 bd3 ba1.9k sqft16671 Kingman Reef St, Wimauma, FL 33598For SaleMLS ID #TB8408572, Brendaliz Morales, MIHARA & ASSOCIATES INC.. Stellar MLS
- $329,0004 bd2 ba1.8k sqft13236 Jeter Creek Dr, Riverview, FL 33579For SaleMLS ID #TB8507679, Danielle Tringali, RE/MAX CHAMPIONS. Stellar MLS
