Welcome to 12136 Lily Magnolia Lane, a thoughtfully designed single-family home built in 2022 and nestled within a welcoming family community in Riverview. This like-new residence offers the perfect balance of modern comfort and everyday convenience, with easy access to top-rated schools, shopping, dining, and everyday essentials just minutes away. Spanning 1,516 square feet, the DR Horton Allex floor plan flows with natural ease. Gleaming tile flooring replaces traditional carpet throughout, creating a clean, sleek foundation that enhances light and simplifies daily living. The heart of the home lies in its inviting kitchen, where stone countertops, stainless steel appliances, a generous breakfast bar, and abundant workspace come together to inspire everything from quick weekday meals to relaxed weekend gatherings. Privacy and tranquility define the primary bedroom, thoughtfully positioned at the rear of the home. Here, the space feels like a true retreat, removed from the gentle rhythms of family life unfolding in the front of the house. Two additional bedrooms and a second full bathroom provide flexible options for growing families, guests, or a quiet home office. This is more than a house, it is a place where mornings feel brighter, evenings more peaceful, and everyday moments more meaningful. This home presents a rare opportunity to own a nearly new property in a sought-after location without compromise. Schedule a private showing today and experience firsthand the comfort and possibility that await at 12136 Lily Magnolia Lane. Contact us to arrange your visit or to learn more about this exceptional offering.
For sale
Price cut: $10K (8/21)
$325,000
12136 LILY MAGNOLIA LANE, RIVERVIEW, FL 33569
3beds
1,516sqft
Single Family Residence
Built in 2022
4,790 Square Feet Lot
$-- Zestimate®
$214/sqft
$20/mo HOA
What's special
Breakfast barSpacious covered lanaiStone countertopsSleek tile flooring throughoutAmple counter spaceStainless-steel appliances
- 42 days
- 247
- 18
Zillow last checked:
Listing updated:
Listed by:
Jamette Wilbur 518-788-6121,
CENTURY 21 BEGGINS ENTERPRISES 813-658-2121,
Molly Rizzi 813-446-5445,
CENTURY 21 BEGGINS ENTERPRISES
Source: Stellar MLS,MLS#: TB8438379 Originating MLS: Suncoast Tampa
Originating MLS: Suncoast Tampa
Facts & features
Interior
Bedrooms & bathrooms
- Bedrooms: 3
- Bathrooms: 2
- Full bathrooms: 2
Rooms
- Room types: Living Room, Utility Room
Primary bedroom
- Features: Walk-In Closet(s)
- Level: First
- Area: 196 Square Feet
- Dimensions: 14x14
Bedroom 2
- Features: Built-in Closet
- Level: First
- Area: 110 Square Feet
- Dimensions: 11x10
Bedroom 3
- Features: Built-in Closet
- Level: First
- Area: 110 Square Feet
- Dimensions: 11x10
Dining room
- Level: First
- Area: 154 Square Feet
- Dimensions: 11x14
Great room
- Level: First
- Area: 238 Square Feet
- Dimensions: 14x17
Kitchen
- Level: First
- Area: 170 Square Feet
- Dimensions: 17x10
Heating
- Central, Electric
Cooling
- Central Air
Appliances
- Included: Dishwasher, Disposal, Dryer, Electric Water Heater, Ice Maker, Microwave, Refrigerator, Washer
- Laundry: Inside, Laundry Room
Features
- Primary Bedroom Main Floor
- Flooring: Tile
- Has fireplace: No
Interior area
- Total structure area: 2,034
- Total interior livable area: 1,516 sqft
Video & virtual tour
Property
Parking
- Total spaces: 2
- Parking features: Garage - Attached
- Attached garage spaces: 2
Features
- Levels: One
- Stories: 1
- Exterior features: Irrigation System, Lighting, Sidewalk
- Has view: Yes
- View description: Park/Greenbelt
Lot
- Size: 4,790 Square Feet
- Dimensions: 120 x 40
- Features: Sidewalk
Details
- Parcel number: U333020C0I00006A00008.0
- Zoning: PD
- Special conditions: None
Construction
Type & style
- Home type: SingleFamily
- Property subtype: Single Family Residence
Materials
- Block, Stucco
- Foundation: Slab
- Roof: Shingle
Condition
- New construction: No
- Year built: 2022
Details
- Builder model: Allex
- Builder name: DR Horton
Utilities & green energy
- Sewer: Public Sewer
- Water: Public
- Utilities for property: Cable Connected, Electricity Connected, Public, Sewer Connected, Water Connected
Community & HOA
Community
- Features: Pool
- Pet fee: $0 monthly
- Subdivision: RIDGEWOOD
HOA
- Has HOA: Yes
- HOA fee: $20 monthly
- HOA name: Prime HOA
- HOA phone: 863-293-7400
Location
- Region: Riverview
Financial & listing details
- Price per square foot: $214/sqft
- Tax assessed value: $252,625
- Annual tax amount: $7,586
- Date on market: 10/15/2025
- Cumulative days on market: 313 days
- Listing terms: Cash,Conventional,FHA,VA Loan
- Ownership: Fee Simple
- Total actual rent: 0
- Electric utility on property: Yes
- Road surface type: Paved
Estimated market value
Not available
Estimated sales range
Not available
Not available
Price history
| Date | Event | Price |
|---|---|---|
| 8/21/2026 | Price change | $325,000-3%$214/sqft |
Source:  Stellar MLS #TB8438379 Report a problem Stellar MLS #TB8438379 Report a problem | ||
| 7/27/2026 | Listed for sale | $335,000-1.2%$221/sqft |
Source: Stellar MLS #TB8438379 Report a problem | ||
| 7/13/2026 | Listing removed | $339,000$224/sqft |
Source: Stellar MLS #TB8438379 Report a problem | ||
| 10/15/2025 | Listed for sale | $339,000+0.3%$224/sqft |
Source: Stellar MLS #TB8438379 Report a problem | ||
| 3/7/2022 | Sold | $337,990$223/sqft |
Source: Public Record Report a problem | ||
| 11/22/2021 | Pending sale | $337,990$223/sqft |
Source: Stellar MLS #T3318038 Report a problem | ||
| 11/17/2021 | Price change | $337,990-3.4%$223/sqft |
Source: Stellar MLS #T3318038 Report a problem | ||
| 11/4/2021 | Price change | $349,990-1.4%$231/sqft |
Source: Stellar MLS #T3318038 Report a problem | ||
| 10/27/2021 | Price change | $354,990-0.8%$234/sqft |
Source: Stellar MLS #T3318038 Report a problem | ||
| 10/20/2021 | Listed for sale | $357,990$236/sqft |
Source: Stellar MLS #T3318038 Report a problem | ||
Public tax history
| Year | Property taxes | Tax assessment |
|---|---|---|
| 2025 | $6,814 -10.2% | $252,625 |
| 2024 | $7,586 +158.3% | $252,625 -3.9% |
| 2023 | $2,936 -28.3% | $262,819 +343.9% |
| 2022 | $4,097 +36.9% | $59,209 +82.9% |
| 2021 | $2,992 +43.3% | $32,380 +576% |
| 2020 | $2,087 | $4,790 |
Find assessor info on the county website
Monthly payment
Est. payment
Payment breakdown
Explore the cost of this home by adjusting the details. Changes won't be saved.Climate risks
Neighborhood: 33579
Similar homes

- $329,9004 bd2 ba1.5k sqft12826 LONGCREST DRIVE, RIVERVIEW, FL 33579For Sale
 MLS ID #TB8542442, Danielle Davis, ELEVE REAL ESTATE LLC. Stellar MLS
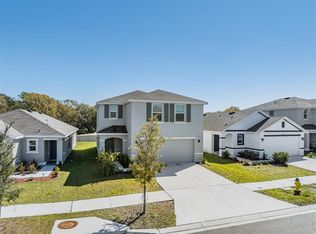
 - $330,0003 bd2 ba1.6k sqft11136 GOLDEN SILENCE DRIVE, RIVERVIEW, FL 33579For Sale
 MLS ID #L4964444, Kali Marrino, PREMIER REALTY NETWORK, INC. Stellar MLS
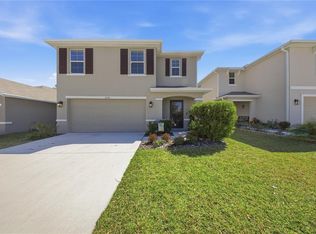
 - $320,0003 bd2 ba1.5k sqft13009 MAJESTIC GARDEN LANE, RIVERVIEW, FL 33579For Sale
 MLS ID #L4964040, Randy Mosley, Jr, DALTON WADE INC. Stellar MLS
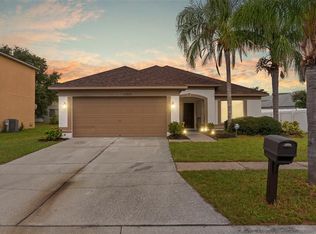
 - $299,0003 bd2 ba1.5k sqft10920 CARLTON FIELDS DRIVE, RIVERVIEW, FL 33579For Sale
 MLS ID #TB8543445, Cabot Brown, COMPASS FLORIDA LLC. Stellar MLS
 - $324,0004 bd2 ba1.8k sqft13236 JETER CREEK DRIVE, RIVERVIEW, FL 33579For SaleMLS ID #TB8507679, Danielle Tringali, RE/MAX CHAMPIONS. Stellar MLS
- $340,0004 bd3 ba1.9k sqft12788 MAPLE BONSAI DRIVE, RIVERVIEW, FL 33579For SaleMLS ID #TB8420924, Lastisha Porter, KELLER WILLIAMS SOUTH SHORE. Stellar MLS
- $359,0003 bd2 ba1.4k sqft13011 PENNYBROOK DRIVE, RIVERVIEW, FL 33579For SaleMLS ID #TB8521600, Edward Grimes, COESO REALTY. Stellar MLS
- $314,9004 bd2 ba1.8k sqft10662 PARK MEADOWBROOKE DRIVE, RIVERVIEW, FL 33578For SaleMLS ID #TB8519745, John Scalia, EXP REALTY LLC. Stellar MLS
- $369,9003 bd2 ba2k sqft11214 SAILBROOKE DRIVE, RIVERVIEW, FL 33579For SaleMLS ID #TB8504936, Amir Parajuli, LPT REALTY, LLC.. Stellar MLS
- $349,9953 bd2 ba1.6k sqft12720 WHITNEY MEADOW WAY, RIVERVIEW, FL 33578For SaleMLS ID #TB8527933, Arun Perumpral, PEOPLE'S CHOICE REALTY SVC LLC. Stellar MLS
- $369,9004 bd2 ba2k sqft11345 FLORA SPRINGS DRIVE, RIVERVIEW, FL 33579For SaleMLS ID #TB8408600, Ramy Nassief, INFINITY REALTY & INVESTMENT. Stellar MLS
- $349,9903 bd2 ba1.5k sqft5947 SWEET BIRCH DRIVE, RIVERVIEW, FL 33578For SaleMLS ID #TB8543274, Chrissy Nieves, PA, RE/MAX REALTY UNLIMITED. Stellar MLS
- $325,9004 bd3 ba2k sqft12152 LEDBURY COMMONS DRIVE, GIBSONTON, FL 33534For SaleMLS ID #TB8530299, Christine Ans, KELLER WILLIAMS SUBURBAN TAMPA. Stellar MLS
- $338,0003 bd2 ba1.5k sqft9728 CHANNING HILL DRIVE, RUSKIN, FL 33573For SaleMLS ID #TB8541392, Duniesky Aguiar Hernandez, LCA REALTY, LLC. Stellar MLS
- $249,0003 bd3 ba1.6k sqft12942 UTOPIA GARDENS WAY, RIVERVIEW, FL 33579For SaleMLS ID #TB8543574, Katrina DeMorato, KEYS TO THE BAY REAL ESTATE. Stellar MLS
- $310,0003 bd3 ba1.7k sqft9553 TOCOBAGA PLACE, RIVERVIEW, FL 33578For SaleMLS ID #TB8532494, Raul Leon, CENTURY 21 ROSA LEON. Stellar MLS
- $299,9004 bd2 ba1.9k sqft12907 EARLY RUN LANE, RIVERVIEW, FL 33578For SaleMLS ID #TB8509040, John Scalia, EXP REALTY LLC. Stellar MLS
- $295,0003 bd2 ba1.4k sqft7838 CARRIAGE POINTE DRIVE, GIBSONTON, FL 33534For SaleMLS ID #TB8540350, Iryna Karavan, BHHS FLORIDA PROPERTIES GROUP. Stellar MLS
- $334,0003 bd2 ba1.4k sqft9437 LEMON DROP LOOP, SUN CITY CENTER, FL 33573For SaleMLS ID #A4697374, Chrissy Brahler, REGAL TOUCH REALTY INC. Stellar MLS
- $319,0003 bd2 ba1.3k sqft1607 WIDELAKE COURT, BRANDON, FL 33511For SaleMLS ID #TB8533681, Dylan Hamilton, WEICHERT REALTORS-BRANDON REALTY. Stellar MLS
