Welcome home! In the heart of Gibsonton, this gorgeous home is in the highly sought after community of Panther Trails. 4 bedrooms, 2.5 bathrooms and 2 car garage home. This is where you want to call home. Newly installed luxury vinyl plank flooring, carpet and freshly painted. Newly refaced kitchen and granite counter tops. Carriage Pointe counts with an A+ rated schools. Neighborhood features clubhouse, playground, pool, fitness center, gym, walking/running sidewalks. The house is fabulous, and it has a great location with easy access to US 301, I-75 in less than 10 minutes plus stores, hospitals, restaurants, movie theater, and much more! Apollo Beach Reserve is 8 miles away; plus, minutes away of Tampa Bay. Take advantage of this great opportunity.
Sold for $374,900
$374,900
7882 Carriage Pointe Dr, Gibsonton, FL 33534
4beds
1,968sqft
Single Family Residence
Built in 2005
7,516 Square Feet Lot
$365,300 Zestimate®
$190/sqft
$2,605 Estimated rent
Home value
$365,300
$347,000 - $384,000
$2,605/mo
Zestimate® history
Owner options
List your home for rent
$2,605/mo
Rent Zestimate®
Find your next renter with Zillow Rental Manager. Plus, with online applications, you can quickly screen prospective tenants – for free.
$2,605/mo
Rent Zestimate®
Refinance and save
$2,645/mo
Est. payment
Refinancing to a lower rate could help reduce your monthly payments and save thousands over the life of the loan.
$2,645/mo
Est. payment
Explore your selling options
Work with a Zillow partner agent
Leverage their expertise and Zillow's premium Showcase listings to get your home seen by more buyers.
Get startedList with your own agent
Get your home in front of millions of buyers by listing it on Zillow.
Learn how to do itSell it yourself
Take full control of how buyers see your home on Zillow by listing For Sale by Owner (FSBO).
List your homeWhat's special
Zillow last checked:
Listing updated:
Listed by:
Sonja Haltiwanger, LLC 310-748-0767,
TMWRK BROKERAGE LLC 727-277-9032,
Mark Prizer, LLC 314-901-4343,
TMWRK BROKERAGE LLC
Bought with:
Sonja Haltiwanger, LLC, 3348716
TMWRK BROKERAGE LLC
Source: Stellar MLS,MLS#: T3514886 Originating MLS: Pinellas Suncoast
Originating MLS: Pinellas Suncoast
Facts & features
Interior
Bedrooms & bathrooms
- Bedrooms: 4
- Bathrooms: 3
- Full bathrooms: 2
- 1/2 bathrooms: 1
Primary bedroom
- Features: Walk-In Closet(s)
- Level: Second
- Dimensions: 13x16
Bedroom 2
- Features: Built-in Closet
- Level: Second
- Dimensions: 12x10
Bedroom 3
- Features: Walk-In Closet(s)
- Level: Second
- Dimensions: 13x11
Bedroom 4
- Features: Built-in Closet
- Level: Second
- Dimensions: 10x10
Dining room
- Level: First
- Dimensions: 15x10
Kitchen
- Level: First
- Dimensions: 13x12
Living room
- Level: First
- Dimensions: 15x20
Heating
- Central
Cooling
- Central Air
Appliances
- Included: Dishwasher, Disposal, Electric Water Heater, Microwave, Range, Refrigerator
- Laundry: Inside, Laundry Room
Features
- High Ceilings, Other, Walk-In Closet(s)
- Flooring: Carpet, Ceramic Tile, Luxury Vinyl
- Windows: Window Treatments
- Has fireplace: No
Interior area
- Total structure area: 2,586
- Total interior livable area: 1,968 sqft
Property
Parking
- Total spaces: 2
- Parking features: Garage - Attached
- Attached garage spaces: 2
Features
- Levels: Two
- Stories: 2
- Exterior features: Other
Lot
- Size: 7,516 Square Feet
- Dimensions: 52.93 x 142
Details
- Parcel number: U36301982PA0000000063.0
- Zoning: PD
- Special conditions: None
Construction
Type & style
- Home type: SingleFamily
- Property subtype: Single Family Residence
Materials
- Stucco
- Foundation: Slab
- Roof: Shingle
Condition
- New construction: No
- Year built: 2005
Utilities & green energy
- Sewer: Public Sewer
- Water: Public
- Utilities for property: Electricity Connected
Community & HOA
Community
- Pet fee: $0 monthly
- Subdivision: CARRIAGE POINTE PH 1
HOA
- Has HOA: Yes
- HOA fee: $29 monthly
- HOA name: Associa Gulf Coast
- HOA phone: 833-544-7031
Location
- Region: Gibsonton
Financial & listing details
- Price per square foot: $190/sqft
- Tax assessed value: $289,800
- Annual tax amount: $3,624
- Date on market: 3/31/2024
- Cumulative days on market: 53 days
- Listing terms: Cash,Conventional,VA Loan
- Ownership: Fee Simple
- Total actual rent: 0
- Electric utility on property: Yes
- Road surface type: Paved
Price history
| Date | Event | Price |
|---|---|---|
| 7/1/2024 | Sold | $374,900$190/sqft |
Source:  Stellar MLS #T3514886 Report a problem Stellar MLS #T3514886 Report a problem | ||
| 5/24/2024 | Pending sale | $374,900$190/sqft |
Source: Stellar MLS #T3514886 Report a problem | ||
| 5/10/2024 | Price change | $374,900-1.3%$190/sqft |
Source: Stellar MLS #T3514886 Report a problem | ||
| 3/31/2024 | Listed for sale | $379,900+14.8%$193/sqft |
Source: Stellar MLS #T3514886 Report a problem | ||
| 2/28/2024 | Sold | $331,000+187.8%$168/sqft |
Source: Public Record Report a problem | ||
| 2/3/2011 | Sold | $115,000-3.2%$58/sqft |
Source: Public Record Report a problem | ||
| 1/13/2010 | Sold | $118,800-8.6%$60/sqft |
Source: Public Record Report a problem | ||
| 12/15/2009 | Price change | $130,000-3.7%$66/sqft |
Source: Premier Choice Properties, Inc. #T2393105 Report a problem | ||
| 5/16/2009 | Price change | $135,000-43.7%$69/sqft |
Source: Taylor, Bean & Whitaker Report a problem | ||
| 3/19/2009 | Listed for sale | $239,900-9.5%$122/sqft |
Source: Taylor, Bean & Whitaker Report a problem | ||
| 1/6/2006 | Sold | $265,000$135/sqft |
Source: Public Record Report a problem | ||
Public tax history
| Year | Property taxes | Tax assessment |
|---|---|---|
| 2025 | $2,885 -29.3% | $289,800 -3.3% |
| 2024 | $4,079 +8.1% | $299,763 +168.3% |
| 2023 | $3,775 +9.2% | $111,725 +3% |
| 2022 | $3,458 +7.3% | $108,471 +3% |
| 2021 | $3,222 +2.5% | $105,312 +1.4% |
| 2020 | $3,143 +2.7% | $103,858 +2.3% |
| 2019 | $3,059 | $101,523 +1.9% |
| 2018 | $3,059 +0.6% | $99,630 -30.6% |
| 2017 | $3,042 +0.1% | $143,572 +50.2% |
| 2016 | $3,040 +1.8% | $95,574 +0.7% |
| 2015 | $2,986 -12.8% | $94,910 +0.8% |
| 2014 | $3,423 | $94,157 +1.5% |
| 2013 | $3,423 +0.3% | $92,766 +1.7% |
| 2012 | $3,413 +55.8% | $91,215 +3.6% |
| 2011 | $2,190 -36.6% | $88,081 -6.1% |
| 2010 | $3,453 -15.7% | $93,844 -19.9% |
| 2009 | $4,096 -22.8% | $117,142 -32.5% |
| 2008 | $5,303 -11.4% | $173,630 -17.6% |
| 2007 | $5,986 -14.9% | $210,652 -9.2% |
| 2006 | $7,033 +4260.4% | $232,113 +3175.2% |
| 2005 | $161 | $7,087 |
Find assessor info on the county website
Neighborhood: Panther Trails
Nearby homes
- $347,0003 bd3 ba1.8k sqft7902 Carriage Pointe Dr, Gibsonton, FL 33534For Sale

- $278,5003 bd2 ba1.3k sqft7880 Carriage Pointe Dr, Gibsonton, FL 33534Off Market

- $315,8004 bd3 ba1.9k sqft7904 Carriage Pointe Dr, Gibsonton, FL 33534Off Market
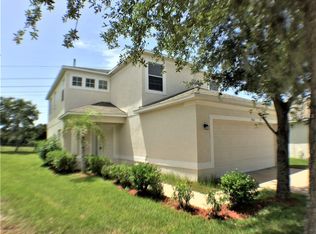
- $288,0003 bd2 ba1.3k sqft7878 Carriage Pointe Dr, Gibsonton, FL 33534Off Market

- $249,1003 bd2 ba1.3k sqft7906 Carriage Pointe Dr, Gibsonton, FL 33534Off Market
- $336,0004 bd3 ba1.9k sqft7876 Carriage Pointe Dr, Gibsonton, FL 33534Off Market
- $287,2003 bd2 ba1.3k sqft7879 Carriage Pointe Dr, Gibsonton, FL 33534Off Market
- $307,3004 bd3 ba2.2k sqft7908 Carriage Pointe Dr, Gibsonton, FL 33534Off Market
Nearby schools
GreatSchools rating
- 3/10Corr Elementary SchoolGrades: PK-5Distance: 2.3 mi
- 3/10Eisenhower Middle SchoolGrades: 6-8Distance: 2.4 mi
- 4/10East Bay High SchoolGrades: 9-12Distance: 2.4 mi
Schools provided by the listing agent
- Elementary: Corr-HB
- Middle: Eisenhower-HB
- High: East Bay-HB
Source: Stellar MLS. This data may not be complete. We recommend contacting the local school district to confirm school assignments for this home.
Get a cash offer in 3 minutes
Find out how much your home could sell for in as little as 3 minutes with a no-obligation cash offer.
Estimated market value
$365,300
Get a cash offer in 3 minutes
Find out how much your home could sell for in as little as 3 minutes with a no-obligation cash offer.
Estimated market value
$365,300
- Florida
- Hillsborough County
- Gibsonton
- 33534
- Panther Trails
- 7882 Carriage Pointe Dr
Nearby cities
Nearby neighborhoods
Nearby zip codes
Other Gibsonton Topics
