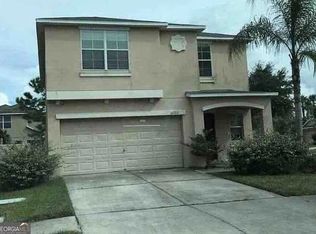
STOP THE CAR! Can you say "I Found the PERFECT Home??" The moment you enter this corner oversized lot home you will know this is it. It's the largest lot in the community. This is a two-story dream home with 4 bedrooms and 2 1/2 baths. The chef in the house will love the kitchen with ample counter tops, tons of cabinet space and a large pantry for storage. It has a huge living and dining room space along with a half bathroom on the first floor. Upstairs you will find all the makings of a perfect home; the master suite, three other bedrooms as well as a loft, perfect for family game nights and family gatherings. The second floor laundry room provides convenience for the entire family. Several added items, make this home extremely desirable. Culligan Water Softener, Hanging storage shelves and a beautiful NEW Pergola in the back yard to add shade to those BBQ's in the summer. WAIT FOR IT. They have an Auto SENSOR slider and pet door to make it easy for you to walk straight outside with the burgers and hot dogs! The Hurricane Shutters for all windows give added safety to your home. HVAC is serviced regularly and has a newly replaced coil. New upgraded disposal placed a few months ago. Pest control is maintained monthly. Security patrols the area every evening making this home the last stop you ever have to make. Welcome to your new-to-you home! Situated between Tampa and Sarasota, Vista Palms Estates offers beautiful homes in a wonderful location. With easy access to I-75, traveling to either city is simple. Amenities include nature trails, bocce ball, pickle ball, a fitness center and zero-entry pool. There are plenty of ways to stay active when living in Vista Palms Estates.
Pre-foreclosure
Est. $340,700
4928 Reflecting Pond Cir, Wimauma, FL 33598
4beds
1,993sqft
SingleFamily
Built in 2016
7,753 Square Feet Lot
$340,700 Zestimate®
$171/sqft
$73/mo HOA
Overview
- 190 days
- 37
- 4
Facts & features
Interior
Bedrooms & bathrooms
- Bedrooms: 4
- Bathrooms: 3
- Full bathrooms: 2
- 1/2 bathrooms: 1
Heating
- Forced air, Electric
Cooling
- Central
Appliances
- Included: Dishwasher, Freezer, Garbage disposal, Microwave, Refrigerator
- Laundry: Laundry Room
Features
- Ceiling Fans(s), Living Room/Dining Room Combo, Walk-In Closet(s), Open Floorplan, Eating Space In Kitchen, Kitchen/Family Room Combo, In Wall Pest System, Thermostat
- Flooring: Tile, Carpet
- Windows: Blinds, ENERGY STAR Qualified Windows
Interior area
- Structure area source: Public Records
- Total interior livable area: 1,993 sqft
Property
Parking
- Total spaces: 2
- Parking features: Garage - Attached
Accessibility
- Accessibility features: Accessible Entrance
Features
- Levels: Two
- Patio & porch: Patio, Other
- Exterior features: Stucco
- Fencing: Vinyl
Lot
- Size: 7,753 Square Feet
- Features: Oversized Lot, Street Paved, Sidewalk, Corner Lot
- Residential vegetation: Mature Landscaping, Trees/Landscaped
Details
- Additional structures: Other
- Parcel number: 2032079YQ000022000130U
- Zoning: PD
Construction
Type & style
- Home type: SingleFamily
- Architectural style: Contemporary
Materials
- masonry
- Roof: Composition
Condition
- Year built: 2016
Utilities & green energy
- Sewer: Public Sewer
- Water: Public
- Utilities for property: Cable Available, BB/HS Internet Available, Electricity Connected, Fire Hydrant, Street Lights, Sewer Connected, Electricity Available, Sewer Available, Phone Available, Water Available, Water Connected
Green energy
- Water conservation: Irrigation-Reclaimed Water
Community & HOA
Community
- Features: Fitness Center
- Security: Smoke Detector(s), Fire Alarm
- Subdivision: SUNSHINE VILLAGE PH 1A-1/1
HOA
- Has HOA: Yes
- Amenities included: Playground, Fitness Center, Security, Park, Clubhouse, Pool, Basketball Court
- Services included: Recreational Facilities, Security, Community Pool, Manager, Pool Maintenance, 24-Hour Guard
- HOA fee: $73 monthly
Location
- Region: Wimauma
Financial & listing details
- Price per square foot: $171/sqft
- Tax assessed value: $276,892
- Annual tax amount: $9,298
Foreclosure details
Estimated market value
$340,700
$324,000 - $358,000
$2,367/mo
Price history
| Date | Event | Price |
|---|---|---|
| 10/1/2026 | Listing removed | $348,900$175/sqft |
Source:  MIAMI #A11990097 Report a problem MIAMI #A11990097 Report a problem | ||
| 3/26/2026 | Listed for sale | $348,900+26.9%$175/sqft |
Source: MIAMI #A11990097 Report a problem | ||
| 8/6/2025 | Pending sale | $275,000$138/sqft |
Source: MIAMI #A11839951 Report a problem | ||
| 7/22/2025 | Price change | $275,000-12.7%$138/sqft |
Source: MIAMI #A11839951 Report a problem | ||
| 7/14/2025 | Listed for sale | $315,000+5%$158/sqft |
Source: MIAMI #A11839951 Report a problem | ||
| 9/3/2024 | Listing removed | $300,000+6%$151/sqft |
Source:  Stellar MLS #T3319279 Report a problem Stellar MLS #T3319279 Report a problem | ||
| 9/3/2023 | Listing removed | -- |
Source: Stellar MLS #T3319279 Report a problem | ||
| 9/22/2021 | Sold | $283,000-5.7%$142/sqft |
Source: Public Record Report a problem | ||
| 7/24/2021 | Pending sale | $300,000$151/sqft |
Source: Stellar MLS #T3319279 Report a problem | ||
| 7/23/2021 | Listed for sale | $300,000+24%$151/sqft |
Source: Stellar MLS #T3319279 Report a problem | ||
| 8/3/2020 | Listing removed | $241,900$121/sqft |
Source: IMPACT REALTY TAMPA BAY #T3255773 Report a problem | ||
| 7/25/2020 | Listed for sale | $241,900+26.4%$121/sqft |
Source: IMPACT REALTY TAMPA BAY #T3255773 Report a problem | ||
| 12/7/2016 | Listing removed | $191,390$96/sqft |
Source: Lennar Report a problem | ||
| 11/30/2016 | Listed for sale | $191,3900%$96/sqft |
Source: Lennar Report a problem | ||
| 7/11/2016 | Sold | $191,400+0%$96/sqft |
Source: Public Record Report a problem | ||
| 6/9/2016 | Pending sale | $191,390$96/sqft |
Source: LENNAR HOMES #T2810068 Report a problem | ||
| 5/14/2016 | Listed for sale | $191,390$96/sqft |
Source: LENNAR HOMES #T2810068 Report a problem | ||
Public tax history
| Year | Property taxes | Tax assessment |
|---|---|---|
| 2025 | $9,298 +6.1% | $276,892 -0.7% |
| 2024 | $8,765 +0.4% | $278,929 -0.6% |
| 2023 | $8,731 +10.4% | $280,502 +10% |
| 2022 | $7,910 +38.7% | $255,002 +45.5% |
| 2021 | $5,703 +3.2% | $175,290 +1.4% |
| 2020 | $5,527 +3.3% | $172,870 +3% |
| 2019 | $5,350 | $167,758 +1.9% |
| 2018 | $5,350 +18.4% | $164,630 -2.7% |
| 2017 | $4,517 -1.9% | $169,186 +572.8% |
| 2016 | $4,603 +57.7% | $25,148 +10% |
| 2015 | $2,919 | $22,862 |
Find assessor info on the county website
Monthly payment
Climate risks
Neighborhood: 33598
Nearby schools
Schools provided by the listing agent
- Elementary: Reddick Elementary School
- Middle: Shields-HB
- High: Lennard-HB
- District: Hillsborough County Schools
Source: The MLS. This data may not be complete. We recommend contacting the local school district to confirm school assignments for this home.
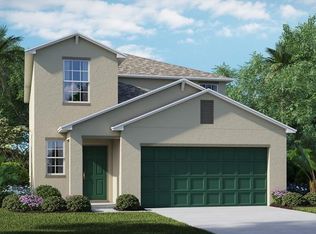
- $318,3005 bd3 ba2.3k sqft4930 Reflecting Pond Cir, Wimauma, FL 33598Off Market
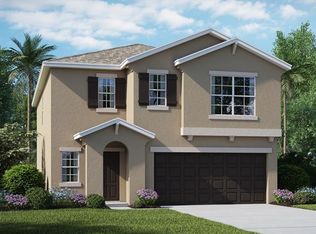
- $338,1006 bd3 ba2.5k sqft4926 Reflecting Pond Cir, Wimauma, FL 33598Off Market
- $290,0005 bd2 ba2.2k sqft4932 Reflecting Pond Cir, Wimauma, FL 33598Off Market

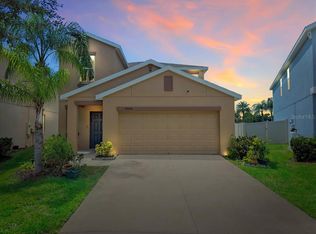
- $379,9005 bd3 ba2.3k sqft4924 Reflecting Pond Cir, Wimauma, FL 33598For Sale
Similar homes
- $--4 bd3 ba1.9k sqft10310 Carloway Hills Dr, Wimauma, FL 33598Auction
 Xome
Xome - $349,9003 bd2 ba1.9k sqft16842 SCUBA CREST STREET, WIMAUMA, FL 33598For Sale

 MLS ID #TB8545033, Wendy Nash Hickman PA, CENTURY 21 RE CHAMPIONS. Stellar MLS
 - $190,0005 bd3 ba2.2k sqft16722 Scenic Hill Way, Wimauma, FL 33598Active
 MLS ID #10869691, Jamie L Boone, Federa. GAMLS
 - $--5 bd3 ba2.4k sqft5558 Blue Azure Dr, Wimauma, FL 33598Auction
 Xome
Xome - $360,0004 bd2 ba1.9k sqft5404 BLUE AZURE DRIVE, WIMAUMA, FL 33598For SaleMLS ID #O6437441, Ashley Smith, AB LEGACY REALTY LLC. Stellar MLS
- $349,9003 bd2 ba1.6k sqft201 Shell Falls Drive, Apollo Beach, FL 33572For Sale
 MLS ID #B26086745, Carolina Blanco, Charles Rutenberg Realty FTL. BeachesMLS
 - $330,0003 bd3 ba2k sqft3317 BLUE ESTUARY ROAD, WIMAUMA, FL 33598For SaleMLS ID #TB8533727, Keith Daniels, BROOKS REALTY GROUP LLC. Stellar MLS
- $330,0004 bd3 ba1.9k sqft15322 BROAD BRUSH DRIVE, RUSKIN, FL 33573For SaleMLS ID #C7530646, William Figueroa, SOVEREIGN REAL ESTATE GROUP. Stellar MLS
- $329,9004 bd3 ba1.7k sqft10105 NEWMINSTER LOOP, RUSKIN, FL 33573For SaleMLS ID #TB8527216, Rob Jones, OFFERPAD BROKERAGE FL, LLC. Stellar MLS
- $330,0004 bd3 ba1.8k sqft5102 DANDELION STREET, APOLLO BEACH, FL 33572For SaleMLS ID #TB8552564, Manjur Ahmed, CHARLES RUTENBERG REALTY INC. Stellar MLS
- $344,9004 bd3 ba2k sqft13244 SATIN LILY DRIVE, RIVERVIEW, FL 33579For SaleMLS ID #TB8527519, Michael Edwall, RE/MAX ACTION FIRST OF FLORIDA. Stellar MLS
