Beautiful single family one story 3 BEDROOM 2 BATH HOME and two car garage situated in the desirable Vista Palms community of Wimauma. Built in 2016, this 3 -bedroom, 2-bath residence NEWLY PAINTED ,NEW VINYL FLOORONG THROUGH OUT THE HOUSE AND pressure washed entire house . The granite kitchen overlooks the living and dining areas, while vaulted ceilings and a split floor plan add comfort and functionality. The private primary suite includes an enough closet space. Residents enjoy resort-style amenities such as a clubhouse, fitness center, pool, playground, pickleball courts, and walking trails. Conveniently located near shopping, dining, and major commuter routes, this home is perfect for homeowners or investors
For sale
Price cut: $2K (10/13)
$297,900
16716 MYRTLE SAND DRIVE, WIMAUMA, FL 33598
3beds
1,672sqft
Single Family Residence
Built in 2015
5,751 Square Feet Lot
$295,100 Zestimate®
$178/sqft
$57/mo HOA
What's special
Granite kitchenVaulted ceilingsSplit floor planPrivate primary suiteTwo car garage
- 23 days
- 551
- 41
Likely to sell faster than
Zillow last checked:
Listing updated:
Listed by:
Baby Sebastian 813-716-9063,
YELLOWFIN REALTY 813-347-7547
Source: Stellar MLS,MLS#: TB8546428 Originating MLS: Suncoast Tampa
Originating MLS: Suncoast Tampa
Facts & features
Interior
Bedrooms & bathrooms
- Bedrooms: 3
- Bathrooms: 2
- Full bathrooms: 2
Primary bedroom
- Features: Built-in Closet
- Level: First
- Area: 224 Square Feet
- Dimensions: 14x16
Bedroom 2
- Features: Built-in Closet
- Level: First
- Area: 110 Square Feet
- Dimensions: 10x11
Bedroom 3
- Features: Built-in Closet
- Level: First
- Area: 121 Square Feet
- Dimensions: 11x11
Bathroom 1
- Features: Built-in Closet
- Level: First
- Area: 64 Square Feet
- Dimensions: 8x8
Bathroom 2
- Features: No Closet
- Level: First
- Area: 36 Square Feet
- Dimensions: 6x6
Dinette
- Features: Built-in Closet
- Level: First
- Area: 64 Square Feet
- Dimensions: 8x8
Family room
- Features: Built-in Closet
- Level: First
- Area: 224 Square Feet
- Dimensions: 14x16
Kitchen
- Features: Built-in Closet
- Level: First
- Area: 120 Square Feet
- Dimensions: 12x10
Heating
- Central, Electric
Cooling
- Central Air
Appliances
- Included: Dishwasher, Disposal, Dryer, Microwave, Range, Refrigerator, Washer
- Laundry: Laundry Room
Features
- Ceiling Fan(s), High Ceilings, Kitchen/Family Room Combo, Primary Bedroom Main Floor
- Flooring: Carpet, Ceramic Tile, Laminate
- Doors: Sliding Doors
- Has fireplace: No
Interior area
- Total structure area: 2,320
- Total interior livable area: 1,672 sqft
Video & virtual tour
Property
Parking
- Total spaces: 2
- Parking features: Garage - Attached
- Attached garage spaces: 2
Features
- Levels: One
- Stories: 1
Lot
- Size: 5,751 Square Feet
- Dimensions: 51.4 x 111.88
Details
- Parcel number: U0832209YQ00002500002.0
- Zoning: PD
- Special conditions: None
Construction
Type & style
- Home type: SingleFamily
- Property subtype: Single Family Residence
Materials
- Block, Stucco
- Foundation: Block, Slab
- Roof: Shingle
Condition
- New construction: No
- Year built: 2015
Utilities & green energy
- Sewer: Public Sewer
- Water: Public
- Utilities for property: Cable Connected, Electricity Connected, Public, Sewer Available, Sewer Connected, Water Available, Water Connected
Community & HOA
Community
- Pet fee: $0 monthly
- Subdivision: SUNSHINE VILLAGE PH 1A-1/1
HOA
- Has HOA: Yes
- HOA fee: $57 monthly
- HOA name: VISTA PALM HOME ASSOCIATIONS
- HOA phone: 813-879-1139
Location
- Region: Wimauma
Financial & listing details
- Price per square foot: $178/sqft
- Tax assessed value: $242,643
- Annual tax amount: $6,697
- Date on market: 9/24/2026
- Cumulative days on market: 24 days
- Ownership: Fee Simple
- Total actual rent: 0
- Electric utility on property: Yes
- Road surface type: Paved
Estimated market value
$295,100
$280,000 - $310,000
$2,223/mo
Price history
| Date | Event | Price |
|---|---|---|
| 10/13/2026 | Price change | $297,900-0.7%$178/sqft |
Source:  Stellar MLS #TB8546428 Report a problem Stellar MLS #TB8546428 Report a problem | ||
| 10/5/2026 | Price change | $299,900-2.9%$179/sqft |
Source: Stellar MLS #TB8546428 Report a problem | ||
| 9/24/2026 | Listed for sale | $309,000+53.9%$185/sqft |
Source: Stellar MLS #TB8546428 Report a problem | ||
| 6/20/2016 | Sold | $200,800+0.4%$120/sqft |
Source: Public Record Report a problem | ||
| 5/9/2016 | Pending sale | $199,990$120/sqft |
Source: LENNAR HOMES #T2811639 Report a problem | ||
| 5/9/2016 | Listed for sale | $199,990$120/sqft |
Source: LENNAR HOMES #T2811639 Report a problem | ||
Public tax history
| Year | Property taxes | Tax assessment |
|---|---|---|
| 2025 | $6,698 +8.5% | $171,279 +2.9% |
| 2024 | $6,173 +3.3% | $166,452 +3% |
| 2023 | $5,974 +7.8% | $161,604 +3% |
| 2022 | $5,542 +3.1% | $156,897 +3% |
| 2021 | $5,377 +3.3% | $152,327 +1.4% |
| 2020 | $5,204 +1.2% | $150,224 -1% |
| 2019 | $5,143 | $151,691 +1.9% |
| 2018 | $5,143 +20.3% | $148,863 +2.1% |
| 2017 | $4,276 +1.4% | $145,801 +6.9% |
| 2016 | $4,216 -14.4% | $136,378 +1.6% |
| 2015 | $4,926 | $134,270 |
Find assessor info on the county website
Monthly payment
Est. payment
Payment breakdown
Explore the cost of this home by adjusting the details. Changes won't be saved.Climate risks
Neighborhood: 33598
- $307,6004 bd3 ba1.9k sqft16714 Myrtle Sand Dr, Wimauma, FL 33598Off Market

- $307,800-- bd2 ba1.8k sqft16718 Myrtle Sand Dr, Wimauma, FL 33598Off Market
- $400,0005 bd3 ba2.9k sqft16712 Myrtle Sand Dr, Wimauma, FL 33598For Sale

- $326,3004 bd2 ba1.9k sqft16717 Magnolia Reserve Pl, Wimauma, FL 33598Off Market
Similar homes
- $275,0004 bd2 ba1.9k sqft4908 BABBLING BROOK LANE, WIMAUMA, FL 33598For Sale
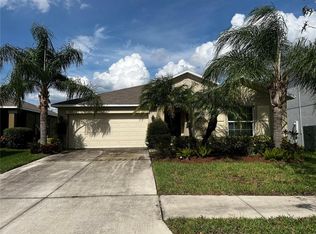
 MLS ID #TB8555982, Donnell Weaver, WEAVER REAL ESTATE INC. Stellar MLS
 - $320,0004 bd2 ba1.9k sqft16503 MYRTLE SAND DRIVE, WIMAUMA, FL 33598For Sale
 MLS ID #TB8556843, James Leon-Rosas, REAL BROKER, LLC. Stellar MLS
 - $290,0004 bd3 ba1.9k sqft17032 YELLOW PINE STREET, WIMAUMA, FL 33598For Sale
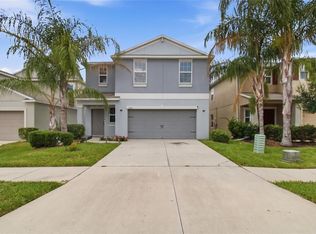 MLS ID #TB8526703, Jennifer Barriffe, P.A., FATHOM REALTY FL LLC. Stellar MLS
 - $315,0004 bd3 ba2.1k sqft4956 REFLECTING POND CIRCLE, WIMAUMA, FL 33598For Sale
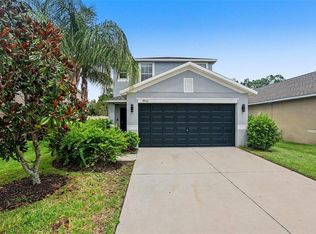 MLS ID #TB8546446, Tania Patone, MARK SPAIN REAL ESTATE. Stellar MLS
 - $299,9994 bd3 ba2.3k sqft17015 OVAL RUM DRIVE, WIMAUMA, FL 33598For SaleMLS ID #TB8525260, Leah Lewis, REAL BROKER, LLC. Stellar MLS
- $299,0003 bd2 ba1.5k sqft17066 OVAL RUM DRIVE, WIMAUMA, FL 33598For SaleMLS ID #TB8527282, Lindsay Hernandez, PROPERTY HOLDINGS REALTY GROUP. Stellar MLS
- $375,0003 bd2 ba1.9k sqft5016 BELLA ARMONIA CIRCLE, WIMAUMA, FL 33598For SaleMLS ID #A4709756, Heidi Stubbers, MARCUS & COMPANY REALTY. Stellar MLS
- $279,9003 bd2 ba1.5k sqft16829 TRITE BEND STREET, WIMAUMA, FL 33598For SaleMLS ID #TB8495140, Jessica Persad, SIGNATURE REALTY ASSOCIATES. Stellar MLS
- $304,0003 bd2 ba1.5k sqft17070 OVAL RUM DRIVE, WIMAUMA, FL 33598For SaleMLS ID #TB8502661, Lindsay Hernandez, PROPERTY HOLDINGS REALTY GROUP. Stellar MLS
- $299,0002 bd2 ba1.6k sqft5325 STOIC VALE DRIVE, WIMAUMA, FL 33598For SaleMLS ID #TB8542548, Tiffany Holt, 27NORTH REALTY. Stellar MLS
- $325,0003 bd2 ba1.6k sqft16441 TREASURE POINT DRIVE, WIMAUMA, FL 33598For SaleMLS ID #TB8529377, Kyle Keller, CHARLES RUTENBERG REALTY INC. Stellar MLS
- $280,0004 bd3 ba1.9k sqft17112 YELLOW PINE STREET, WIMAUMA, FL 33598For SaleMLS ID #A4684737, Anthony Ramdath, FINE PROPERTIES. Stellar MLS
- $259,9003 bd2 ba1.4k sqft17054 YELLOW PINE STREET, WIMAUMA, FL 33598For SaleMLS ID #A4701587, Jennifer Kenna, EXP REALTY, LLC. Stellar MLS
- $327,0005 bd3 ba2.4k sqft16805 TRITE BEND STREET, WIMAUMA, FL 33598For SaleMLS ID #O6435468, Karen Albright, OPENDOOR BROKERAGE LLC. Stellar MLS
- $319,9004 bd3 ba1.9k sqft17014 YELLOW PINE STREET, WIMAUMA, FL 33598For SaleMLS ID #TB8506555, Angela Gallant, REAL BROKER, LLC. Stellar MLS
- $330,0003 bd2 ba1.5k sqft17014 BLISTER WING DRIVE, WIMAUMA, FL 33598For SaleMLS ID #A4693480, Liza Diaz Santana, FIDATA REAL ESTATE LLC. Stellar MLS
- $275,0003 bd2 ba1.5k sqft17043 OVAL RUM DRIVE, WIMAUMA, FL 33598For SaleMLS ID #O6403074, Michelle Bell, COMPASS FLORIDA LLC. Stellar MLS
- $325,0004 bd3 ba2.3k sqft16833 TRITE BEND STREET, WIMAUMA, FL 33598For SaleMLS ID #TB8503343, Carol Romeo, COLDWELL BANKER REALTY. Stellar MLS
- $275,0003 bd2 ba1.5k sqft17014 OVAL RUM DRIVE, WIMAUMA, FL 33598For SaleMLS ID #TB8355023, Vicki Sommer, ANN LEE REALTY INC. Stellar MLS
