Skip main navigation
Sold for $319,000
  • $319,000

    16719 Magnolia Reserve Pl, Wimauma, FL 33598

    3beds
    1,561sqft
    Single Family Residence
    Built in 2020
    9,326 Square Feet Lot
    $306,800 Zestimate®
    $204/sqft
    $2,125 Estimated rent

    Home value

    $306,800

    $291,000 - $322,000

    $2,125/mo

    Zestimate® history
    Loading
    Loading...

    Owner options

    List your home for rent

    $2,125/mo

    Rent Zestimate®

    Find your next renter with Zillow Rental Manager. Plus, with online applications, you can quickly screen prospective tenants – for free.

    Learn more

    $2,125/mo

    Rent Zestimate®

    Refinance and save

    $2,289/mo

    Est. payment

    Refinancing to a lower rate could help reduce your monthly payments and save thousands over the life of the loan.

    See today's rates

    $2,289/mo

    Est. payment

    Explore your selling options

    Work with a Zillow partner agent

    Leverage their expertise and Zillow's premium Showcase listings to get your home seen by more buyers.

    Get started

    List with your own agent

    Get your home in front of millions of buyers by listing it on Zillow.

    Learn how to do it

    Sell it yourself

    Take full control of how buyers see your home on Zillow by listing For Sale by Owner (FSBO).

    List your home

    What's special

    St peteOpen floor planFitness centerTennis courtCorner lotWalking trails
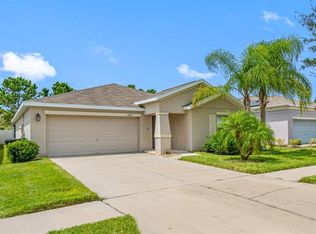
    PRICE IMPROVEMENT!! CORNER LOT, Must See!!! Don't wait to build!!! WELCOME TO VISTA PALMS This home build in 2020 has been meticulously maintained, offering an open floor plan in a corner lot with easy access to the main entrance and walking distance to club house and amenities. Near to I75 US -301 for an effortless commute to MacDill AFB,Tampa, ST Pete and Bradenton. Less than an hour from Sarasota amazing beaches. Community includes LAWN CARE no need to be sweeting to keep a great landscape, also include fitness center, tennis court, pool, playground and walking trails making this a great feature to do activities with the family and save money. Call now to book your private tour!!

    Zillow last checked:

    Listing updated:

    Listed by:

    Carmen Ocasio 813-546-6020,

    EZ CHOICE REALTY 813-653-9676

    Bought with:

    Lester Hernandez, 3465102

    LPT REALTY, LLC

    Source: Stellar MLS,MLS#: T3464414MLS LogoOriginating MLS: Tampa

    Facts & features

    Interior

    Bedrooms & bathrooms
    • Bedrooms: 3
    • Bathrooms: 2
    • Full bathrooms: 2
    Primary bedroom
    • Features: Walk-In Closet(s)
    • Level: First
    • Dimensions: 13x15
    Bedroom 2
    • Features: Built-in Closet
    • Level: First
    • Dimensions: 11x10
    Primary bathroom
    • Level: First
    • Dimensions: 6x8
    Bathroom 1
    • Level: First
    • Dimensions: 8x5
    Bathroom 2
    • Level: First
    • Dimensions: 6x8
    Bathroom 3
    • Level: First
    • Dimensions: 11x10
    Bathroom 3
    • Level: First
    • Dimensions: 11x10
    Foyer
    • Level: First
    • Dimensions: 5x3
    Kitchen
    • Level: First
    • Dimensions: 13x9
    Laundry
    • Level: First
    • Dimensions: 6x9
    Living room
    • Level: First
    • Dimensions: 13x15
    Heating
    • Central
    Cooling
    • Central Air
    Appliances
    • Included: Dishwasher, Microwave, Range
    Features
    • Ceiling Fan(s), Walk-In Closet(s)
    • Flooring: Carpet, Ceramic Tile
    • Doors: French Doors
    • Has fireplace: No
    Interior area
    • Total structure area: 1,561
    • Total interior livable area: 1,561 sqft

    Property

    Parking
    • Total spaces: 2
    • Parking features: Garage - Attached
    • Attached garage spaces: 2
    Features
    • Levels: One
    • Stories: 1
    Lot
    • Size: 9,326 Square Feet
    Details
    • Parcel number: U0832209YQ00002500015.0
    • Zoning: PD
    • Special conditions: None

    Construction

    Type & style
    • Home type: SingleFamily
    • Property subtype: Single Family Residence
    Materials
    • Block, Stucco
    • Foundation: Slab
    • Roof: Shingle
    Condition
    • New construction: No
    • Year built: 2020

    Utilities & green energy

    • Sewer: Public Sewer
    • Water: Public
    • Utilities for property: Public

    Community & HOA

    Community
    • Pet fee: $0 monthly
    • Subdivision: SUNSHINE VILLAGE PH 1A-1/1
    HOA
    • Has HOA: Yes
    • HOA fee: $90 monthly
    • HOA name: ROGER I KESSLER
    • HOA phone: 813-879-1139
    Location
    • Region: Wimauma

    Financial & listing details

    • Price per square foot: $204/sqft
    • Tax assessed value: $250,287
    • Annual tax amount: $6,904
    • Date on market: 8/9/2023
    • Cumulative days on market: 180 days
    • Listing terms: Cash,Conventional,FHA,USDA Loan,VA Loan
    • Ownership: Fee Simple
    • Total actual rent: 0
    • Road surface type: Asphalt

    Price history

    DateEventPrice
    3/5/2024Sold$319,000$204/sqft
    Source: Stellar MLS #T3464414 Report a problem
    2/6/2024Pending sale$319,000$204/sqft
    Source: Stellar MLS #T3464414 Report a problem
    1/26/2024Price change$319,000-3.3%$204/sqft
    Source: Stellar MLS #T3464414 Report a problem
    12/18/2023Price change$330,000-4.6%$211/sqft
    Source: Stellar MLS #T3464414 Report a problem
    11/12/2023Price change$346,000-0.9%$222/sqft
    Source: Stellar MLS #T3464414 Report a problem
    10/28/2023Price change$349,000-0.3%$224/sqft
    Source: Stellar MLS #T3464414 Report a problem
    9/14/2023Price change$350,000-5.4%$224/sqft
    Source: Stellar MLS #T3464414 Report a problem
    8/30/2023Price change$370,000-1.3%$237/sqft
    Source: Stellar MLS #T3464414 Report a problem
    8/9/2023Listed for sale$375,000+87%$240/sqft
    Source: Stellar MLS #T3464414 Report a problem
    10/1/2020Sold$200,500$128/sqft
    Source: Public Record Report a problem

    Public tax history

    YearProperty taxesTax assessment
    2025$8,140 +7%$250,287 -2.8%
    2024$7,604 +3.2%$257,393 +6.5%
    2023$7,368 +6.7%$241,752 +3%
    2022$6,904 -4.2%$234,711 +21.9%
    2021$7,208 +88.4%$192,526 +334.4%
    2020$3,826 +6.1%$44,322 +10%
    2019$3,606 $40,293 -35.1%
    2018$3,606 +26.4%$62,038 +10.8%
    2017$2,854 +3.3%$55,974 +84.9%
    2016$2,764 +2.5%$30,273 +10%
    2015$2,697 $27,521
    Find assessor info on the county website

    Neighborhood: 33598

    Nearby schools

    GreatSchools rating
    Schools provided by the listing agent
    • Elementary: Reddick Elementary School
    • Middle: Shields-HB
    • High: Lennard-HB

    Source: Stellar MLS. This data may not be complete. We recommend contacting the local school district to confirm school assignments for this home.

    Get a cash offer in 3 minutes
    Find out how much your home could sell for in as little as 3 minutes with a no-obligation cash offer.
    Estimated market value
    $306,800
    Get a cash offer in 3 minutes
    Find out how much your home could sell for in as little as 3 minutes with a no-obligation cash offer.
    Estimated market value
    $306,800