Skip main navigation
Sold for $505,000
  • $505,000

    17167 Scuba Crest St, Wimauma, FL 33598

    3beds
    2,611sqft
    Single Family Residence
    Built in 2023
    7,200 Square Feet Lot
    $-- Zestimate®
    $193/sqft
    $2,989 Estimated rent

    Home value

    Not available

    Estimated sales range

    Not available

    $2,989/mo

    Zestimate® history
    Loading
    Loading...

    Owner options

    List your home for rent

    $2,989/mo

    Rent Zestimate®

    Find your next renter with Zillow Rental Manager. Plus, with online applications, you can quickly screen prospective tenants – for free.

    Learn more

    $2,989/mo

    Rent Zestimate®

    Refinance and save

    $3,884/mo

    Est. payment

    Refinancing to a lower rate could help reduce your monthly payments and save thousands over the life of the loan.

    See today's rates

    $3,884/mo

    Est. payment

    Explore your selling options

    Work with a Zillow partner agent

    Leverage their expertise and Zillow's premium Showcase listings to get your home seen by more buyers.

    Get started

    List with your own agent

    Get your home in front of millions of buyers by listing it on Zillow.

    Learn how to do it

    Sell it yourself

    Take full control of how buyers see your home on Zillow by listing For Sale by Owner (FSBO).

    List your home

    What's special

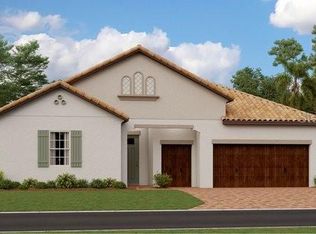
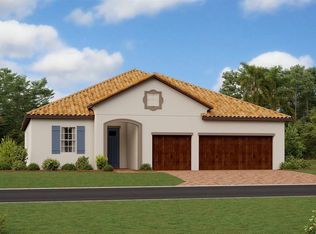
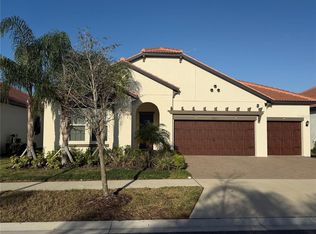
    This model perfect home is better than new… Numerous upgrades such as Custom Kitchen Backsplash, Custom paint throughout, 11ft tray ceilings, Crown Molding, ceiling fans in every room, custom lighting throughout and Custom closet organizers, just to name some of the many upgrades that you won’t have to wait to have done. It’s complete and ready for you to move in! The Gourmet kitchen with stainless steel appliances, including built-in ovens plenty of prep room for the 'chef/baker', a coffee bar, large island with seating for 4, cabinets with convenient sliders that make it easy to grab pots, pans, mixing bowls, etc. and a "Butler's Pantry" with lots of storage space to hide away the small kitchen appliances and dry goods. Truly an ultimate entertainment home with the dining room flowing into the living room and the triple sliders lead out to your screened in lanai with the extended patio creating indoor/outdoor living space. This home has dual owner suites both have custom closet organizers ready for you to put your clothing and accessories away. The primary ensuite includes double vanities, separate walk-in shower and a large spa tub to relax in after a long day! A Flex Room has lots of possibilities - home office/den, extra entertainment space, an extra guest area, are just a few ideas. There is an additional storage room above the three-car garage, which could be finished and used as a hobby room, studio, etc. Conveniently located between Bradenton and Tampa in the Southshore Bay is Florida’s Premier Active 55+, Guard Gated Lagoon Community, which includes a private resort-style amenity center with a pool, sports courts, and clubhouse, special benefits at the Southshore Bay Lagoon, that sits at the heart of the community, delivering a beach lifestyle with swimming, kayaking, paddleboarding and playing in the sand. All you need is to bring your personal belongings and the home is ready to move right into!

    Zillow last checked:

    Listing updated:

    Listing Provided by:

    Patricia Hamilton 615-477-7590,

    KELLER WILLIAMS ON THE WATER S 941-803-7522

    Bought with:

    Lynne Halleran, 3069442

    COLDWELL BANKER REALTY

    Source: Stellar MLS,MLS#: A4607454MLS LogoOriginating MLS: Sarasota - Manatee

    Facts & features

    Interior

    Bedrooms & bathrooms
    • Bedrooms: 3
    • Bathrooms: 3
    • Full bathrooms: 3
    Primary bedroom
    • Features: Walk-In Closet(s)
    • Level: First
    • Dimensions: 17x16
    Bedroom 2
    • Features: Built-in Closet
    • Level: First
    • Dimensions: 12x12
    Bedroom 3
    • Features: Built-in Closet
    • Level: First
    • Dimensions: 12x13
    Den
    • Level: First
    • Dimensions: 12x13
    Dinette
    • Level: First
    • Dimensions: 18x15
    Great room
    • Level: First
    • Dimensions: 18x16
    Kitchen
    • Level: First
    • Dimensions: 14x10
    Heating
    • Central
    Cooling
    • Central Air
    Appliances
    • Included: Dishwasher, Disposal, Dryer, Microwave, Range, Refrigerator, Tankless Water Heater, Washer
    • Laundry: Inside
    Features
    • Eating Space In Kitchen, Open Floorplan
    • Flooring: Carpet, Ceramic Tile
    • Doors: Sliding Doors
    • Windows: Blinds, Thermal Windows
    • Has fireplace: No
    Interior area
    • Total structure area: 3,211
    • Total interior livable area: 2,611 sqft

    Property

    Parking
    • Total spaces: 3
    • Parking features: Covered, Driveway, Ground Level, Off Street
    • Attached garage spaces: 3
    • Has uncovered spaces: Yes
    • Details: Garage Dimensions: 29X20
    Features
    • Levels: Two
    • Stories: 2
    • Exterior features: Sidewalk
    Lot
    • Size: 7,200 sqft
    • Features: In County, Sidewalk
    • Residential vegetation: Trees/Landscaped
    Details
    • Parcel number: U173220C9000003900013.0
    • Zoning: PD
    • Special conditions: None

    Construction

    Type & style
    • Home type: SingleFamily
    • Architectural style: Contemporary
    • Property subtype: Single Family Residence
    Materials
    • Block, Stucco
    • Foundation: Slab
    • Roof: Tile
    Condition
    • Completed
    • New construction: No
    • Year built: 2023
    Details
    • Builder model: EVENTIDE
    • Builder name: LENNAR

    Utilities & green energy

    • Sewer: Public Sewer
    • Water: Public
    • Utilities for property: Cable Available, Electricity Available, Natural Gas Connected, Public, Sewer Connected, Water Connected

    Community & neighborhood

    Community
    • Community features: Buyer Approval Required, Clubhouse, Deed Restrictions, Fitness Center, Gated Community - Guard, No Truck/RV/Motorcycle Parking, Pool, Restaurant, Sidewalks
    Senior living
    • Senior community: Yes
    Location
    • Region: Wimauma
    • Subdivision: FOREST BROOKE ACTIVE ADULT

    HOA & financial

    HOA
    • Has HOA: Yes
    • HOA fee: $430 monthly
    • Amenities included: Clubhouse, Fitness Center, Maintenance, Pickleball Court(s), Pool, Recreation Facilities, Vehicle Restrictions
    • Services included: Community Pool, Maintenance Grounds, Manager, Pest Control, Pool Maintenance, Private Road, Recreational Facilities
    • Association name: Medley at Southshore Bay/Tara McAteer
    • Association phone: 813-642-1104
    • Second association name: Southsore Bay
    • Second association phone: 813-565-4663
    Other fees
    • Pet fee: $0 monthly
    Other financial information
    • Total actual rent: 0

    Other

    Other facts
    • Listing terms: Cash,Conventional,FHA,VA Loan
    • Ownership: Fee Simple
    • Road surface type: Paved

    Price history

    DateEventPrice
    5/29/2024Sold$505,000-1%$193/sqft
    Source: Stellar MLS #A4607454 Report a problem
    5/1/2024Pending sale$510,000$195/sqft
    Source: Stellar MLS #A4607454 Report a problem
    4/18/2024Listed for sale$510,000+15.9%$195/sqft
    Source: Stellar MLS #A4607454 Report a problem
    10/13/2023Sold$439,990$169/sqft
    Source: Stellar MLS #T3456605 Report a problem
    9/5/2023Pending sale$439,990$169/sqft
    Source: Stellar MLS #T3456605 Report a problem
    8/23/2023Price change$439,990-1.1%$169/sqft
    Source: Stellar MLS #T3456605 Report a problem
    8/12/2023Price change$444,990-1.1%$170/sqft
    Source: Stellar MLS #T3456605 Report a problem
    8/8/2023Price change$449,990-2.2%$172/sqft
    Source: Stellar MLS #T3456605 Report a problem
    8/3/2023Price change$459,990-5.5%$176/sqft
    Source: Stellar MLS #T3456605 Report a problem
    7/2/2023Listed for sale$486,595$186/sqft
    Source: Lennar Homes Report a problem

    Public tax history

    YearProperty taxesTax assessment
    2024$7,800 +837.3%$390,622 +5218.9%
    2023$832 $7,344

    Find assessor info on the county website

    Neighborhood: 33598

    Nearby schools

    GreatSchools rating
    Schools provided by the listing agent
    • Elementary: Reddick Elementary School
    • Middle: Shields-HB
    • High: Sumner High School

    Source: Stellar MLS. This data may not be complete. We recommend contacting the local school district to confirm school assignments for this home.

    Get pre-qualified for a loan
    At Zillow Home Loans, we can pre-qualify you in as little as 5 minutes with no impact to your credit score.

    An equal housing lender. NMLS #10287.