Skip main navigation
Sold for $460,000
  • $460,000

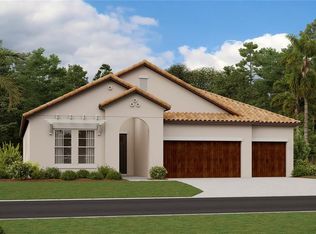
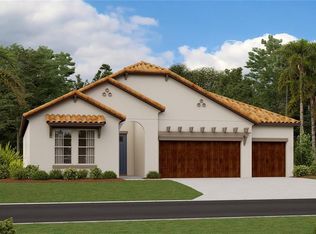
    17166 Scuba Crest St, Wimauma, FL 33598

    3beds
    2,363sqft
    Single Family Residence
    Built in 2022
    7,344 Square Feet Lot
    $443,900 Zestimate®
    $195/sqft
    $2,734 Estimated rent

    Home value

    $443,900

    Estimated sales range

    Not available

    $2,734/mo

    Zestimate® history
    Loading
    Loading...

    Owner options

    List your home for rent

    $2,734/mo

    Rent Zestimate®

    Find your next renter with Zillow Rental Manager. Plus, with online applications, you can quickly screen prospective tenants – for free.

    Learn more

    $2,734/mo

    Rent Zestimate®

    Refinance and save

    $3,577/mo

    Est. payment

    Refinancing to a lower rate could help reduce your monthly payments and save thousands over the life of the loan.

    See today's rates

    $3,577/mo

    Est. payment

    Explore your selling options

    Work with a Zillow partner agent

    Leverage their expertise and Zillow's premium Showcase listings to get your home seen by more buyers.

    Get started

    List with your own agent

    Get your home in front of millions of buyers by listing it on Zillow.

    Learn how to do it

    Sell it yourself

    Take full control of how buyers see your home on Zillow by listing For Sale by Owner (FSBO).

    List your home

    What's special

    Privacy for guestsFabulous open floor planCrisp cool neutral decorGas cook topTropical beach entry poolTankless water heaterSumptuous primary suite
    TRULY MAGNIFICENT HALOS MODEL! CRISP, COOL, NEUTRAL DECOR! FABULOUS OPEN FLOOR PLAN! SUMPTUOUS PRIMARY SUITE! PRIVACY FOR GUESTS! BARELY LIVED IN, BETTER THAN NEW! TANKLESS WATER HEATER, GAS COOK TOP, QUARTZ IN KITCHEN AND BATHS. BEAUTIFUL INTERIOR LOT! OUTSTANDING HOME AND AN OUTSTANDING VALUE! LIVING IN THIS HOME WILL BE A DREAM COME TRUE! MEDLEY AT SOUTHSHORE BAY IS A PRIVATE, GATED, 55+ FANTASTIC COMMUNITY WHERE YOU CAN DO AS MUCH OR AS LITTLE AS YOU WANT. THE RESORT STYLE CLUBHOUSE FEATURES A BALLROOM, GYM, CARD ROOMS, SHOWS AND ENTERTAINMENT. LIVE MUSIC, DJ AND KARAOKE PARTIES, PICKLE BALL, BOCCE BALL, A TROPICAL BEACH ENTRY POOL, INDOOR AND OUTDOOR DINING AND FULL BAR SERVICE! YOU CAN ALSO PARTICIPATE IN MANY CLUBS AND OUTINGS WITH YOUR NEIGHBORS. AS AN OWNER IN MEDLEY YOU ALSO ENJOY FULL MEMBERSHIP AT THE 5+ ACRE SOUTHSHORE BAY CRYSTAL LAGOON! IN ADDITION TO THE TOT SPLASH PAD, OBSTACLE COURSES AND SWIMMING, YOUR WHOLE FAMILY WILL HAVE A BLAST AT THE MOVIE NIGHTS, POKER NIGHTS, CIGAR NIGHTS, DANCE PARTIES, FULL BAR, SWIM UP BAR, FOOD TRUCKS, FIREWORKS DISPLAYS, HOLIDAY CELEBRATIONS AND GOLF CART PARADES! ISN'T THIS WHY YOU MOVED TO FLORIDA? ALL DIMENSIONS APPROXIMATE. ALL INFORMATION CONTAINED HEREIN DEEMED ACCURATE BUT SUBJECT TO BUYER VERIFICATION. ONE TIME $2150 CAPITAL CONTRIBUTION DUE FROM BUYER AT CLOSING.

    Zillow last checked:

    Listing updated:

    Listing Provided by:

    Elisa Stephens 561-929-2269,

    ALIGN RIGHT REALTY SOUTH SHORE 813-645-4663

    Bought with:

    Patricia Hamilton, 3501148

    KELLER WILLIAMS ON THE WATER S

    Source: Stellar MLS,MLS#: TB8324289MLS LogoOriginating MLS: Suncoast Tampa

    Facts & features

    Interior

    Bedrooms & bathrooms
    • Bedrooms: 3
    • Bathrooms: 3
    • Full bathrooms: 2
    • 1/2 bathrooms: 1
    Primary bedroom
    • Features: En Suite Bathroom, Walk-In Closet(s)
    • Level: First
    • Area: 280 Square Feet
    • Dimensions: 20x14
    Great room
    • Level: First
    • Area: 408 Square Feet
    • Dimensions: 24x17
    Kitchen
    • Features: Pantry
    • Level: First
    • Area: 180 Square Feet
    • Dimensions: 15x12
    Heating
    • Central
    Cooling
    • Central Air
    Appliances
    • Included: Oven, Cooktop, Dishwasher, Disposal, Microwave, Range Hood, Refrigerator, Tankless Water Heater, Washer
    • Laundry: Laundry Room
    Features
    • Built-in Features, Ceiling Fan(s), Crown Molding, High Ceilings, In Wall Pest System, Kitchen/Family Room Combo, Living Room/Dining Room Combo, Open Floorplan, Split Bedroom, Thermostat, Walk-In Closet(s)
    • Flooring: Carpet, Ceramic Tile
    • Doors: Sliding Doors
    • Windows: Window Treatments, Hurricane Shutters
    • Has fireplace: No
    Interior area
    • Total structure area: 3,375
    • Total interior livable area: 2,363 sqft

    Property

    Parking
    • Total spaces: 2
    • Parking features: Garage - Attached
    • Attached garage spaces: 2
    Features
    • Levels: One
    • Stories: 1
    • Patio & porch: Covered, Enclosed, Screened
    • Exterior features: Irrigation System, Lighting, Sidewalk
    • Has view: Yes
    • View description: Garden
    Lot
    • Size: 7,344 sqft
    • Dimensions: 61.2 x 120
    • Features: Sidewalk
    Details
    • Parcel number: U173220C6K00004000004.0
    • Zoning: PD
    • Special conditions: None

    Construction

    Type & style
    • Home type: SingleFamily
    • Property subtype: Single Family Residence
    Materials
    • Block, Concrete, Stucco
    • Foundation: Slab
    • Roof: Tile
    Condition
    • New construction: No
    • Year built: 2022
    Details
    • Builder model: HALOS
    • Builder name: LENNAR

    Utilities & green energy

    • Sewer: Public Sewer
    • Water: Public
    • Utilities for property: Electricity Connected, Natural Gas Connected, Street Lights, Underground Utilities, Water Connected

    Community & neighborhood

    Community
    • Community features: Clubhouse, Community Mailbox, Dog Park, Fitness Center, Gated Community - Guard, Gated Community - No Guard, Golf Carts OK, Pool, Restaurant, Sidewalks
    Senior living
    • Senior community: Yes
    Location
    • Region: Wimauma
    • Subdivision: FOREST BROOKE ACTIVE ADULT PHS

    HOA & financial

    HOA
    • Has HOA: Yes
    • HOA fee: $430 monthly
    • Amenities included: Cable TV, Fitness Center, Gated, Pickleball Court(s), Pool, Recreation Facilities
    • Services included: Cable TV, Common Area Taxes, Community Pool, Internet, Maintenance Grounds, Manager, Recreational Facilities
    • Association name: JOHN MULLINS
    • Association phone: 813-642-1104
    • Second association name: SOUTHSHORE BAY HOA
    • Second association phone: 813-565-4663
    Other fees
    • Pet fee: $0 monthly
    Other financial information
    • Total actual rent: 0

    Other

    Other facts
    • Listing terms: Cash,Conventional,FHA,VA Loan
    • Ownership: Fee Simple
    • Road surface type: Paved

    Price history

    DateEventPrice
    2/14/2025Sold$460,000-1.1%$195/sqft
    Source: Stellar MLS #TB8324289 Report a problem
    12/17/2024Pending sale$465,000$197/sqft
    Source: Stellar MLS #TB8324289 Report a problem
    11/23/2024Listed for sale$465,000-3.2%$197/sqft
    Source: Stellar MLS #TB8324289 Report a problem
    11/21/2022Sold$480,200+0%$203/sqft
    Source: Public Record Report a problem
    8/3/2022Pending sale$480,135$203/sqft
    Source: Stellar MLS #T3384227 Report a problem
    6/26/2022Listed for sale$480,135$203/sqft
    Source: Lennar Homes Report a problem

    Public tax history

    YearProperty taxesTax assessment
    2025$8,082 +5.7%$364,185
    2024$7,645 -7.9%$364,185 -6.4%
    2023$8,302 +905.1%$389,050 +5197.5%
    2022$826 $7,344

    Find assessor info on the county website

    Neighborhood: 33598

    Nearby schools

    GreatSchools rating
    Get a cash offer in 3 minutes
    Find out how much your home could sell for in as little as 3 minutes with a no-obligation cash offer.
    Estimated market value
    $443,900
    Get a cash offer in 3 minutes
    Find out how much your home could sell for in as little as 3 minutes with a no-obligation cash offer.
    Estimated market value
    $443,900