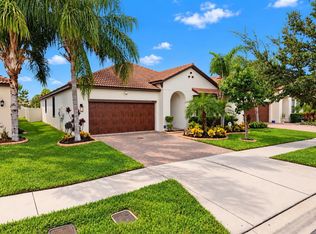
Welcome to 16922 Anchor Root Street, a beautifully designed 2022 home in Medley at Southshore Bay, created for the active 55+ buyer who wants low-maintenance living, resort-style amenities, and easy access to Tampa Bay. With 2 bedrooms, 2 full baths, a private office, 1,761 square feet, and an oversized 2-car garage, this Wimauma home offers the flexibility downsizers, seasonal residents, and work-from-home buyers seek. Step inside to an open-concept floor plan with high ceilings, crown molding, natural light, and spacious living and dining areas. The kitchen features , a walk-in pantry, a large island with seating, and upgraded appliances, with only the gas stove remaining original. Sliding glass doors extend the living space to the screened lanai, complete with a hot tub and wood-look tile flooring for a private retreat overlooking greenbelt and conservation views with no immediate rear neighbor. The split-bedroom layout provides privacy for owners and guests. The spacious primary suite includes a custom walk-in closet and an en-suite bath with dual vanities, a walk-in shower, and excellent storage. A comfortable secondary bedroom and nearby full guest bath make hosting easy, while the dedicated office can serve as a den, hobby room, reading retreat, or fitness space. Additional improvements include an upgraded electrical panel and a UV blue light installed in the air-conditioning system to help prevent mold growth. Ceramic tile and carpet flooring, an interior laundry room, ceiling fans, window treatments, smart-home features, a tankless gas water heater, irrigation system, fenced backyard, landscape curbing, and a sealed driveway and walkway complete the home. Life in gated Medley at Southshore Bay is all about connection, recreation, and convenience. Residents enjoy a clubhouse, resort-style pool, fitness center, pickleball and sports courts, billiards, card rooms, restaurant and bar, social activities, walking trails, and golf-cart-friendly streets. The nearby 5.5-acre Southshore Bay Lagoon creates a vacation-at-home experience with swimming, water activities, beach areas, dining, cabanas, and year-round events. Everyday errands and dining are close by. Shop at Publix, ALDI, Winn-Dixie, Walmart, Sprouts Farmers Market, and Sam's Club, with additional retail and services throughout Sun City Center, Riverview, and Brandon. Local and nearby dining options include Goodson Farms, Ana's Mexican Restaurant, The Country Cuban, Waves Crab House, Chipotle, Glory Days Grill, and Mellow Mushroom. For entertainment and recreation, explore Little Manatee River State Park, Apollo Beach Nature Preserve, E.G. Simmons Regional Park, Bahia Beach, local golf courses, movie theaters, and Brandon Exchange. Tampa attractions such as Busch Gardens, The Florida Aquarium, museums, professional sports, and downtown entertainment are also within reach. Convenient access to US-301, SR-674, and I-75 connects you to Tampa, St. Petersburg, Sarasota, Brandon, and Tampa International Airport. Healthcare is nearby at HCA Florida South Shore Hospital, St. Joseph's Hospital-South, the ER at Sun City Center, and numerous medical offices. If your next chapter calls for a newer single-family home, flexible living space, thoughtful upgrades, a private outdoor retreat, and an amenity-rich 55+ lifestyle, 16922 Anchor Root Street delivers the Southshore Bay experience buyers come to Florida to find.
For sale
$399,000
16922 ANCHOR ROOT STREET, WIMAUMA, FL 33598
2beds
1,761sqft
Single Family Residence
Built in 2022
6,460 Square Feet Lot
$-- Zestimate®
$227/sqft
$561/mo HOA
What's special
Screened lanaiHot tubSplit-bedroom layout provides privacyPrivate officeLarge island with seatingComfortable secondary bedroomDedicated office
- 1 day
- 29
- 1
Zillow last checked:
Listing updated:
Listed by:
Tiffany Holt 615-653-3039,
27NORTH REALTY 813-645-4663
Source: Stellar MLS,MLS#: TB8558573 Originating MLS: Suncoast Tampa
Originating MLS: Suncoast Tampa
Facts & features
Interior
Bedrooms & bathrooms
- Bedrooms: 2
- Bathrooms: 2
- Full bathrooms: 2
Primary bedroom
- Features: En Suite Bathroom, Walk-In Closet(s)
- Level: First
Bedroom 1
- Features: Built-in Closet
- Level: First
- Area: 240 Square Feet
- Dimensions: 15x16
Primary bathroom
- Features: Granite Counters
- Level: First
- Area: 138 Square Feet
- Dimensions: 11.5x12
Bathroom 1
- Features: Granite Counters
- Level: First
- Area: 90 Square Feet
- Dimensions: 10x9
Bonus room
- Features: No Closet
- Level: First
- Area: 182 Square Feet
- Dimensions: 14x13
Kitchen
- Features: Granite Counters
- Level: First
- Area: 336 Square Feet
- Dimensions: 21x16
Kitchen
- Level: First
Living room
- Features: Ceiling Fan(s)
- Level: First
- Area: 380 Square Feet
- Dimensions: 20x19
Heating
- Natural Gas
Cooling
- Central Air
Appliances
- Included: Dishwasher, Disposal, Dryer, Microwave, Range, Refrigerator, Tankless Water Heater, Washer
- Laundry: Inside, Laundry Room
Features
- Ceiling Fan(s), Crown Molding, High Ceilings, In Wall Pest System, Kitchen/Family Room Combo, Open Floorplan, Pest Guard System, Primary Bedroom Main Floor, Smart Home, Solid Surface Counters, Solid Wood Cabinets, Split Bedroom, Thermostat, Walk-In Closet(s)
- Flooring: Carpet, Ceramic Tile
- Doors: Sliding Doors
- Windows: Window Treatments
- Has fireplace: No
Interior area
- Total structure area: 2,562
- Total interior livable area: 1,761 sqft
Video & virtual tour
Property
Parking
- Total spaces: 2
- Parking features: Driveway, Garage Door Opener, On Street
- Attached garage spaces: 2
- Has uncovered spaces: Yes
- Details: Garage Dimensions: 19x28
Features
- Levels: One
- Stories: 1
- Patio & porch: Covered, Enclosed, Front Porch, Screened
- Exterior features: Irrigation System, Lighting, Sidewalk, Sprinkler Metered
- Fencing: Fenced,Vinyl
- Has view: Yes
- View description: Park/Greenbelt
Lot
- Size: 6,460 Square Feet
- Dimensions: 50 x 129.2
- Features: Conservation Area, Greenbelt
- Residential vegetation: Trees/Landscaped
Details
- Parcel number: U173220C6K00003500005.0
- Zoning: RESI
- Special conditions: None
Construction
Type & style
- Home type: SingleFamily
- Architectural style: Florida,Mediterranean
- Property subtype: Single Family Residence
Materials
- Block, Stucco
- Foundation: Slab
- Roof: Tile
Condition
- Completed
- New construction: No
- Year built: 2022
Details
- Warranty included: Yes
Utilities & green energy
- Sewer: Public Sewer
- Water: Public
- Utilities for property: BB/HS Internet Available, Cable Connected, Electricity Connected, Natural Gas Connected, Sewer Connected, Underground Utilities, Water Connected
Community & HOA
Community
- Features: Community Mailbox, Deed Restrictions, Fitness Center, Golf Carts OK, No Truck/RV/Motorcycle Parking, Pool, Sidewalks
- Pet fee: $0 monthly
- Senior community: Yes
- Subdivision: 1120442 FOREST BROOKE ACTIVE ADULT
HOA
- Has HOA: Yes
- Amenities included: Cable TV, Clubhouse, Fitness Center, Gated, Lobby Key Required, Maintenance, Pickleball Court(s), Pool, Recreation Facilities, Vehicle Restrictions
- Services included: Common Area Taxes, Reserve Fund, Internet, Maintenance Grounds, Manager, Pool Maintenance, Recreational Facilities, Security
- HOA fee: $561 monthly
- HOA name: Castle Management
- HOA phone: 813-642-1104
- Second HOA name: Medley Community Association
- Second HOA phone: 813-642-1103
Location
- Region: Wimauma
Financial & listing details
- Price per square foot: $227/sqft
- Tax assessed value: $298,698
- Annual tax amount: $5,627
- Date on market: 10/16/2026
- Cumulative days on market: 1 day
- Listing terms: Cash,Conventional,FHA,VA Loan
- Ownership: Fee Simple
- Total actual rent: 0
- Electric utility on property: Yes
- Road surface type: Paved
Estimated market value
Not available
Estimated sales range
Not available
Not available
Price history
| Date | Event | Price |
|---|---|---|
| 10/16/2026 | Listed for sale | $399,000$227/sqft |
Source:  Stellar MLS #TB8558573 Report a problem Stellar MLS #TB8558573 Report a problem | ||
| 10/10/2022 | Sold | $399,000$227/sqft |
Source: Public Record Report a problem | ||
| 8/16/2022 | Pending sale | $399,000$227/sqft |
Source: Stellar MLS #T3390597 Report a problem | ||
| 8/9/2022 | Price change | $399,000-1.5%$227/sqft |
Source: Stellar MLS #T3390597 Report a problem | ||
| 8/4/2022 | Price change | $405,000-3.5%$230/sqft |
Source: Stellar MLS #T3390597 Report a problem | ||
| 7/22/2022 | Listed for sale | $419,900+16.1%$238/sqft |
Source: Stellar MLS #T3390597 Report a problem | ||
| 6/10/2022 | Sold | $361,600$205/sqft |
Source: Public Record Report a problem | ||
Public tax history
| Year | Property taxes | Tax assessment |
|---|---|---|
| 2025 | $5,861 +8.7% | $288,101 +2.9% |
| 2024 | $5,393 -5.3% | $279,982 +3% |
| 2023 | $5,692 +615.8% | $271,827 +4107.8% |
| 2022 | $795 | $6,460 |
Find assessor info on the county website
Monthly payment
Est. payment
Payment breakdown
Explore the cost of this home by adjusting the details. Changes won't be saved.Climate risks
Neighborhood: 33598
- $362,300-- bd2 ba2.1k sqft16918 Anchor Root St, Wimauma, FL 33598Off Market
- $543,300-- bd3 ba2.7k sqft17002 Scuba Crest St, Wimauma, FL 33598Off Market
- $399,100-- bd2 ba2.3k sqft17004 Scuba Crest St, Wimauma, FL 33598Off Market
- $354,600-- bd2 ba1.9k sqft16923 Anchor Root St, Wimauma, FL 33598Off Market
Similar homes
- $379,9005 bd3 ba2.5k sqft17063 OVAL RUM DRIVE, WIMAUMA, FL 33598For Sale

 MLS ID #TB8557151, Rene Garcia, AGILE GROUP REALTY. Stellar MLS
 - $375,0003 bd2 ba1.9k sqft5016 BELLA ARMONIA CIRCLE, WIMAUMA, FL 33598For Sale
 MLS ID #A4709756, Heidi Stubbers, MARCUS & COMPANY REALTY. Stellar MLS
 - $393,0002 bd2 ba1.9k sqft16835 WHISPER ELM STREET, WIMAUMA, FL 33598For Sale
 MLS ID #TB8555610, Mandy Cassiano, KELLER WILLIAMS SOUTH SHORE. Stellar MLS
 - $349,9002 bd2 ba1.7k sqft17127 HOLLY WELL AVENUE, WIMAUMA, FL 33598For Sale
 MLS ID #TB8558694, Tiffany Holt, 27NORTH REALTY. Stellar MLS
 - $389,0003 bd3 ba2.1k sqft5231 WINDY GROVE DRIVE, WIMAUMA, FL 33598For SaleMLS ID #TB8535632, Frank Rotger, RE/MAX REALTY UNLIMITED. Stellar MLS
- $399,9992 bd2 ba1.9k sqft16817 WHISPER ELM STREET, WIMAUMA, FL 33598For SaleMLS ID #TB8530888, Robert King, 27NORTH REALTY. Stellar MLS
- $389,0003 bd3 ba2.1k sqft5513 LITTLE PATH DRIVE, WIMAUMA, FL 33598For SaleMLS ID #TB8540493, Tiffany Holt, 27NORTH REALTY. Stellar MLS
- $385,0003 bd3 ba2.1k sqft5524 LITTLE PATH DRIVE, WIMAUMA, FL 33598For SaleMLS ID #TB8537494, Jorge Braham, VANTAGE REALTY PARTNERS. Stellar MLS
- $424,9004 bd3 ba2.5k sqft16712 MOONER PLANK CIRCLE, WIMAUMA, FL 33598For SaleMLS ID #TB8553761, Heidi Priebe, HOMESTEAD ROAD. Stellar MLS
- $364,9905 bd3 ba2.4k sqft2486 WHITE LADYFISH ROAD, WIMAUMA, FL 33598New ConstructionStellar MLS
- $370,0005 bd3 ba2.4k sqft5112 BRICKWOOD RISE DRIVE, WIMAUMA, FL 33598For SaleMLS ID #TB8555165, Karolina Taylor, EPIQUE REALTY INC.. Stellar MLS
- $355,0003 bd2 ba1.7k sqft16836 WHISPER ELM STREET, WIMAUMA, FL 33598For SaleMLS ID #TB8548349, Michele Herndon, PA, KELLER WILLIAMS SOUTH TAMPA. Stellar MLS
- $359,0002 bd2 ba1.9k sqft17253 STAR BANKS STREET, WIMAUMA, FL 33598For SaleMLS ID #TB8535284, Terrie Alderman, SALTZBERG & ASSOCIATES REAL ESTATE. Stellar MLS
- $390,0003 bd3 ba2.1k sqft17245 STAR BANKS ST, WIMAUMA, FL 33598For SaleMLS ID #TB8470733, Bob Sanders, YELLOWFIN REALTY. Stellar MLS
- $412,0002 bd2 ba1.9k sqft17408 HOLLY WELL AVENUE, WIMAUMA, FL 33598For SaleMLS ID #TB8551244, John Griffin, KELLER WILLIAMS SOUTH SHORE. Stellar MLS
- $320,0004 bd2 ba1.9k sqft16503 MYRTLE SAND DRIVE, WIMAUMA, FL 33598For SaleMLS ID #TB8556843, James Leon-Rosas, REAL BROKER, LLC. Stellar MLS
- $399,9992 bd3 ba2.2k sqft17439 HOLLY WELL AVENUE, WIMAUMA, FL 33598For SaleMLS ID #A4695754, Tom Collier, LESLIE WELLS REALTY, INC.. Stellar MLS
- $370,0004 bd3 ba2.6k sqft16844 PEACEFUL VALLEY DR, WIMAUMA, FL 33598For SaleMLS ID #TB8552113, Wes Brown, ORCHARD BROKERAGE, LLC. Stellar MLS
- $349,9003 bd2 ba1.9k sqft16842 SCUBA CREST STREET, WIMAUMA, FL 33598For SaleMLS ID #TB8545033, Wendy Nash Hickman PA, CENTURY 21 RE CHAMPIONS. Stellar MLS
- $345,0002 bd2 ba1.7k sqft17206 STAR BANKS STREET, WIMAUMA, FL 33598For SaleMLS ID #TB8524938, Tiffany Holt, 27NORTH REALTY. Stellar MLS
