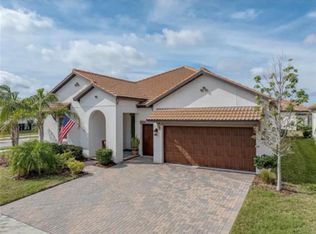
Skip the wait to build and start enjoying Florida's premier active-adult lifestyle today. Located within the gated 55+ section of Southshore Bay, this like-new Lennar Argent floor plan offers modern, low-maintenance living paired with access to one of the area's most sought after resort style communities. Thoughtfully designed for comfort and convenience, this spacious home features an open-concept layout where the kitchen, dining area, and great room flow seamlessly together, creating the ideal setting for everyday living and entertaining. A versatile flex space offers endless possibilities for a home office, hobby room, reading retreat, or fitness area. The private owner's suite features an oversized walk-in closet and spacious bath, while the secondary bedroom includes its own private bath, providing ideal accommodations for guests. Step outside to the covered lanai and enjoy Florida's year-round sunshine, or take advantage of the added garage attic storage and extra garage closet, a valuable feature rarely found in many homes throughout the community. For added convenience, mounted televisions in both the great room and primary suite will convey with the sale. For added peace of mind, the ADT alarm equipment which includes a Ring doorbell and security flood light camera are paid for and convey with the house. Residents enjoy exclusive access to a private active-adult amenity center featuring a clubhouse, resort-style pool, fitness facilities, sports courts, social events, and activities designed to foster an active and connected lifestyle. In addition, Southshore Bay's world-famous crystal lagoon offers swimming, kayaking, paddle boarding, waterfront relaxation, and endless opportunities to enjoy the Florida outdoors. Built in 2024 and ready for immediate enjoyment, this exceptional home offers the opportunity to move right in and begin living the resort lifestyle you've been dreaming about—without the delays, uncertainty, or additional expenses often associated with new construction. Close to all kinds of shopping and restaurant choices and very easy access to Interstate 75 for commuting to Tampa, Manatee, St. Petersburg and sarasota.
For sale
$409,900
17439 Holly Well Ave, Wimauma, FL 33598
2beds
2,236sqft
Single Family Residence
Built in 2024
9,527 Square Feet Lot
$-- Zestimate®
$183/sqft
$527/mo HOA
What's special
Covered lanaiSpacious bathVersatile flex spaceOpen-concept layoutModern low-maintenance livingOversized walk-in closet
- 48 days |
- 61 |
- 3 |
Zillow last checked:
Listing updated:
Listed by:
Tom Collier 941-773-3952,
LESLIE WELLS REALTY, INC. 941-776-5571
Source: Stellar MLS,MLS#: A4695754 Originating MLS: Sarasota - Manatee
Originating MLS: Sarasota - Manatee
Facts & features
Interior
Bedrooms & bathrooms
- Bedrooms: 2
- Bathrooms: 3
- Full bathrooms: 2
- 1/2 bathrooms: 1
Primary bedroom
- Features: Walk-In Closet(s)
- Level: First
- Area: 252 Square Feet
- Dimensions: 18x14
Bedroom 2
- Features: Walk-In Closet(s)
- Level: First
- Area: 121 Square Feet
- Dimensions: 11x11
Den
- Level: First
- Area: 143 Square Feet
- Dimensions: 13x11
Dining room
- Level: First
- Area: 187 Square Feet
- Dimensions: 11x17
Kitchen
- Level: First
- Area: 180 Square Feet
- Dimensions: 15x12
Living room
- Level: First
- Area: 323 Square Feet
- Dimensions: 19x17
Heating
- Central, Electric
Cooling
- Central Air
Appliances
- Included: Cooktop, Dishwasher, Disposal, Microwave, Refrigerator
- Laundry: Inside, Laundry Room
Features
- Ceiling Fan(s), Living Room/Dining Room Combo, Walk-In Closet(s)
- Flooring: Carpet, Ceramic Tile
- Windows: Hurricane Shutters
- Has fireplace: No
Interior area
- Total structure area: 3,288
- Total interior livable area: 2,236 sqft
Video & virtual tour
Property
Parking
- Total spaces: 2
- Parking features: Garage - Attached
- Attached garage spaces: 2
- Details: Garage Dimensions: 20x20
Features
- Levels: One
- Stories: 1
Lot
- Size: 9,527 Square Feet
- Features: Corner Lot
Details
- Parcel number: U173220D3V00004600015.0
- Zoning: PD
- Special conditions: None
Construction
Type & style
- Home type: SingleFamily
- Property subtype: Single Family Residence
Materials
- Block, Concrete
- Foundation: Slab
- Roof: Concrete
Condition
- New construction: No
- Year built: 2024
Utilities & green energy
- Sewer: Public Sewer
- Water: None
- Utilities for property: Cable Available, Electricity Connected, Natural Gas Connected, Public, Sewer Connected, Water Connected
Community & HOA
Community
- Features: Clubhouse, Deed Restrictions, Dog Park, Fitness Center, Gated Community - No Guard, Park, Pool, Restaurant
- Pet fee: $0 monthly
- Senior community: Yes
- Subdivision: FOREST BROOKE ACTIVE ADULT PHASE 8A
HOA
- Has HOA: Yes
- Amenities included: Clubhouse, Fitness Center, Pickleball Court(s), Pool
- HOA fee: $527 monthly
- HOA name: Castle Management
- HOA phone: 813-642-1101
- Second HOA name: Medley
Location
- Region: Wimauma
Financial & listing details
- Price per square foot: $183/sqft
- Tax assessed value: $393,662
- Annual tax amount: $7,766
- Date on market: 6/3/2026
- Cumulative days on market: 49 days
- Listing terms: Cash,Conventional,FHA,VA Loan
- Ownership: Fee Simple
- Total actual rent: 0
- Electric utility on property: Yes
- Road surface type: Asphalt
Estimated market value
Not available
Estimated sales range
Not available
Not available
Price history
| Date | Event | Price |
|---|---|---|
| 6/3/2026 | Listed for sale | $409,900+2.5%$183/sqft |
Source:  Stellar MLS #A4695754 Report a problem Stellar MLS #A4695754 Report a problem | ||
| 5/30/2024 | Sold | $399,900$179/sqft |
Source: Stellar MLS #T3516768 Report a problem | ||
| 5/8/2024 | Pending sale | $399,900$179/sqft |
Source: Stellar MLS #T3516768 Report a problem | ||
| 5/6/2024 | Price change | $399,900-2.4%$179/sqft |
Source: Stellar MLS #T3516768 Report a problem | ||
| 5/3/2024 | Price change | $409,900-2.4%$183/sqft |
Source: Stellar MLS #T3516768 Report a problem | ||
| 4/26/2024 | Price change | $419,900-2.3%$188/sqft |
Source: Stellar MLS #T3516768 Report a problem | ||
| 4/23/2024 | Price change | $429,900-2.3%$192/sqft |
Source: Stellar MLS #T3516768 Report a problem | ||
| 4/5/2024 | Price change | $439,900-2.8%$197/sqft |
Source: Stellar MLS #T3516768 Report a problem | ||
| 4/5/2024 | Listed for sale | $452,645$202/sqft |
Source:  Lennar Homes Report a problem Lennar Homes Report a problem | ||
Public tax history
| Year | Property taxes | Tax assessment |
|---|---|---|
| 2025 | $7,766 +170.4% | $393,662 +9.2% |
| 2024 | $2,872 | $360,434 |
Find assessor info on the county website
Monthly payment
Est. payment
Payment breakdown
Explore the cost of this home by adjusting the details. Changes won't be saved.Climate risks
Neighborhood: 33598
Nearby schools
GreatSchools rating
- 4/10Reddick Elementary SchoolGrades: PK-5Distance: 1.9 mi
- 2/10Shields Middle SchoolGrades: 6-8Distance: 4.5 mi
- NAAmi Kids YesGrades: 6-12Distance: 2.6 mi
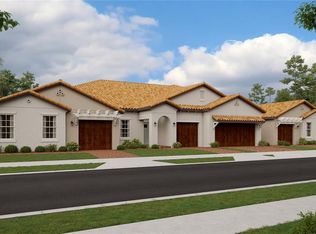
- $289,9002 bd3 ba1.7k sqft17519 Holly Well Ave, Wimauma, FL 33598Sold
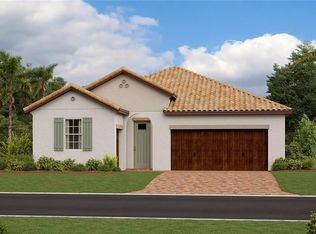
- $349,9003 bd3 ba2.1k sqft17416 Holly Well Ave, Wimauma, FL 33598Sold
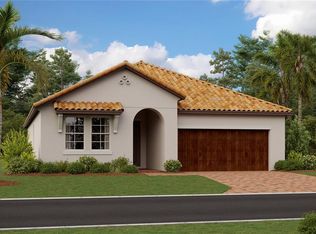
- $339,9002 bd2 ba1.9k sqft17408 Holly Well Ave, Wimauma, FL 33598Sold
- $278,5002 bd2 ba1.3k sqft17533 Holly Well Ave, Wimauma, FL 33598Sold

- $290,0002 bd3 ba1.7k sqft17521 Holly Well Ave, Wimauma, FL 33598Sold
- $479,900-- bd2 ba2.3k sqft17509 Holly Well Ave, Wimauma, FL 33598Sold
- $516,200-- bd2 ba2.3k sqft17429 Holly Well Ave, Wimauma, FL 33598Sold
- $254,9002 bd2 ba1.3k sqft17517 Holly Well Ave, Wimauma, FL 33598Sold
A local agent can set up tours, give advice and negotiate with sellers.
A local lender can help you make sure your offer is ready when you are.
Similar homes
- $410,0002 bd2 ba1.9k sqft16817 Whisper Elm St, Wimauma, FL 33598For Sale

 MLS ID #TB8530888, Robert King, 27NORTH REALTY. Stellar MLS
 - $410,0003 bd3 ba2.1k sqft5513 Little Path Dr, Wimauma, FL 33598For Sale
 MLS ID #TB8504507, Patrick DeFeo, II, EXP REALTY LLC. Stellar MLS
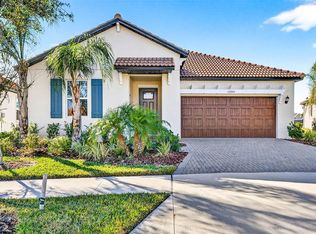
 - $390,0003 bd3 ba2.1k sqft17245 Star Banks St, Wimauma, FL 33598For Sale
 MLS ID #TB8470733, Bob Sanders, YELLOWFIN REALTY. Stellar MLS
 - $520,0003 bd3 ba2.3k sqft16959 Scuba Crest St, Wimauma, FL 33598For Sale
 MLS ID #TB8530361, Lori Rivero, RE/MAX REALTY UNLIMITED. Stellar MLS
 - $420,0003 bd3 ba2.1k sqft17304 Banded Gold Ln, Wimauma, FL 33598For SaleMLS ID #TB8490068, Ruddy Hostia LLC, CENTURY 21 ELITE LOCATIONS, INC. Stellar MLS
- $395,9003 bd3 ba2.1k sqft17335 Holly Well Ave, Wimauma, FL 33598For SaleMLS ID #TB8471449, Oscar Saez, OPULENT REALTY INTERNATIONAL. Stellar MLS
- $375,0002 bd2 ba1.7k sqft17410 Holly Well Ave, Wimauma, FL 33598For SaleMLS ID #TB8510671, Marianne Semler, LLC, FOUNDATION REALTY GROUP. Stellar MLS
- $395,0005 bd3 ba2.8k sqft16712 Myrtle Sand Dr, Wimauma, FL 33598For Sale By Owner
- $369,4704 bd3 ba2k sqft16639 Goose Ribbon Pl, Wimauma, FL 33598For SaleMLS ID #TB8514442, Roxanne Mestre, MARK SPAIN REAL ESTATE. Stellar MLS
- $390,0004 bd3 ba2.3k sqft17015 Oval Rum Dr, Wimauma, FL 33598For SaleMLS ID #TB8525260, Leah Lewis, REAL BROKER, LLC. Stellar MLS
- $372,0002 bd2 ba1.7k sqft17127 Holly Well Ave, Wimauma, FL 33598For SaleMLS ID #OM727572, Shelby Correia, ON TOP OF THE WORLD REAL EST. Stellar MLS
- $475,0003 bd3 ba2.6k sqft17415 Holly Well Ave, Wimauma, FL 33598For SaleMLS ID #TB8511007, Amber Browder, MARK SPAIN REAL ESTATE. Stellar MLS
- $375,0004 bd3 ba2k sqft5025 Jackel Chase Dr, Wimauma, FL 33598For SaleMLS ID #TB8519700, Jose Mejia, MCBRIDE KELLY & ASSOCIATES. Stellar MLS
- $339,0002 bd2 ba1.7k sqft17228 Star Banks Street, Wimauma, FL 33598New Construction
 MLS ID #B26047140, Claudia Haggerty, Premier Listings. BeachesMLS
 - $369,0005 bd3 ba2.5k sqft17038 Wave Tressle Pl, Wimauma, FL 33598For SaleMLS ID #TB8508563, David O'Brien, STAR BAY REALTY CORP.. Stellar MLS
- $425,0003 bd2 ba1.7k sqft16913 Anchor Root St, Wimauma, FL 33598For SaleMLS ID #TB8387560, Michael Mainor, RE/MAX REALTY UNLIMITED. Stellar MLS
- $337,5002 bd2 ba1.7k sqft17206 Star Banks St, Wimauma, FL 33598For SaleMLS ID #TB8524938, Tiffany Holt, 27NORTH REALTY. Stellar MLS
- $425,0005 bd3 ba2.9k sqft5030 Jackel Chase Dr, Wimauma, FL 33598For SaleMLS ID #TB8426819, Marijean Reith, RE/MAX REALTY UNLIMITED. Stellar MLS
- $500,0003 bd3 ba2.3k sqft16955 Scuba Crest St, Wimauma, FL 33598For SaleMLS ID #TB8524209, Sandra Tams, CENTURY 21 BEGGINS ENTERPRISES. Stellar MLS
- $359,9004 bd3 ba2.3k sqft16734 Trite Bend St, Wimauma, FL 33598For SaleMLS ID #TB8522861, Michael Cinquemano, Jr., MIHARA & ASSOCIATES INC.. Stellar MLS
