Open Houses November 2nd, 3rd, 4th and 5th from 1 to 6pm. Experience Resort-Style Living in Medley at Southshore Bay Step into effortless Florida luxury with this impeccably maintained, move-in-ready residence built just 2.5 years ago. Offering 2 bedrooms and a large den, 2 bathrooms, and a 2-car garage, this pristine home combines sophisticated modern finishes with easy, low-maintenance living. Set in the gated, 55+ active-adult enclave of Medley at Southshore Bay, it offers an exceptional full-time residence or seasonal sunshine retreat—optional furnishings available for a true turnkey transition. Thoughtful Design & Sunlit Living Spaces From the moment you step through the foyer, an airy open-concept floor plan greets you with abundant natural light, custom designer window treatments, and fresh interior paint throughout including the ceilings. Beautiful brand-new light grey tile flooring stretches across the primary living areas, pairing warm elegance with everyday durability. Just off the entryway, a versatile French-door-ready den serves as the perfect home office, hobby studio, or overflow guest room. Gourmet Kitchen Built for Gathering At the heart of the home lies a chef-inspired kitchen crafted for both casual weeknight meals and lively entertaining: Pristine white cabinetry accented with crown molding and ample storage Premium beautiful countertops, Generous size center island with bar seating for effortless hosting Full suite of stainless-steel appliances The kitchen flows naturally into the sunlit dining area and expansive family room, keeping everyone connected. Private Owner's Retreat & Comfortable Guest Suite Tucked away for ultimate privacy, the spacious primary suite features a generous walk-in closet and an en-suite bathroom with dual vanities and a step-in shower. Across the home, an inviting guest bedroom and adjacent full bathroom provide privacy and comfort for visiting friends and family. Outdoor Oasis & Upgrades for Peace of Mind Extend your living space outdoors onto the oversized screened lanai and extended patio. Overlooking a fully fenced, private backyard, it is the ideal setting for morning coffee, evening cocktails, or weekend barbecues under the Florida sky. Key mechanical and structural updates ensure complete comfort and efficiency: High-efficiency HVAC system Professionally cleaned tile grout and carpets World-Class Amenities: Two Levels of Resort Living Exclusive Medley 55+ Clubhouse Privileges: Private resort-style swimming pool and sundeck On-site café, bar, and full restaurant State-of-the-art fitness center, aerobics studio, and art classes 6 dedicated pickleball courts, bocce ball, billiards room, and grand ballroom Robust social calendar filled with community clubs, gatherings, and seasonal events The Southshore Bay Crystal Lagoon®: Enjoy community access to the breathtaking 5-acre Crystal Lagoon—a turquoise paradise offering sandy beach shores, swimming, kayaking, paddleboarding, swim-up bar seating, and waterfront dining right in your neighborhood. Prime Location Conveniently located in Wimauma between Tampa and Sarasota, you are minutes from golf courses, medical facilities, shopping, and dining, with easy highway access to award-winning Gulf Coast beaches and international airports. Turnkey, upgraded, and ready to enjoy—schedule your private tour today and start living the vacation lifestyle you deserve! (Note: Special assessment to be assumed by buyer per property management.)
New construction
$339,000
17228 Star Banks Street, Wimauma, FL 33598
2beds
1,761sqft
Single Family Residence
Built in 2023
6,333 Square Feet Lot
$337,400 Zestimate®
$193/sqft
$328/mo HOA
What's special
Inviting guest bedroomAbundant natural lightOversized screened lanaiLarge denAiry open-concept floor planVersatile french-door-ready denCustom designer window treatments
- 9 days
- 102
- 3
Zillow last checked:
Listing updated:
Listed by:
Claudia Haggerty 561-843-5990,
Premier Listings
Source: BeachesMLS,MLS#: B26047140 Originating MLS: BeachesMLS
Facts & features
Interior
Bedrooms & bathrooms
- Bedrooms: 2
- Bathrooms: 2
- Full bathrooms: 2
- Main level bathrooms: 2
- Main level bedrooms: 2
Heating
- Central
Cooling
- Central Air
Appliances
- Included: Dryer, Dishwasher, Freezer, Disposal, Gas Range, Ice Maker, Microwave, Oven, Refrigerator, Washer
- Laundry: Laundry Room
Features
- Built-in Features, Cathedral Ceiling(s), Entrance Foyer, High Ceilings, Kitchen Island, Main Level Primary, Other, Sitting Area in Primary, Storage, Separate Shower, Vaulted Ceiling(s), Bar
- Flooring: Carpet, Ceramic Tile
- Windows: Blinds, Drapes, Shutters
- Has fireplace: No
Interior area
- Total structure area: 2,562
- Total interior livable area: 1,761 sqft
Video & virtual tour
Property
Parking
- Total spaces: 4
- Parking features: Attached, Carport, Detached Carport, Driveway, Garage, Garage Door Opener, On Street
- Attached garage spaces: 2
- Has carport: Yes
- Uncovered spaces: 2
- Details: CarportSpaces:0.00
Accessibility
- Accessibility features: Accessibility Features, Grip-Accessible Features
Features
- Levels: One
- Stories: 1
- Pool features: Association
- Fencing: Back Yard,Fenced
- Waterfront features: Other
Lot
- Size: 6,333 Square Feet
- Dimensions: 52 x 120
- Features: Interior Lot, Many Trees, < 1/4 Acre
Details
- Additional structures: Other
- Parcel number: 203217c90000041000130u
- Zoning: PD
- Special conditions: Standard
Construction
Type & style
- Home type: SingleFamily
- Property subtype: Single Family Residence
Materials
- Concrete, Stucco
- Roof: Tile
Condition
- New Construction
- New construction: Yes
- Year built: 2023
Utilities & green energy
- Sewer: Public Sewer
- Water: Public
- Utilities for property: Cable Connected, Electricity Connected, Natural Gas Connected, Phone Available, Sewer Available
Community & HOA
Community
- Features: Home Owners Association, Gated
- Security: Gated Community
- Senior community: Yes
- Subdivision: FOREST BROOKE ACTIVE ADULT PH 6A AND 7
HOA
- Has HOA: Yes
- Amenities included: Beach Rights, Community Kitchen, Fitness Center, Gated, Hobby Room, Maintenance, Pickleball, Pool, Parking, Recreation Facilities, Restaurant, Tennis Court(s), Trail(s)
- Services included: Common Areas
- HOA fee: $328 monthly
- HOA name: Medley at South Shyore Bay
Location
- Region: Wimauma
Financial & listing details
- Price per square foot: $193/sqft
- Tax assessed value: $296,197
- Annual tax amount: $6,078
- Date on market: 10/27/2026
- Cumulative days on market: 21 days
- Listing terms: Cash,Conventional,FHA,Other,VA Loan
- Electric utility on property: Yes
Estimated market value
$337,400
$321,000 - $354,000
$2,377/mo
Price history
| Date | Event | Price |
|---|---|---|
| 7/8/2026 | Listed for sale | $339,000-10%$193/sqft |
Source:  BeachesMLS #B26047140 Report a problem | ||
| 4/10/2023 | Pending sale | $376,520$214/sqft |
Source:  Stellar MLS #T3438518 Report a problem | ||
| 4/2/2023 | Listed for sale | $376,520$214/sqft |
Source:  Lennar Homes Report a problem | ||
Public tax history
| Year | Property taxes | Tax assessment |
|---|---|---|
| 2025 | $6,078 -5.8% | $296,197 -3.7% |
| 2024 | $6,450 +691.8% | $307,661 +4757.3% |
| 2023 | $815 | $6,334 |
Find assessor info on the county website
Monthly payment
Est. payment
Payment breakdown
Explore the cost of this home by adjusting the details. Changes won't be saved.Climate risks
Neighborhood: 33598
Similar homes
- $375,0003 bd3 ba2.1k sqft5524 LITTLE PATH DRIVE, WIMAUMA, FL 33598For Sale

 MLS ID #TB8537494, Jorge Braham, VANTAGE REALTY PARTNERS. Stellar MLS
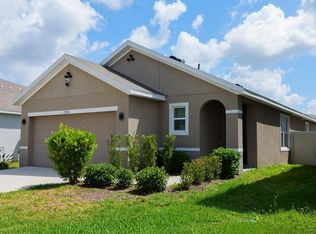
- $330,0003 bd2 ba1.5k sqft17014 BLISTER WING DRIVE, WIMAUMA, FL 33598For Sale
 MLS ID #A4693480, Liza Diaz Santana, FIDATA REAL ESTATE LLC. Stellar MLS
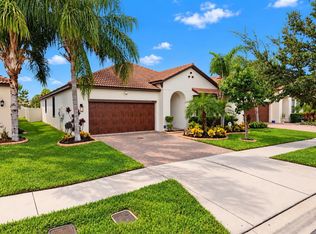
- $393,0002 bd2 ba1.9k sqft16835 WHISPER ELM STREET, WIMAUMA, FL 33598For Sale
 MLS ID #TB8555610, Mandy Cassiano, KELLER WILLIAMS SOUTH SHORE. Stellar MLS
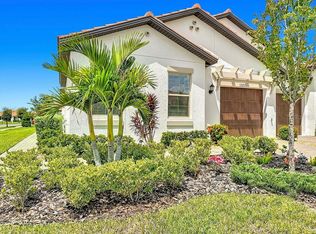
- $298,9002 bd2 ba1.6k sqft17255 HOLLY WELL AVENUE, WIMAUMA, FL 33598For Sale
 MLS ID #TB8542705, Jill Aubin, RE/MAX REALTY UNLIMITED. Stellar MLS
- $390,0003 bd3 ba2.1k sqft17245 STAR BANKS ST, WIMAUMA, FL 33598For SaleMLS ID #TB8470733, Bob Sanders, YELLOWFIN REALTY. Stellar MLS
- $505,0003 bd3 ba2.3k sqft16959 SCUBA CREST STREET, WIMAUMA, FL 33598For SaleMLS ID #TB8530361, Lori Rivero, RE/MAX REALTY UNLIMITED. Stellar MLS
- $329,0002 bd2 ba1.5k sqft2240 W DEL WEBB BOULEVARD #163, SUN CITY CENTER, FL 33573For SaleMLS ID #A4687302, Carol Mennona, EXIT KING REALTY. Stellar MLS
- $373,0002 bd2 ba1.7k sqft1834 E DEL WEBB BOULEVARD, SUN CITY CENTER, FL 33573For SaleMLS ID #TB8506571, Brook Taylor, QUICKSILVER REAL ESTATE GROUP. Stellar MLS
- $359,0005 bd3 ba2.5k sqft10149 GEESE TRAIL CIRCLE, RUSKIN, FL 33573For SaleMLS ID #TB8551999, Bobbie Jo Goulden, LPT REALTY, LLC. Stellar MLS
- $339,9003 bd2 ba1.6k sqft201 Shell Falls Drive, Apollo Beach, FL 33572For Sale
 MLS ID #B26086745, Carolina Blanco, Charles Rutenberg Realty FTL. BeachesMLS
- $369,9002 bd2 ba1.4k sqft2035 E DEL WEBB BOULEVARD, SUN CITY CENTER, FL 33573For SaleMLS ID #TB8487689, Stephen Hachey, FLAT FEE MLS REALTY. Stellar MLS
- $345,0003 bd3 ba1.6k sqft9307 34TH COURT E, PARRISH, FL 34219For SaleMLS ID #A4709341, Jayne Del Medico, COLDWELL BANKER REALTY. Stellar MLS
- $335,0003 bd2 ba1.4k sqft4722 LINDEVER LANE, PALMETTO, FL 34221For SaleMLS ID #A4710520, Daniel Paige, REAL BROKER, LLC. Stellar MLS
- $359,9004 bd2 ba1.9k sqft10017 CARAWAY SPICE AVENUE, RIVERVIEW, FL 33578For SaleMLS ID #TB8547192, Renee Perry, FUTURE HOME REALTY INC. Stellar MLS
- $349,0003 bd2 ba1.9k sqft5513 GOLDEN ISLES DRIVE, APOLLO BEACH, FL 33572For SaleMLS ID #TB8514715, Lori Hall, 27NORTH REALTY. Stellar MLS
- $375,0005 bd3 ba2.3k sqft509 POWDER VIEW DRIVE, RUSKIN, FL 33570For SaleMLS ID #TB8519710, Noelle Delgado, RE/MAX REALTY UNLIMITED. Stellar MLS
- $313,8004 bd2 ba1.9k sqft1261 ANCHOR BEND DRIVE, RUSKIN, FL 33570For SaleMLS ID #TB8511655, Erica Chavez, SABAL PALM INTERNATIONAL REALTY LLC. Stellar MLS
- $369,9992 bd2 ba1.6k sqft11505 CAMBIUM CROWN DRIVE, RIVERVIEW, FL 33569For SaleMLS ID #TB8533041, Carol Frier, FLORIDA EXECUTIVE REALTY. Stellar MLS
- $365,0003 bd2 ba1.9k sqft10103 SAINT FRANCIS TERRACE, PALMETTO, FL 34221For SaleMLS ID #A4697892, Scott Nold, TNG REAL ESTATE. Stellar MLS
- $320,0002 bd2 ba1.6k sqft13890 KINGFISHER GLEN DRIVE, LITHIA, FL 33547For SaleMLS ID #TB8498961, Vincent Anello, LPT REALTY, LLC. Stellar MLS
