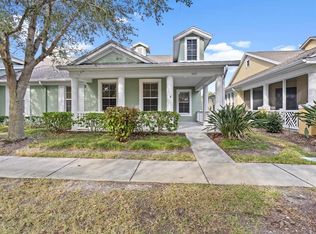
Welcome to your slice of paradise in the highly sought-after Sea Crest neighborhood of Mira Bay! This beautifully maintained 3-bedroom, 2-bath with an office villa offers the perfect blend of comfort, privacy and Florida living. From the moment you arrive the charming front porch invites you to slow down and enjoy the coastal lifestyle. Inside, spacious living areas flow seamlessly together, creating an ideal setting for both entertaining and everyday living. The private primary suite serves as a peaceful retreat with a large sliding door leading out to the patio. Two additional bedrooms are tucked away on the opposite side of the home, providing privacy and space for both family and guests. Step outside to the expansive rear patio with a pond view, where you can enjoy morning coffee, evening cocktails, or simply relax and take it the tranquil surroundings. Whether hosting friends, or enjoying a quiet evening at home, the outdoor living space is sure to become your favorite destination. As a resident of Mira Bay, you'll enjoy the access to the exceptional resort-style ammenities, including a waterfront clubhouse, pool with cabanas, fitness center, tennis and pickleball quarts, parks, playgrounds, walking trails, and fun community events throughout the year. Perfectly situated near waterfront dining, shopping, and some of Florida's most beautiful Gulf Coast beaches, this home offers more than just a place to live-it, offers a lifestyle. Welcome to Mira Bay, where every day fells like a vacation!
For sale
Price cut: $10K (8/24)
$349,000
5513 GOLDEN ISLES DRIVE, APOLLO BEACH, FL 33572
3beds
1,960sqft
Villa
Built in 2004
4,600 Square Feet Lot
$344,800 Zestimate®
$178/sqft
$448/mo HOA
What's special
Charming front porch
- 132 days
- 377
- 28
Zillow last checked:
Listing updated:
Listed by:
Lori Hall 813-967-5032,
27NORTH REALTY 813-645-4663
Source: Stellar MLS,MLS#: TB8514715 Originating MLS: Suncoast Tampa
Originating MLS: Suncoast Tampa
Facts & features
Interior
Bedrooms & bathrooms
- Bedrooms: 3
- Bathrooms: 2
- Full bathrooms: 2
Rooms
- Room types: Den/Library/Office
Primary bedroom
- Features: Built-In Shelving, Walk-In Closet(s)
- Level: First
- Area: 204 Square Feet
- Dimensions: 17x12
Bedroom 2
- Features: Ceiling Fan(s), Built-in Closet
- Level: First
- Area: 121 Square Feet
- Dimensions: 11x11
Bedroom 3
- Features: Ceiling Fan(s), Built-in Closet
- Level: First
- Area: 130 Square Feet
- Dimensions: 13x10
Dining room
- Level: First
- Area: 168 Square Feet
- Dimensions: 14x12
Kitchen
- Features: Granite Counters
- Level: First
- Area: 204 Square Feet
- Dimensions: 17x12
Living room
- Features: Ceiling Fan(s)
- Level: First
- Area: 357 Square Feet
- Dimensions: 21x17
Office
- Features: Ceiling Fan(s), No Closet
- Level: First
- Area: 117 Square Feet
- Dimensions: 13x9
Heating
- Central
Cooling
- Central Air
Appliances
- Included: Dishwasher, Dryer, Microwave, Range, Refrigerator, Washer
- Laundry: Laundry Room
Features
- Ceiling Fan(s), Crown Molding, High Ceilings, Kitchen/Family Room Combo, L Dining, Open Floorplan
- Flooring: Ceramic Tile
- Has fireplace: No
Interior area
- Total structure area: 2,794
- Total interior livable area: 1,960 sqft
Video & virtual tour
Property
Parking
- Total spaces: 2
- Parking features: Garage - Attached
- Attached garage spaces: 2
Features
- Levels: One
- Stories: 1
- Patio & porch: Front Porch, Porch, Rear Porch, Screened
- Exterior features: Irrigation System
- Has view: Yes
- View description: Pond
- Has water view: Yes
- Water view: Pond
Lot
- Size: 4,600 Square Feet
- Dimensions: 40 x 115
Details
- Parcel number: U28311968H00006100003.0
- Zoning: PD
- Special conditions: None
Construction
Type & style
- Home type: SingleFamily
- Property subtype: Villa
Materials
- Block
- Foundation: Slab
- Roof: Shingle
Condition
- New construction: No
- Year built: 2004
Utilities & green energy
- Sewer: Public Sewer
- Water: Public
- Utilities for property: BB/HS Internet Available, Electricity Connected, Sewer Connected, Water Connected
Community & HOA
Community
- Features: Clubhouse, Community Mailbox, Fitness Center, Gated Community - Guard, Golf Carts OK, Park, Playground, Pool, Sidewalks, Tennis Court(s)
- Security: Gated Community
- Pet fee: $0 monthly
- Subdivision: MIRABAY PARCEL 7 PHASE 1
HOA
- Has HOA: Yes
- HOA fee: $448 monthly
- HOA name: Leland Management
- Second HOA name: Mirabay
Location
- Region: Apollo Beach
Financial & listing details
- Price per square foot: $178/sqft
- Tax assessed value: $313,560
- Annual tax amount: $9,247
- Date on market: 6/4/2026
- Cumulative days on market: 133 days
- Ownership: Fee Simple
- Total actual rent: 0
- Electric utility on property: Yes
- Road surface type: Paved
Estimated market value
$344,800
$328,000 - $362,000
$2,815/mo
Price history
| Date | Event | Price |
|---|---|---|
| 8/24/2026 | Price change | $349,000-2.8%$178/sqft |
Source:  Stellar MLS #TB8514715 Report a problem Stellar MLS #TB8514715 Report a problem | ||
| 7/5/2026 | Price change | $359,000-1.6%$183/sqft |
Source: Stellar MLS #TB8514715 Report a problem | ||
| 6/4/2026 | Listed for sale | $365,000+5.8%$186/sqft |
Source: Stellar MLS #TB8514715 Report a problem | ||
| 10/26/2021 | Sold | $345,000+3%$176/sqft |
Source: Public Record Report a problem | ||
| 9/13/2021 | Pending sale | $335,000$171/sqft |
Source: Stellar MLS #T3328410 Report a problem | ||
| 9/9/2021 | Listed for sale | $335,000+5%$171/sqft |
Source: Stellar MLS #T3328410 Report a problem | ||
| 6/8/2021 | Sold | $319,000-1.8%$163/sqft |
Source: Public Record Report a problem | ||
| 5/2/2021 | Pending sale | $325,000$166/sqft |
Source: Stellar MLS #T3303149 Report a problem | ||
| 4/27/2021 | Listed for sale | $325,000+38.3%$166/sqft |
Source: Stellar MLS #T3303149 Report a problem | ||
| 8/6/2019 | Sold | $235,000-2.1%$120/sqft |
Source: Public Record Report a problem | ||
| 6/20/2019 | Pending sale | $240,000$122/sqft |
Source: Keller Williams Realty South Shore #T3174625 Report a problem | ||
| 5/22/2019 | Listed for sale | $240,000+17.1%$122/sqft |
Source: KELLER WILLIAMS REALTY S.SHORE #T3174625 Report a problem | ||
| 5/18/2016 | Sold | $205,000-29.3%$105/sqft |
Source: Stellar MLS #T2783298 Report a problem | ||
| 7/14/2005 | Sold | $290,000+14.1%$148/sqft |
Source: Public Record Report a problem | ||
| 7/12/2004 | Sold | $254,100$130/sqft |
Source: Public Record Report a problem | ||
Public tax history
| Year | Property taxes | Tax assessment |
|---|---|---|
| 2025 | $9,248 +3.5% | $313,560 -3.5% |
| 2024 | $8,934 +1.4% | $324,873 +7.7% |
| 2023 | $8,812 +8.5% | $301,520 +10% |
| 2022 | $8,121 +44.4% | $274,109 +51.9% |
| 2021 | $5,625 +1.6% | $180,457 +1.4% |
| 2020 | $5,538 -12.8% | $177,965 -8.8% |
| 2019 | $6,354 | $195,238 +8.4% |
| 2018 | $6,354 -0.2% | $180,138 -7.4% |
| 2017 | $6,365 -0.8% | $194,541 +6.1% |
| 2016 | $6,419 +3.9% | $183,348 +10% |
| 2015 | $6,178 +3.8% | $166,680 +5% |
| 2014 | $5,952 | $158,737 +10% |
| 2013 | $5,952 +9.4% | $144,306 +10% |
| 2012 | $5,438 +0.7% | $131,187 -3.2% |
| 2011 | $5,400 +8.4% | $135,468 +8% |
| 2010 | $4,981 -11.9% | $125,427 -19.4% |
| 2009 | $5,651 -20.5% | $155,541 -33.7% |
| 2008 | $7,110 -6.9% | $234,474 -12.9% |
| 2007 | $7,637 -4.2% | $269,338 +3.3% |
| 2006 | $7,969 +10.3% | $260,839 +16.5% |
| 2005 | $7,228 | $223,828 +424.4% |
| 2004 | -- | $42,680 |
Find assessor info on the county website
Monthly payment
Est. payment
Payment breakdown
Explore the cost of this home by adjusting the details. Changes won't be saved.Climate risks
Neighborhood: 33572
Similar homes
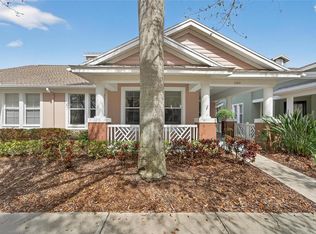
- $380,0003 bd2 ba1.8k sqft514 WINTERSIDE DRIVE, APOLLO BEACH, FL 33572For Sale
 MLS ID #TB8506781, Jason Harris, LPT REALTY, LLC. Stellar MLS
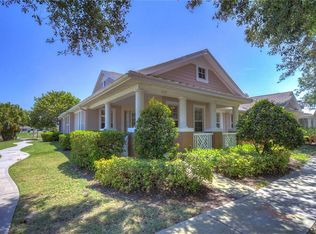
 - $375,0003 bd3 ba2.1k sqft7304 MILESTONE DRIVE, APOLLO BEACH, FL 33572For Sale
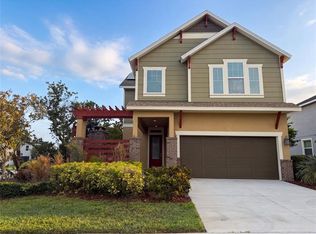 MLS ID #O6428345, Karen Albright, OPENDOOR BROKERAGE LLC. Stellar MLS
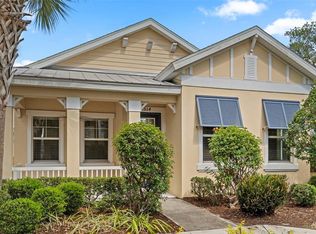
 - $429,0003 bd2 ba1.9k sqft5133 ADMIRAL POINTE DRIVE, APOLLO BEACH, FL 33572For Sale
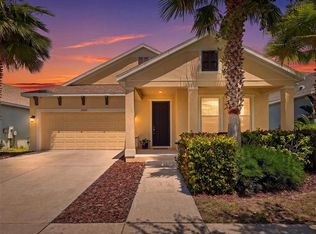 MLS ID #TB8534154, John D Hudson, P.A., COMPASS FLORIDA LLC. Stellar MLS
 - $404,9003 bd3 ba1.8k sqft6918 MAKERS WAY, APOLLO BEACH, FL 33572For Sale
 MLS ID #TB8500616, Christy Morgan, RE/MAX COLLECTIVE. Stellar MLS
 - $520,0004 bd2 ba2.2k sqft5405 HAMMOCK VIEW LANE, APOLLO BEACH, FL 33572For SaleMLS ID #TB8494147, Vinh Quang Chau, EXP REALTY LLC. Stellar MLS
- $319,8993 bd3 ba1.8k sqft416 MANGROVE SHADE CIRCLE, APOLLO BEACH, FL 33572For SaleMLS ID #TB8512550, Tracey Diaz, 27NORTH REALTY. Stellar MLS
- $450,0004 bd2 ba2.1k sqft7029 OLD BENTON DRIVE, APOLLO BEACH, FL 33572For SaleMLS ID #TB8536369, Trish Ellis, 27NORTH REALTY. Stellar MLS
- $349,9004 bd3 ba2.8k sqft12614 LAKE VISTA DRIVE, GIBSONTON, FL 33534For SaleMLS ID #TB8543146, Kimberly Monday, FUTURE HOME REALTY INC. Stellar MLS
- $375,0005 bd3 ba2.3k sqft509 POWDER VIEW DRIVE, RUSKIN, FL 33570For SaleMLS ID #TB8519710, Noelle Delgado, RE/MAX REALTY UNLIMITED. Stellar MLS
- $367,0004 bd3 ba2.5k sqft8435 HUNTERS FORK LOOP, RUSKIN, FL 33573For SaleMLS ID #TB8535129, Danny Ocasio, WEICHERT, REALTORS - NEXON. Stellar MLS
- $349,5003 bd2 ba1.8k sqft11023 HOLLY CONE DRIVE, RIVERVIEW, FL 33569For SaleMLS ID #TB8513906, Lisa Tackus, ELEVATED REALTY. Stellar MLS
- $305,9003 bd2 ba1.4k sqft1213 HUMBLE HAVEN STREET, RUSKIN, FL 33570For SaleMLS ID #TB8524036, Angelia Davis, BROOKS REALTY GROUP LLC. Stellar MLS
- $359,0005 bd3 ba2.5k sqft10149 GEESE TRAIL CIRCLE, SUN CITY CENTER, FL 33573For SaleMLS ID #TB8551999, Bobbie Jo Goulden, LPT REALTY, LLC. Stellar MLS
- $385,0004 bd3 ba2.4k sqft319 19TH STREET NW, RUSKIN, FL 33570For SaleMLS ID #A4704140, Catie Seip, EXP REALTY LLC. Stellar MLS
- $399,9994 bd3 ba2.6k sqft1503 YALE CASTLE COURT, RUSKIN, FL 33570For SaleMLS ID #TB8545657, Charlene Weston, WESTON GROUP. Stellar MLS
- $373,0002 bd2 ba1.7k sqft1834 E DEL WEBB BOULEVARD, SUN CITY CENTER, FL 33573For SaleMLS ID #TB8506571, Brook Taylor, QUICKSILVER REAL ESTATE GROUP. Stellar MLS
- $420,0004 bd2 ba1.9k sqft936 ZONE TAILED HAWK PLACE, RUSKIN, FL 33570For SaleMLS ID #A4690782, Lindsay Gunter, LPT REALTY, LLC. Stellar MLS
- $355,0003 bd3 ba1.9k sqft11609 FRINGETREE COURT, RIVERVIEW, FL 33579For SaleMLS ID #TB8510558, Emilio Estevez, REAL BROKER, LLC. Stellar MLS
- $350,0004 bd3 ba1.9k sqft13128 ROYAL PINES AVENUE, RIVERVIEW, FL 33579For SaleMLS ID #TB8507539, Ann Marie Vaughan, RE/MAX ALLIANCE GROUP. Stellar MLS
- $499,0003 bd3 ba2.1k sqft6364 ROADSTEAD COURT, APOLLO BEACH, FL 33572For SaleMLS ID #TB8505082, Elise Raspitzi, ELEVATED REALTY. Stellar MLS
