Skip main navigation
Sold for $350,000
  • $350,000

    5515 GOLDEN ISLES DRIVE, APOLLO BEACH, FL 33572

    3beds
    1,960sqft
    Villa
    Built in 2004
    4,600 Square Feet Lot
    $349,200 Zestimate®
    $179/sqft
    $2,815 Estimated rent

    Home value

    $349,200

    $332,000 - $367,000

    $2,815/mo

    Zestimate® history
    Loading
    Loading...

    Owner options

    List your home for rent

    $2,815/mo

    Rent Zestimate®

    Find your next renter with Zillow Rental Manager. Plus, with online applications, you can quickly screen prospective tenants – for free.

    Learn more

    $2,815/mo

    Rent Zestimate®

    Refinance and save

    $3,032/mo

    Est. payment

    Refinancing to a lower rate could help reduce your monthly payments and save thousands over the life of the loan.

    See today's rates

    $3,032/mo

    Est. payment

    Explore your selling options

    Work with a Zillow partner agent

    Leverage their expertise and Zillow's premium Showcase listings to get your home seen by more buyers.

    Get started

    List with your own agent

    Get your home in front of millions of buyers by listing it on Zillow.

    Learn how to do it

    Sell it yourself

    Take full control of how buyers see your home on Zillow by listing For Sale by Owner (FSBO).

    List your home

    What's special

    Casual eating nookResort poolsArched entrywaysGarden tubSplit floor planFormal dining roomStone countertops
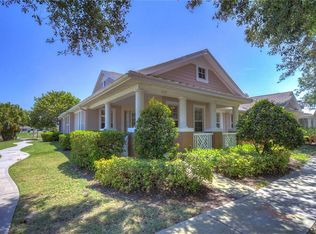
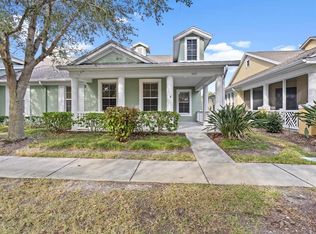
    5515 Golden Isles Dr, Apollo Beach, FL 33572 | 3 Bedroom + Office | 1,960 Sq Ft | MiraBay If you've been looking for a home in MiraBay that actually lives as good as it looks, this is the one. Tucked inside the Seacrest area of MiraBay — one of the quietest, most walkable pockets in the community and includes maintenance free living — this updated home sits within easy walking distance of the clubhouse, resort pools, and the walking trails that make this neighborhood feel like a permanent vacation. Inside, 1,960 square feet is laid out in a way that just makes sense. The split floor plan gives the primary suite its own space on one side of the home, with two guest bedrooms and a full bath on the other. In between, you have a dedicated office with French doors, a formal dining room, a casual eating nook, and an open kitchen and living area that all flow together naturally. This is a home with real rooms — not just square footage. The kitchen is well equipped for both everyday cooking and entertaining, with 42-inch upper cabinets, stone countertops, a tile backsplash, stainless steel appliances, a pantry, and a large center island with a breakfast bar. The primary suite has double tray ceilings, a garden tub, glass-enclosed shower, dual sink vanity with makeup counter, and a walk-in closet. Throughout the main living areas, you'll find tile flooring laid in a brick pattern, tray ceilings with shiplap accents, arched entryways, and glass exterior doors that bring in great natural light. Out back, the screened patio overlooks a private yard with no rear neighbors and a rare view of the largest pond in the community — just peaceful Florida living. Overflow parking is conveniently located nearby for guests. The big-ticket items are already done: roof replaced in 2022, A/C replaced in 2022, and water heater replaced in 2020. The exterior was freshly painted in 2025. Here's what makes this listing stand out even more: the HOA covers exterior water and irrigation, landscaping and lawn care, exterior paint, a roof reserve, and periodic exterior pest control. That's a meaningful amount of maintenance taken off your plate every single month. MiraBay is a gated, golf-cart-friendly community with resort-style pools, a 136-foot water slide, a 135-acre lagoon with community kayaks and paddleboards, a 24-hour fitness center, café, tennis, pickleball, basketball, parks, and walking trails. Easy access to US-41 and I-75 puts Tampa, St. Pete, Sarasota, and the Gulf beaches all within reach. Homes in the Seacrest area don't come up often. This one has the layout, the location within the community, and the low-maintenance lifestyle to back it up.

    Zillow last checked:

    Listing updated:

    Listed by:

    Shawna Calvert 509-294-6818,

    27NORTH REALTY 813-645-4663

    Bought with:

    Heather Stotts, 3343513

    RE/MAX COLLECTIVE

    Regina Tyler, 3432482

    RE/MAX COLLECTIVE

    Source: Stellar MLS,MLS#: TB8481218MLS LogoOriginating MLS: Suncoast Tampa

    Facts & features

    Interior

    Bedrooms & bathrooms
    • Bedrooms: 3
    • Bathrooms: 2
    • Full bathrooms: 2
    Rooms
    • Room types: Den/Library/Office, Dining Room, Great Room, Utility Room
    Primary bedroom
    • Features: Ceiling Fan(s), En Suite Bathroom, Walk-In Closet(s)
    • Level: First
    • Area: 204 Square Feet
    • Dimensions: 12x17
    Bedroom 2
    • Features: Ceiling Fan(s), Built-in Closet
    • Level: First
    • Area: 132 Square Feet
    • Dimensions: 12x11
    Bedroom 3
    • Features: Ceiling Fan(s), Built-in Closet
    • Level: First
    • Area: 130 Square Feet
    • Dimensions: 13x10
    Primary bathroom
    • Features: Dual Sinks, En Suite Bathroom, Garden Bath, Granite Counters, Makeup/Vanity Space, Tub with Separate Shower Stall, Water Closet/Priv Toilet
    • Level: First
    Den
    • Features: Ceiling Fan(s)
    • Level: First
    • Area: 168 Square Feet
    • Dimensions: 12x14
    Dinette
    • Level: First
    Dining room
    • Level: First
    • Area: 182 Square Feet
    • Dimensions: 13x14
    Great room
    • Features: Ceiling Fan(s)
    • Level: First
    • Area: 378 Square Feet
    • Dimensions: 18x21
    Kitchen
    • Features: Breakfast Bar, Pantry, Kitchen Island, Stone Counters
    • Level: First
    Office
    • Level: First
    Heating
    • Central
    Cooling
    • Central Air
    Appliances
    • Included: Dishwasher, Exhaust Fan, Microwave, Range, Refrigerator
    • Laundry: Electric Dryer Hookup, Gas Dryer Hookup, Inside, Laundry Room, Washer Hookup
    Features
    • Ceiling Fan(s), Eating Space In Kitchen, Kitchen/Family Room Combo, Living Room/Dining Room Combo, Open Floorplan, Primary Bedroom Main Floor, Split Bedroom, Stone Counters, Tray Ceiling(s), Walk-In Closet(s)
    • Flooring: Tile
    • Windows: Window Treatments
    • Has fireplace: No
    Interior area
    • Total structure area: 2,794
    • Total interior livable area: 1,960 sqft

    Property

    Parking
    • Total spaces: 2
    • Parking features: Driveway, Garage Door Opener
    • Attached garage spaces: 2
    • Has uncovered spaces: Yes
    Accessibility
    • Accessibility features: Accessible Approach with Ramp, Accessible Bedroom, Accessible Closets, Accessible Common Area, Accessible Entrance, Accessible Hallway(s), Accessible Central Living Area
    Features
    • Levels: One
    • Stories: 1
    • Patio & porch: Covered, Enclosed, Front Porch, Patio, Porch, Rear Porch, Screened
    • Exterior features: Gray Water System, Irrigation System, Private Entrance, Private Mailbox, Private Yard, Rain Gutters, Sidewalk
    • Has view: Yes
    • View description: Water, Pond
    • Has water view: Yes
    • Water view: Water,Pond
    • Waterfront features: Canal Front, Lake, Waterfront
    Lot
    • Size: 4,600 Square Feet
    • Dimensions: 40 x 115
    • Features: Cul-De-Sac, In County, Landscaped, Level, Near Marina, Sidewalk, Street Dead-End
    • Residential vegetation: Mature Landscaping, Oak Trees, Trees/Landscaped
    Details
    • Parcel number: U28311968H00006100002.0
    • Zoning: PD
    • Special conditions: None

    Construction

    Type & style
    • Home type: SingleFamily
    • Architectural style: Craftsman
    • Property subtype: Villa
    Materials
    • Block, Stucco
    • Foundation: Slab
    • Roof: Shingle
    Condition
    • Completed
    • New construction: No
    • Year built: 2004
    Details
    • Builder model: The Meridian
    • Builder name: Westfield Homes of Florida

    Utilities & green energy

    • Sewer: Public Sewer
    • Water: Public
    • Utilities for property: BB/HS Internet Available, Electricity Connected, Natural Gas Connected, Public, Sewer Connected, Street Lights, Water Connected

    Community & HOA

    Community
    • Features: Canal Front, Community Boat Ramp, Dock, Fishing, Lake, Private Boat Ramp, Water Access, Waterfront, Association Recreation - Owned, Clubhouse, Deed Restrictions, Fitness Center, Gated Community - No Guard, Golf Carts OK, Park, Playground, Pool, Restaurant, Sidewalks, Tennis Court(s)
    • Security: Fire Alarm, Gated Community, Fire/Smoke Detection Integration
    • Pet fee: $0 monthly
    • Subdivision: MIRABAY PRCL 7 PH 1
    HOA
    • Has HOA: Yes
    • Amenities included: Basketball Court, Clubhouse, Fence Restrictions, Fitness Center, Gated, Lobby Key Required, Park, Pickleball Court(s), Playground, Pool, Tennis Court(s), Trail(s)
    • Services included: Community Pool, Reserve Fund, Maintenance Grounds, Manager, Private Road, Recreational Facilities
    • HOA fee: $448 monthly
    • HOA name: Leland Management for Seacrest Karl Bogolub
    • HOA phone: 727-213-0545
    • Second HOA name: First Service Residential For Mirabay
    • Second HOA phone: 866-378-1099
    Location
    • Region: Apollo Beach

    Financial & listing details

    • Price per square foot: $179/sqft
    • Tax assessed value: $313,028
    • Annual tax amount: $5,365
    • Date on market: 3/2/2026
    • Cumulative days on market: 127 days
    • Listing terms: Cash,Conventional,FHA,VA Loan
    • Ownership: Fee Simple
    • Total actual rent: 0
    • Electric utility on property: Yes
    • Road surface type: Paved

    Price history

    DateEventPrice
    8/21/2026Sold$350,000-1.1%$179/sqft
    Source: Stellar MLS #TB8481218 Report a problem
    8/11/2026Listed for sale$354,000$181/sqft
    Source: Stellar MLS #TB8481218 Report a problem
    7/8/2026Contingent$354,000$181/sqft
    Source: Stellar MLS #TB8481218 Report a problem
    7/7/2026Price change$354,000-0.3%$181/sqft
    Source: Stellar MLS #TB8481218 Report a problem
    6/30/2026Price change$355,000-0.3%$181/sqft
    Source: Stellar MLS #TB8481218 Report a problem
    6/23/2026Price change$356,000-0.3%$182/sqft
    Source: Stellar MLS #TB8481218 Report a problem
    6/8/2026Price change$357,000-0.8%$182/sqft
    Source: Stellar MLS #TB8481218 Report a problem
    6/1/2026Price change$359,999-1.1%$184/sqft
    Source: Stellar MLS #TB8481218 Report a problem
    5/30/2026Price change$364,000-1.4%$186/sqft
    Source: Stellar MLS #TB8481218 Report a problem
    4/15/2026Price change$369,000-1.3%$188/sqft
    Source: Stellar MLS #TB8481218 Report a problem
    3/3/2026Listed for sale$374,000-12%$191/sqft
    Source: Stellar MLS #TB8481218 Report a problem
    2/22/2025Listing removed$424,999$217/sqft
    Source: Stellar MLS #TB8300160 Report a problem
    1/8/2025Listed for sale$424,999$217/sqft
    Source: Stellar MLS #TB8300160 Report a problem
    10/21/2024Listing removed$424,999$217/sqft
    Source: Stellar MLS #TB8300160 Report a problem
    9/12/2024Listed for sale$424,999+88.9%$217/sqft
    Source: Stellar MLS #TB8300160 Report a problem
    4/17/2017Sold$225,000-1.7%$115/sqft
    Source: Public Record Report a problem
    3/6/2017Pending sale$229,000$117/sqft
    Source: CENTURY 21 Beggins Enterprises #T2863526 Report a problem
    2/7/2017Listed for sale$229,000-18%$117/sqft
    Source: CENTURY 21 Beggins Enterprises #T2863526 Report a problem
    5/22/2013Listing removed$1,850$1/sqft
    Source: CENTURY 21 BEGGINS ENTERPRISES #T2564195 Report a problem
    5/15/2013Price change$1,850-2.6%$1/sqft
    Source: CENTURY 21 BEGGINS ENTERPRISES #T2564195 Report a problem
    4/13/2013Listed for rent$1,900$1/sqft
    Source: CENTURY 21 BEGGINS ENTERPRISES #T2564195 Report a problem
    6/11/2004Sold$279,300$143/sqft
    Source: Public Record Report a problem

    Public tax history

    YearProperty taxesTax assessment
    2025$5,365 +7.8%$146,416 +2.9%
    2024$4,977 -4%$142,290 +3%
    2023$5,187 +5.9%$138,146 +3%
    2022$4,898 +4.4%$134,122 +3%
    2021$4,692 +1.7%$130,216 +1.4%
    2020$4,614 +7.4%$128,418 +2.3%
    2019$4,296 $125,531 +1.9%
    2018$4,296 -4.9%$123,190 -36.6%
    2017$4,515 -12.8%$194,174 +15.9%
    2016$5,177 +4.2%$167,477 +0.7%
    2015$4,968 -16.1%$166,313 +5%
    2014$5,918 $158,350 +10%
    2013$5,918 +9.4%$143,955 +10%
    2012$5,408 +0.7%$130,868 -3.1%
    2011$5,368 +29.9%$135,064 +8.1%
    2010$4,133 -13.9%$124,963 -19.4%
    2009$4,799 -23.6%$155,032 -33.7%
    2008$6,278 -3.4%$233,948 -1.5%
    2007$6,498 -4.1%$237,535 +2.5%
    2006$6,779 +1.4%$231,741 +3%
    2005$6,685 $224,991 +427.2%
    2004-- $42,680
    Find assessor info on the county website

    Neighborhood: 33572

    Nearby schools

    GreatSchools rating
    Schools provided by the listing agent
    • Elementary: Apollo Beach-HB
    • Middle: Eisenhower-HB
    • High: Lennard-HB

    Source: Stellar MLS. This data may not be complete. We recommend contacting the local school district to confirm school assignments for this home.

    Get a cash offer in 3 minutes
    Find out how much your home could sell for in as little as 3 minutes with a no-obligation cash offer.
    Estimated market value
    $349,200
    Get a cash offer in 3 minutes
    Find out how much your home could sell for in as little as 3 minutes with a no-obligation cash offer.
    Estimated market value
    $349,200