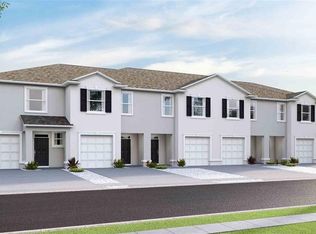
Welcome to effortless, low-maintenance living in this END-UNIT townhome situated on an EXPANSIVE OPEN GREEN SPACE - a rare opportunity in townhome living! Offering 3 BEDROOMS, 2.5 BATHROOMS and a LOFT providing a flexible space ideal for a home office, media or play area or additional lounge space. This all conrete block 2 story construction home includes a one car enclosed garage plus additional driveway parking for 2+ cars. The OPEN-CONCEPT layout features a modern kitchen with QUARTZ COUNTERTOPS, STAINLESS-STEEL APPLIANCES, LARGE ISLAND and PANTRY and overlooks the spacious living and dining areas, making it perfect for both everyday living and entertaining. A convenient first-floor UPGRADED POWDER ROOM adds thoughtful functionality for guests. Upstairs, the generous primary suite offers a relaxing retreat complete with an en-suite bathroom and TWO WALK-IN CLOSETS. Two additional bedrooms and a full bathroom provide comfortable accommodations for family or guests, while the SECOND-FLOOR LAUNDRY adds everyday convenience. Enjoy outdoor living from the SCREENED LANAI overlooking the GENEROUS GREEN SPACE, offering additional space to relax, unwind or entertain. Whether you’re searching for your first home, a seasonal getaway or a low-maintenance lifestyle, this property offers the perfect combination of space, comfort and convenience. HOA fees include grounds maintenance and water. Community amenties include clubhouse, pool and playground. Mangrove Point is ideally located with easy access to major highways, shops, restaurants, healthcare, waterways and more.
For sale
Price cut: $100 (9/16)
$319,899
416 MANGROVE SHADE CIRCLE, APOLLO BEACH, FL 33572
3beds
1,802sqft
Townhouse
Built in 2024
4,982 Square Feet Lot
$317,900 Zestimate®
$178/sqft
$197/mo HOA
What's special
Large islandTwo additional bedroomsEn-suite bathroomOne car enclosed garageSecond-floor laundryOpen-concept layoutEnd-unit townhome
- 133 days
- 109
- 3
Zillow last checked:
Listing updated:
Listed by:
Tracey Diaz 813-853-9869,
27NORTH REALTY 813-645-4663
Source: Stellar MLS,MLS#: TB8512550 Originating MLS: Suncoast Tampa
Originating MLS: Suncoast Tampa
Facts & features
Interior
Bedrooms & bathrooms
- Bedrooms: 3
- Bathrooms: 3
- Full bathrooms: 2
- 1/2 bathrooms: 1
Rooms
- Room types: Loft
Primary bedroom
- Features: En Suite Bathroom, Walk-In Closet(s)
- Level: Second
- Area: 180 Square Feet
- Dimensions: 15x12
Bedroom 2
- Features: Built-in Closet
- Level: Second
- Area: 120 Square Feet
- Dimensions: 12x10
Bedroom 3
- Features: Built-in Closet
- Level: Second
- Area: 110 Square Feet
- Dimensions: 11x10
Dining room
- Level: First
- Area: 88 Square Feet
- Dimensions: 11x8
Kitchen
- Features: Kitchen Island, Pantry
- Level: First
- Area: 96 Square Feet
- Dimensions: 12x8
Living room
- Level: First
- Area: 247 Square Feet
- Dimensions: 19x13
Loft
- Level: Second
- Area: 117 Square Feet
- Dimensions: 13x9
Heating
- Central
Cooling
- Central Air
Appliances
- Included: Dishwasher, Disposal, Dryer, Electric Water Heater, Microwave, Range, Washer, Water Softener
- Laundry: Laundry Closet
Features
- Open Floorplan
- Flooring: Carpet, Ceramic Tile
- Doors: Sliding Doors
- Has fireplace: No
- Common walls with other units/homes: End Unit
Interior area
- Total structure area: 2,210
- Total interior livable area: 1,802 sqft
Video & virtual tour
Property
Parking
- Total spaces: 1
- Parking features: Driveway
- Attached garage spaces: 1
- Has uncovered spaces: Yes
Features
- Levels: Two
- Stories: 2
- Patio & porch: Rear Porch, Screened
- Exterior features: Sidewalk
Lot
- Size: 4,982 Square Feet
- Features: Oversized Lot
Details
- Parcel number: U283119C7L00000000117.0
- Zoning: PD
- Special conditions: None
Construction
Type & style
- Home type: Townhouse
- Property subtype: Townhouse
Materials
- Block
- Foundation: Slab
- Roof: Shingle
Condition
- New construction: No
- Year built: 2024
Utilities & green energy
- Sewer: Public Sewer
- Water: Public
- Utilities for property: Electricity Connected, Water Connected
Community & HOA
Community
- Features: Playground, Pool, Sidewalks
- Pet fee: $0 monthly
- Subdivision: MANGROVE POINT PH 2 & 3
HOA
- Has HOA: Yes
- Services included: Community Pool, Maintenance Grounds, Water
- HOA fee: $197 monthly
- HOA name: Greenacre Properties, Inc
- HOA phone: 813-600-1100
Location
- Region: Apollo Beach
Financial & listing details
- Price per square foot: $178/sqft
- Tax assessed value: $256,243
- Annual tax amount: $7,007
- Date on market: 6/4/2026
- Cumulative days on market: 133 days
- Listing terms: Cash,Conventional,FHA,VA Loan
- Ownership: Fee Simple
- Total actual rent: 0
- Electric utility on property: Yes
- Road surface type: Paved
Estimated market value
$317,900
$302,000 - $334,000
$2,517/mo
Price history
| Date | Event | Price |
|---|---|---|
| 9/16/2026 | Price change | $319,8990%$178/sqft |
Source:  Stellar MLS #TB8512550 Report a problem Stellar MLS #TB8512550 Report a problem | ||
| 6/13/2026 | Price change | $319,999-1.5%$178/sqft |
Source: Stellar MLS #TB8512550 Report a problem | ||
| 6/4/2026 | Listed for sale | $325,000+2.2%$180/sqft |
Source: Stellar MLS #TB8512550 Report a problem | ||
| 8/30/2024 | Sold | $317,990$176/sqft |
Source: Stellar MLS #T3522435 Report a problem | ||
| 4/28/2024 | Listed for sale | $317,990$176/sqft |
Source: Stellar MLS #T3522435 Report a problem | ||
Public tax history
| Year | Property taxes | Tax assessment |
|---|---|---|
| 2025 | $7,008 +449.6% | $256,243 -2.1% |
| 2024 | $1,275 -1.3% | $261,616 +14314.1% |
| 2023 | $1,291 +0.1% | $1,815 +10% |
| 2022 | $1,290 | $1,650 |
Find assessor info on the county website
Monthly payment
Est. payment
Payment breakdown
Explore the cost of this home by adjusting the details. Changes won't be saved.Climate risks
Neighborhood: 33572
- $294,990-- bd2 ba1.7k sqft418 Mangrove Shade Cir, Apollo Beach, FL 33572Sold
- $317,990-- bd2 ba1.8k sqft412 Mangrove Shade Cir, Apollo Beach, FL 33572Sold
- $284,9903 bd3 ba1.6k sqft420 Mangrove Shade Cir, Apollo Beach, FL 33572Sold
- $294,9903 bd3 ba1.6k sqft422 Mangrove Shade Cir, Apollo Beach, FL 33572Sold
Similar homes
- $274,9993 bd3 ba1.7k sqft350 MANGROVE SHADE CIRCLE, APOLLO BEACH, FL 33572For Sale

 MLS ID #TB8488834, Erica Antonakos, QUICKSILVER REAL ESTATE GROUP. Stellar MLS
 - $349,0003 bd2 ba1.9k sqft5513 GOLDEN ISLES DRIVE, APOLLO BEACH, FL 33572For Sale
 MLS ID #TB8514715, Lori Hall, 27NORTH REALTY. Stellar MLS
 - $349,9996 bd3 ba2.6k sqft5119 WHITE CHICORY DRIVE, APOLLO BEACH, FL 33572For Sale
 MLS ID #TB8534269, Robert Quinones, 27NORTH REALTY. Stellar MLS
 - $315,0004 bd2 ba1.9k sqft15416 WICKED STRONG Street, Sun City Center, FL 33573For Sale

 MLS ID #B26072501, Aprilyn Cloyd, Realty One Group Innovation. BeachesMLS
 - $349,9003 bd3 ba1.8k sqft1504 TRAILWATER STREET, RUSKIN, FL 33570For SaleMLS ID #TB8481568, Gustavo Torres, EXP REALTY LLC. Stellar MLS
- $330,0004 bd2 ba1.9k sqft1461 GOLDEN GLOW DRIVE, RUSKIN, FL 33570For SaleMLS ID #TB8533847, Rose Alexander, KELLER WILLIAMS SOUTH SHORE. Stellar MLS
- $440,0004 bd3 ba2.1k sqft5453 DEL CORONADO DRIVE, APOLLO BEACH, FL 33572For SaleMLS ID #TB8549960, Frances Smith, PREMIER SOTHEBYS INTL REALTY. Stellar MLS
- $310,0003 bd2 ba1.4k sqft10331 BLUE PLUME COURT, RIVERVIEW, FL 33578For SaleMLS ID #A4703712, Lucia Spriggs, THE KEYES COMPANY - SARASOTA. Stellar MLS
- $378,5004 bd3 ba2.2k sqft6276 GOLDEN BEACH DRIVE, APOLLO BEACH, FL 33572For SaleMLS ID #TB8441037, Olga Tobon, LLC, LA ROSA REALTY, LLC. Stellar MLS
- $400,0006 bd3 ba2.6k sqft509 ROYAL EMPRESS DRIVE, RUSKIN, FL 33570For SaleMLS ID #TB8556583, Christopher Johnson, KELLER WILLIAMS REALTY AT THE LAKES. Stellar MLS
- $343,0004 bd2 ba1.8k sqft1841 CRINKLE LEAF COURT, RUSKIN, FL 33570For SaleMLS ID #S5156693, Katherine Perozo, NAIM REAL ESTATE LLC. Stellar MLS
- $320,0003 bd2 ba1.6k sqft11136 GOLDEN SILENCE DRIVE, RIVERVIEW, FL 33579For SaleMLS ID #L4964444, Kali Marrino, PREMIER REALTY NETWORK, INC. Stellar MLS
- $324,9004 bd2 ba1.9k sqft889 CALICO SCALLOP STREET, RUSKIN, FL 33570For SaleMLS ID #TB8499774, Rose Alexander, KELLER WILLIAMS SOUTH SHORE. Stellar MLS
- $289,0003 bd2 ba1.4k sqft1681 FRED IVES STREET, RUSKIN, FL 33570For SaleMLS ID #TB8544952, Jada Uludag, FLORIDA REALTY. Stellar MLS
- $439,9995 bd3 ba2.5k sqft5495 SUMMER SUNSET DRIVE, APOLLO BEACH, FL 33572For SaleMLS ID #TB8523150, Mario Banales, 27NORTH REALTY. Stellar MLS
- $249,9953 bd3 ba1.8k sqft15548 FLORENCE HOLLOW PLACE, SUN CITY CENTER, FL 33573For SaleMLS ID #TB8541288, Tatyana Myers, EXP REALTY LLC. Stellar MLS
- $325,0003 bd3 ba1.9k sqft11016 DAYBREAK GLEN, PARRISH, FL 34219For SaleMLS ID #TB8556196, Anna Booker, MARK SPAIN REAL ESTATE. Stellar MLS
- $315,0004 bd3 ba2.1k sqft4956 REFLECTING POND CIRCLE, WIMAUMA, FL 33598For SaleMLS ID #TB8546446, Tania Patone, MARK SPAIN REAL ESTATE. Stellar MLS
- $359,0005 bd3 ba2.5k sqft10149 GEESE TRAIL CIRCLE, SUN CITY CENTER, FL 33573For SaleMLS ID #TB8551999, Bobbie Jo Goulden, LPT REALTY, LLC. Stellar MLS
- $305,0004 bd2 ba1.9k sqft769 CALICO SCALLOP STREET, RUSKIN, FL 33570For SaleMLS ID #TB8407667, Me'shay Holiday, FUTURE HOME REALTY INC. Stellar MLS
