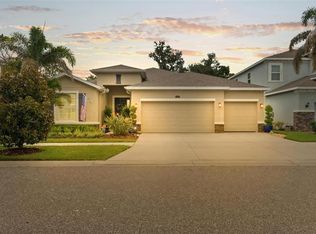
Virtually Staged. NEW PRICE OF $505,000 PLUS A SELLER-OFFERED HOME WARRANTY! More space, thoughtful upgrades, and added peace of mind await in this beautifully appointed home in the gated 55+ community of Medley at Southshore Bay! Situated on an OVERSIZED CORNER HOMESITE of approximately 8,960 square feet, this 3-bedroom, 2.5-bath home offers approximately 2,363 square feet of living space, a desirable 3-CAR TANDEM GARAGE with golf cart parking, and a setting that provides an exceptional sense of openness. Enjoy beautiful pond views without being directly situated on the water, creating a wonderful balance of privacy and scenery. Step inside to discover a bright, inviting interior featuring engineered hardwood flooring, stylish finishes, and a thoughtfully designed layout that makes everyday living and entertaining effortless. The kitchen is a standout with GE Profile appliances, a 36-inch induction cooktop, and plenty of room to gather. A gas connection and tankless water heater add to the home’s practical appeal. The spacious primary suite offers a comfortable retreat, while additional bedrooms provide flexibility for visiting family, guests, or a home office. Step outside to the SCREENED LANAI and enjoy Florida living year-round, whether you’re sipping your morning coffee or relaxing after a day of community activities. And there’s MORE! A convenient WALK-UP ATTIC provides valuable additional storage, while a Culligan water softener and smart-home upgrades bring everyday convenience. The sellers are also willing to consider selling the home FURNISHED, creating an exciting opportunity for buyers seeking an easier transition into their Florida lifestyle. Residents of Medley at Southshore Bay enjoy resort-style amenities, social activities, and a vibrant active-adult lifestyle. NOW OFFERED AT $505,000 WITH A SELLER-OFFERED HOME WARRANTY! If you’ve been searching for a home with generous space, meaningful upgrades, a premium corner location, and exceptional lifestyle appeal, this one deserves a closer look. Schedule your private showing and discover everything this home has to offer!
For sale
Price cut: $4.9K (10/14)
$505,000
16959 SCUBA CREST STREET, WIMAUMA, FL 33598
3beds
2,363sqft
Single Family Residence
Built in 2021
8,960 Square Feet Lot
$-- Zestimate®
$214/sqft
$571/mo HOA
What's special
Stylish finishesGenerous workspaceBright inviting interiorGe profile appliancesExtra outdoor spaceOversized corner lotCulligan water softener
- 86 days
- 330
- 11
Zillow last checked:
Listing updated:
Listed by:
Lori Rivero 941-465-6794,
RE/MAX REALTY UNLIMITED 813-684-0016,
Jill Aubin 813-486-6746,
RE/MAX REALTY UNLIMITED
Source: Stellar MLS,MLS#: TB8530361 Originating MLS: Suncoast Tampa
Originating MLS: Suncoast Tampa
Facts & features
Interior
Bedrooms & bathrooms
- Bedrooms: 3
- Bathrooms: 3
- Full bathrooms: 2
- 1/2 bathrooms: 1
Primary bedroom
- Features: En Suite Bathroom, Walk-In Closet(s)
- Level: First
Bedroom 2
- Features: Ceiling Fan(s), Built-in Closet
- Level: First
Bedroom 3
- Features: Ceiling Fan(s), Built-in Closet
- Level: First
Primary bathroom
- Features: Built-In Shower Bench, Linen Closet
- Level: First
Bathroom 2
- Features: Linen Closet
- Level: First
Bathroom 3
- Features: No Closet
- Level: First
Bonus room
- Features: No Closet
- Level: First
Dining room
- Features: No Closet
- Level: First
Kitchen
- Features: Storage Closet
- Level: First
Laundry
- Features: No Closet
- Level: First
Living room
- Features: No Closet
- Level: First
Heating
- Electric
Cooling
- Central Air
Appliances
- Included: Oven, Cooktop, Dishwasher, Disposal, Dryer, Ice Maker, Microwave, Range Hood, Washer
- Laundry: Inside, Laundry Room
Features
- Ceiling Fan(s), Crown Molding, High Ceilings, In Wall Pest System, Open Floorplan, Primary Bedroom Main Floor, Smart Home, Split Bedroom, Stone Counters, Walk-In Closet(s)
- Flooring: Tile, Hardwood
- Doors: Sliding Doors
- Windows: Window Treatments, Hurricane Shutters
- Has fireplace: No
- Common walls with other units/homes: Corner Unit
Interior area
- Total structure area: 3,407
- Total interior livable area: 2,363 sqft
Video & virtual tour
Property
Parking
- Total spaces: 3
- Parking features: Garage - Attached
- Attached garage spaces: 3
Features
- Levels: One
- Stories: 1
- Patio & porch: Covered, Enclosed, Screened
- Exterior features: Irrigation System, Lighting
Lot
- Size: 8,960 Square Feet
- Dimensions: 74.67 x 120
- Features: Corner Lot
- Residential vegetation: Trees/Landscaped
Details
- Parcel number: U173220C0Q00003000017.0
- Zoning: PD
- Special conditions: None
Construction
Type & style
- Home type: SingleFamily
- Architectural style: Florida
- Property subtype: Single Family Residence
Materials
- Block, Stucco
- Foundation: Slab
- Roof: Tile
Condition
- New construction: No
- Year built: 2021
Details
- Builder name: Lennar
Utilities & green energy
- Sewer: Public Sewer
- Water: None
- Utilities for property: BB/HS Internet Available, Cable Connected, Electricity Connected, Sewer Connected, Street Lights, Water Connected
Community & HOA
Community
- Features: Association Recreation - Owned, Clubhouse, Community Mailbox, Deed Restrictions, Dog Park, Fitness Center, Gated Community - Guard, Gated Community - No Guard, Golf Carts OK, Pool, Restaurant, Sidewalks
- Security: Gated Community
- Pet fee: $0 monthly
- Senior community: Yes
- Subdivision: MEDLEY AT SOUTHSHORE BAY
HOA
- Has HOA: Yes
- Amenities included: Cable TV, Clubhouse, Fitness Center, Gated, Lobby Key Required, Other, Pool, Recreation Facilities
- Services included: 24-Hour Guard, Cable TV, Community Pool, Internet, Maintenance Grounds, Manager, Pool Maintenance, Private Road, Recreational Facilities
- HOA fee: $571 monthly
- HOA name: Castle Management- Valerie
- HOA phone: 813-642-1104
- Second HOA name: Kai- Southshore Bay HOA
Location
- Region: Wimauma
Financial & listing details
- Price per square foot: $214/sqft
- Tax assessed value: $383,718
- Annual tax amount: $7,606
- Date on market: 7/20/2026
- Cumulative days on market: 87 days
- Listing terms: Cash,Conventional,FHA,VA Loan
- Ownership: Fee Simple
- Total actual rent: 0
- Electric utility on property: Yes
- Road surface type: Paved, Asphalt
Estimated market value
Not available
Estimated sales range
Not available
Not available
Price history
| Date | Event | Price |
|---|---|---|
| 10/14/2026 | Price change | $505,000-1%$214/sqft |
Source:  Stellar MLS #TB8530361 Report a problem Stellar MLS #TB8530361 Report a problem | ||
| 9/23/2026 | Price change | $509,900-1%$216/sqft |
Source: Stellar MLS #TB8530361 Report a problem | ||
| 9/20/2026 | Price change | $515,000-0.8%$218/sqft |
Source: Stellar MLS #TB8530361 Report a problem | ||
| 8/31/2026 | Price change | $519,000-0.2%$220/sqft |
Source: Stellar MLS #TB8530361 Report a problem | ||
| 7/20/2026 | Listed for sale | $520,000-7.1%$220/sqft |
Source: Stellar MLS #TB8530361 Report a problem | ||
| 8/2/2025 | Listing removed | $560,000$237/sqft |
Source: Stellar MLS #TB8345412 Report a problem | ||
| 2/1/2025 | Listed for sale | $560,000+36.3%$237/sqft |
Source: Stellar MLS #TB8345412 Report a problem | ||
| 12/13/2021 | Sold | $411,000$174/sqft |
Source: Public Record Report a problem | ||
Public tax history
| Year | Property taxes | Tax assessment |
|---|---|---|
| 2025 | $7,606 +5.8% | $383,718 |
| 2024 | $7,191 +0.5% | $383,718 -0.5% |
| 2023 | $7,156 -7.9% | $385,602 +6% |
| 2022 | $7,772 +368% | $363,742 +533% |
| 2021 | $1,660 +115.4% | $57,459 +541.3% |
| 2020 | $771 | $8,960 |
Find assessor info on the county website
Monthly payment
Est. payment
Payment breakdown
Explore the cost of this home by adjusting the details. Changes won't be saved.Climate risks
Neighborhood: 33598
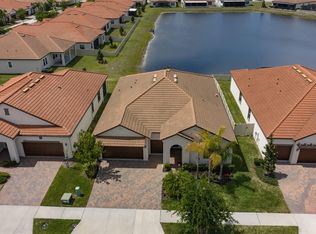
Similar homes
- $387,5003 bd2 ba1.8k sqft4952 SANDY GLEN WAY, WIMAUMA, FL 33598For Sale
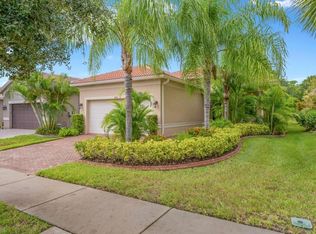
 MLS ID #TB8542117, Steven Saltzberg, SALTZBERG & ASSOCIATES REAL ESTATE. Stellar MLS
 - $379,9002 bd2 ba1.6k sqft15479 SANTA POLA DRIVE, WIMAUMA, FL 33598For Sale
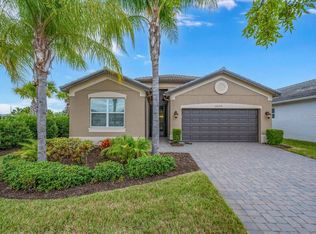 MLS ID #TB8554280, Terrie Alderman, SALTZBERG & ASSOCIATES REAL ESTATE. Stellar MLS
 - $485,0004 bd3 ba2.3k sqft11967 CINNAMON FERN DRIVE, RIVERVIEW, FL 33579For Sale
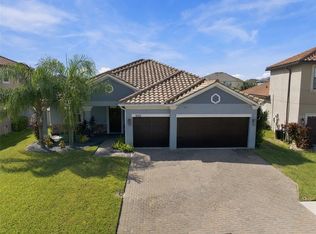 MLS ID #TB8554224, Cabot Brown, COMPASS FLORIDA LLC. Stellar MLS
 - $475,0003 bd3 ba2.7k sqft10321 RIVERDALE RISE DRIVE, RIVERVIEW, FL 33578For Sale
 MLS ID #TB8543084, Niki Gulick, REIGN REALTY COASTAL PROPERTIES LLC. Stellar MLS
 - $510,0003 bd3 ba2.6k sqft14008 SWALLOW HILL DRIVE, LITHIA, FL 33547For SaleMLS ID #TB8530699, Diane Huson, PA, RE/MAX REALTY UNLIMITED. Stellar MLS
- $499,0003 bd3 ba2.1k sqft6364 ROADSTEAD COURT, APOLLO BEACH, FL 33572For SaleMLS ID #TB8505082, Elise Raspitzi, ELEVATED REALTY. Stellar MLS
- $500,0004 bd3 ba3.3k sqft172 MANGROVE MANOR DRIVE, APOLLO BEACH, FL 33572For SaleMLS ID #TB8524568, Kim Hodgskin, CENTURY 21 BEGGINS ENTERPRISES. Stellar MLS
- $298,9002 bd2 ba1.6k sqft17255 HOLLY WELL AVENUE, WIMAUMA, FL 33598For SaleMLS ID #TB8542705, Jill Aubin, RE/MAX REALTY UNLIMITED. Stellar MLS
- $471,9004 bd3 ba2.6k sqft11928 FROST ASTER DRIVE, RIVERVIEW, FL 33579For SaleMLS ID #P4939211, Leah Barnes, KELLER WILLIAMS REALTY SMART 1. Stellar MLS
- $535,0004 bd3 ba3.3k sqft12915 CARLINGTON LN, RIVERVIEW, FL 33579For SaleMLS ID #TB8519402, Meghan Hobson, ORCHARD BROKERAGE, LLC. Stellar MLS
- $525,0003 bd3 ba2k sqft7156 MARSH VIEW TERRACE, BRADENTON, FL 34212For SaleMLS ID #A4707687, Lyndsey Ashley, PLLC, KW COASTAL LIVING III. Stellar MLS
- $478,0004 bd4 ba2.5k sqft7508 SEA LILLY COURT, APOLLO BEACH, FL 33572For SaleMLS ID #TB8501369, Angelia Davis, BROOKS REALTY GROUP LLC. Stellar MLS
- $420,0004 bd4 ba3.1k sqft501 WASHITA STONE DRIVE, RUSKIN, FL 33570For SaleMLS ID #A4706650, Scott Fader, JOSEPH WALTER REALTY LLC. Stellar MLS
- $519,0004 bd3 ba2.3k sqft17651 BRIGHT WHEAT DRIVE, LITHIA, FL 33547For SaleMLS ID #TB8536781, George Shea, SIGNATURE REALTY ASSOCIATES. Stellar MLS
- $574,9004 bd3 ba2.9k sqft12211 STREAMBED DRIVE, RIVERVIEW, FL 33579For SaleMLS ID #TB8551450, Brando Yates, DALTON WADE INC. Stellar MLS
- $399,0004 bd2 ba2k sqft13338 WATERLEAF GARDEN CIRCLE, RIVERVIEW, FL 33579For SaleMLS ID #TB8552547, Hina Patel Nana, FUTURE HOME REALTY INC. Stellar MLS
- $359,0005 bd3 ba2.5k sqft10149 GEESE TRAIL CIRCLE, SUN CITY CENTER, FL 33573For SaleMLS ID #TB8551999, Bobbie Jo Goulden, LPT REALTY, LLC. Stellar MLS
- $530,0004 bd3 ba2.7k sqft5751 99TH AVENUE CIRCLE E, PARRISH, FL 34219For SaleMLS ID #A4705101, Anthony Dalesandro, BRIGHT REALTY. Stellar MLS
- $515,0004 bd3 ba2.4k sqft5526 GAVELLA COVE, PALMETTO, FL 34221For SaleMLS ID #TB8498687, Keith Lindsay, FLORIDA HOMES RLTY & MORTGAGE. Stellar MLS
- $489,9003 bd2 ba2k sqft842 VINO VERDE CIRCLE, BRANDON, FL 33511For SaleMLS ID #TB8527858, Danielle Angel, 444 REALTY GROUP LLC. Stellar MLS
