Skip main navigation
Sold for $410,000
  • $410,000

    17221 Star Banks St, Wimauma, FL 33598

    2beds
    1,956sqft
    Single Family Residence
    Built in 2023
    6,325 Square Feet Lot
    $404,500 Zestimate®
    $210/sqft
    $2,399 Estimated rent

    Home value

    $404,500

    $376,000 - $437,000

    $2,399/mo

    Zestimate® history
    Loading
    Loading...

    Owner options

    List your home for rent

    $2,399/mo

    Rent Zestimate®

    Find your next renter with Zillow Rental Manager. Plus, with online applications, you can quickly screen prospective tenants – for free.

    Learn more

    $2,399/mo

    Rent Zestimate®

    Refinance and save

    $3,160/mo

    Est. payment

    Refinancing to a lower rate could help reduce your monthly payments and save thousands over the life of the loan.

    See today's rates

    $3,160/mo

    Est. payment

    Explore your selling options

    Work with a Zillow partner agent

    Leverage their expertise and Zillow's premium Showcase listings to get your home seen by more buyers.

    Get started

    List with your own agent

    Get your home in front of millions of buyers by listing it on Zillow.

    Learn how to do it

    Sell it yourself

    Take full control of how buyers see your home on Zillow by listing For Sale by Owner (FSBO).

    List your home

    What's special

    Split-bedroom designQuartz countertopsNatural gas rangeWood-look tileScreened-in covered lanaiGourmet kitchenSpacious open layout
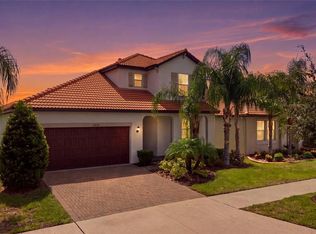
    Experience stunning views of the pond as soon as you arrive, complete with a variety of bird species. The interior boasts a spacious, open layout with a split-bedroom design. The gourmet kitchen is equipped with quartz countertops, 42-inch cabinets, and stainless steel appliances, including a natural gas range. The primary suite offers a peaceful retreat with dual sinks, a walk-in shower, and a large walk-in closet. The open living area, highlighted with crown molding and wood-look tile, creates a cozy, welcoming vibe. A dedicated laundry room with direct access to the primary closet adds convenience. Unwind on the screened-in covered lanai. This home features a tankless water heater and full-yard irrigation. Located in a friendly, gated, maintenance-free 55+ community with resort-style amenities, this charming furnished home offers much to enjoy. Community highlights include a café and bar, walking trails, a heated resort-style pool, fitness center, dog park, pickleball courts, a playground, and access to the scenic 5-acre Crystal Lagoon. Residents can socialize at the café, stay active at the fitness center, or play pickleball. The HOA covers lawn care, basic cable, and internet. Overall, this community offers resort-style living just a short drive to I-75 and nearby amenities.

    Zillow last checked:

    Listing updated:

    Listed by:

    Al DeMellier 813-760-9784,

    KELLER WILLIAMS SOUTH SHORE 813-641-8300

    Bought with:

    Lori Rivero, 3372755

    RE/MAX REALTY UNLIMITED

    Source: Stellar MLS,MLS#: TB8462910MLS LogoOriginating MLS: Suncoast Tampa

    Facts & features

    Interior

    Bedrooms & bathrooms
    • Bedrooms: 2
    • Bathrooms: 2
    • Full bathrooms: 2
    Primary bedroom
    • Features: Ceiling Fan(s), Walk-In Closet(s)
    • Level: First
    • Area: 208 Square Feet
    • Dimensions: 16x13
    Bedroom 2
    • Features: Ceiling Fan(s), Built-in Closet
    • Level: First
    • Area: 132 Square Feet
    • Dimensions: 12x11
    Den
    • Features: Built-in Closet
    • Level: First
    • Area: 144 Square Feet
    • Dimensions: 12x12
    Dining room
    • Level: First
    • Area: 204 Square Feet
    • Dimensions: 17x12
    Great room
    • Features: Ceiling Fan(s)
    • Level: First
    • Area: 255 Square Feet
    • Dimensions: 17x15
    Kitchen
    • Features: Pantry
    • Level: First
    • Area: 154 Square Feet
    • Dimensions: 14x11
    Heating
    • Central, Electric, Natural Gas
    Cooling
    • Central Air
    Appliances
    • Included: Cooktop, Dishwasher, Disposal, Dryer, Exhaust Fan, Gas Water Heater, Ice Maker, Microwave, Range, Range Hood, Refrigerator, Tankless Water Heater, Washer, Water Softener
    • Laundry: Electric Dryer Hookup, Gas Dryer Hookup, Inside, Laundry Room, Washer Hookup
    Features
    • Ceiling Fan(s), Crown Molding, Eating Space In Kitchen, High Ceilings, In Wall Pest System, Kitchen/Family Room Combo, Open Floorplan, Pest Guard System, Primary Bedroom Main Floor, Solid Surface Counters, Split Bedroom, Thermostat, Walk-In Closet(s)
    • Flooring: Carpet, Ceramic Tile
    • Doors: Sliding Doors
    • Windows: Window Treatments, Hurricane Shutters
    • Has fireplace: No
    Interior area
    • Total structure area: 2,763
    • Total interior livable area: 1,956 sqft

    Property

    Parking
    • Total spaces: 2
    • Parking features: Driveway, Garage Door Opener, Golf Cart Parking, Ground Level
    • Attached garage spaces: 2
    • Has uncovered spaces: Yes
    • Details: Garage Dimensions: 19x26
    Features
    • Levels: One
    • Stories: 1
    • Patio & porch: Covered, Screened
    • Exterior features: Irrigation System, Sidewalk
    • Has view: Yes
    • View description: Water, Pond
    • Has water view: Yes
    • Water view: Water,Pond
    • Waterfront features: Lake, Pond
    Lot
    • Size: 6,325 Square Feet
    • Dimensions: 52.71 x 120
    Details
    • Parcel number: U173220C9000003600037.0
    • Zoning: PD
    • Special conditions: None

    Construction

    Type & style
    • Home type: SingleFamily
    • Property subtype: Single Family Residence
    Materials
    • Block, Stucco
    • Foundation: Slab
    • Roof: Tile
    Condition
    • New construction: No
    • Year built: 2023

    Utilities & green energy

    • Sewer: Public Sewer
    • Water: Public
    • Utilities for property: Cable Connected, Electricity Connected, Fire Hydrant, Natural Gas Connected, Phone Available, Public, Sewer Connected, Street Lights, Underground Utilities, Water Connected

    Community & HOA

    Community
    • Features: Lake, Association Recreation - Owned, Clubhouse, Deed Restrictions, Dog Park, Fitness Center, Gated Community - Guard, Gated Community - No Guard, Golf Carts OK, Irrigation-Reclaimed Water
    • Security: Gated Community, Smoke Detector(s)
    • Pet fee: $0 monthly
    • Senior community: Yes
    • Subdivision: FOREST BROOKE ACTIVE ADULT
    HOA
    • Has HOA: Yes
    • Amenities included: Cable TV, Clubhouse, Fitness Center, Gated, Pickleball Court(s), Playground, Pool, Security
    • Services included: 24-Hour Guard, Cable TV, Community Pool, Maintenance Grounds, Manager
    • HOA fee: $334 monthly
    • HOA name: Castle Group, Medley at Southshore Bay
    • HOA phone: 813-642-1104
    • Second HOA name: True Club Management The Club House
    • Second HOA phone: 813-642-1103
    Location
    • Region: Wimauma

    Financial & listing details

    • Price per square foot: $210/sqft
    • Tax assessed value: $313,276
    • Annual tax amount: $7,487
    • Date on market: 1/10/2026
    • Cumulative days on market: 2 days
    • Listing terms: Cash,Conventional,FHA,VA Loan
    • Ownership: Fee Simple
    • Total actual rent: 0
    • Electric utility on property: Yes
    • Road surface type: Asphalt

    Price history

    DateEventPrice
    2/19/2026Sold$410,000-2.4%$210/sqft
    Source: Stellar MLS #TB8462910 Report a problem
    1/13/2026Pending sale$420,000$215/sqft
    Source: Stellar MLS #TB8462910 Report a problem
    1/10/2026Listed for sale$420,000+0.1%$215/sqft
    Source: Stellar MLS #TB8462910 Report a problem
    7/28/2023Sold$419,595$215/sqft
    Source: Stellar MLS #T3414119 Report a problem
    5/19/2023Pending sale$419,595$215/sqft
    Source: Stellar MLS #T3414119 Report a problem
    5/18/2023Listed for sale$419,595$215/sqft
    Source: Stellar MLS #T3414119 Report a problem
    4/25/2023Pending sale$419,595$215/sqft
    Source: Stellar MLS #T3414119 Report a problem
    4/20/2023Price change$419,595+2.3%$215/sqft
    Source: Stellar MLS #T3414119 Report a problem
    11/23/2022Pending sale$409,990$210/sqft
    Source: Stellar MLS #T3414119 Report a problem
    11/22/2022Price change$409,990-8.5%$210/sqft
    Source: Stellar MLS #T3414119 Report a problem
    11/16/2022Price change$448,095+2.1%$229/sqft
    Source: Stellar MLS #T3414119 Report a problem
    11/10/2022Listed for sale$438,990$224/sqft
    Source: Lennar Homes Report a problem

    Public tax history

    YearProperty taxesTax assessment
    2025$7,152 -4.5%$313,276 -3.8%
    2024$7,487 +819.3%$325,645 +5048.5%
    2023$814 $6,325
    Find assessor info on the county website

    Neighborhood: 33598

    Nearby schools

    GreatSchools rating
    Get a cash offer in 3 minutes
    Find out how much your home could sell for in as little as 3 minutes with a no-obligation cash offer.
    Estimated market value
    $404,500
    Get a cash offer in 3 minutes
    Find out how much your home could sell for in as little as 3 minutes with a no-obligation cash offer.
    Estimated market value
    $404,500