Skip main navigation
Sold for $555,000
  • $555,000

    17105 Star Banks St, Wimauma, FL 33598

    4beds
    2,856sqft
    Single Family Residence
    Built in 2023
    8,400 Square Feet Lot
    $538,600 Zestimate®
    $194/sqft
    $2,990 Estimated rent

    Home value

    $538,600

    Estimated sales range

    Not available

    $2,990/mo

    Zestimate® history
    Loading
    Loading...

    Owner options

    List your home for rent

    $2,990/mo

    Rent Zestimate®

    Find your next renter with Zillow Rental Manager. Plus, with online applications, you can quickly screen prospective tenants – for free.

    Learn more

    $2,990/mo

    Rent Zestimate®

    Refinance and save

    $4,325/mo

    Est. payment

    Refinancing to a lower rate could help reduce your monthly payments and save thousands over the life of the loan.

    See today's rates

    $4,325/mo

    Est. payment

    Explore your selling options

    Work with a Zillow partner agent

    Leverage their expertise and Zillow's premium Showcase listings to get your home seen by more buyers.

    Get started

    List with your own agent

    Get your home in front of millions of buyers by listing it on Zillow.

    Learn how to do it

    Sell it yourself

    Take full control of how buyers see your home on Zillow by listing For Sale by Owner (FSBO).

    List your home

    What's special

    Large center islandPond viewQuartz countertopsHigh-end finishesLarge screened-in lanaiModern open floor planLuxurious living space
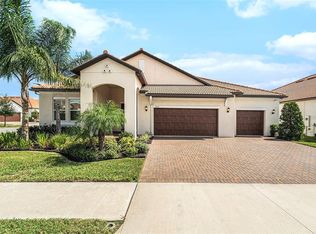
    Welcome to your dream home! This exceptionally designed 4-bed, 3-bath home, offering over 2,800 sq. ft. of luxurious living space, is exactly what you’ve been searching for. This stunning home is located in Medley, a highly rated 55+ Active Adult Community. Upon entering, you are greeted with a modern open floor plan with high-end finishes and luxury tile plank flooring throughout. The kitchen, dining, and living room combination offers a perfect atmosphere for both relaxing and entertaining. Step into the spacious kitchen that features modern cabinetry, quartz countertops, a large center island and stainless steel appliances. The butler’s pantry and walk-in pantry provide ample storage and prep space. Bedrooms 2 and 3 are located at the front of the home and share a jack and jill bathroom, making them perfect for family or guests. The large primary suite is a true retreat, complete with a spa-like ensuite bathroom, dual vanities, a large walk-in shower, and a generous walk-in closet. Through the primary closet is an entrance to the laundry room for added convenience. Bedroom 4 is privately located on the opposite side of the home with a nearby full bathroom—ideal for in-laws or visitors. Have a few cars and a golfcart? No worries! The spacious 3-car garage can fit it all in. Above the garage is a walk-up attic space that you can use for storage or even an at-home office space. Out back, you’ll notice a large screened-in lanai, Spa, and a perfect pond view. Enjoy peaceful mornings or unwind in the evening while taking in the picturesque scenery. The Medley Community Amenity Center offers fun for all with a resort style pool with lap pool, fitness center, card room, billiard room, pickle ball and bocce ball courts, as well as its own restaurant which is open for lunch and dinner. Since Medley is within Southshore Bay, you may also enjoy other amenities such as the Metro Lagoon by Crystal Lagoons, cabanas, sand volleyball, and much more. You must see this one to believe all it has to offer! This move-in-ready home is designed for comfort, functionality, and modern living. Don't miss the opportunity to make it yours!

    Zillow last checked:

    Listing updated:

    Listing Provided by:

    Maddi Hafele 607-316-9210,

    COLDWELL BANKER REALTY 813-685-7755

    Bought with:

    Elisa Stephens, 3043903

    ALIGN RIGHT REALTY SOUTH SHORE

    Source: Stellar MLS,MLS#: TB8356128MLS LogoOriginating MLS: Suncoast Tampa

    Facts & features

    Interior

    Bedrooms & bathrooms
    • Bedrooms: 4
    • Bathrooms: 3
    • Full bathrooms: 3
    Primary bedroom
    • Features: En Suite Bathroom, Walk-In Closet(s)
    • Level: First
    • Area: 252 Square Feet
    • Dimensions: 18x14
    Bedroom 2
    • Features: Jack & Jill Bathroom, Walk-In Closet(s)
    • Level: First
    • Area: 156 Square Feet
    • Dimensions: 12x13
    Bedroom 3
    • Features: Jack & Jill Bathroom, Built-in Closet
    • Level: First
    • Area: 143 Square Feet
    • Dimensions: 11x13
    Bedroom 4
    • Features: Built-in Closet
    • Level: First
    • Area: 132 Square Feet
    • Dimensions: 12x11
    Balcony porch lanai
    • Level: First
    Dinette
    • Level: First
    • Area: 143 Square Feet
    • Dimensions: 11x13
    Kitchen
    • Features: Pantry
    • Level: First
    • Area: 198 Square Feet
    • Dimensions: 11x18
    Living room
    • Level: First
    • Area: 450 Square Feet
    • Dimensions: 18x25
    Heating
    • Central
    Cooling
    • Central Air
    Appliances
    • Included: Cooktop, Dishwasher, Disposal, Dryer, Kitchen Reverse Osmosis System, Microwave, Range, Refrigerator, Tankless Water Heater, Washer
    • Laundry: Inside, Laundry Room
    Features
    • Built-in Features, Cathedral Ceiling(s), Ceiling Fan(s), Crown Molding, Eating Space In Kitchen, High Ceilings, In Wall Pest System, Kitchen/Family Room Combo, Living Room/Dining Room Combo, Open Floorplan, Pest Guard System, Primary Bedroom Main Floor, Smart Home, Solid Surface Counters, Solid Wood Cabinets, Thermostat, Tray Ceiling(s), Vaulted Ceiling(s), Walk-In Closet(s)
    • Flooring: Tile
    • Doors: Sliding Doors
    • Windows: Hurricane Shutters
    • Has fireplace: No
    Interior area
    • Total structure area: 4,261
    • Total interior livable area: 2,856 sqft

    Property

    Parking
    • Total spaces: 3
    • Parking features: Garage - Attached
    • Attached garage spaces: 3
    Features
    • Levels: One
    • Stories: 1
    • Patio & porch: Rear Porch, Screened
    • Exterior features: Irrigation System, Sidewalk, Storage
    • Has spa: Yes
    • Spa features: Above Ground, Heated
    • Has view: Yes
    • View description: Water, Pond
    • Has water view: Yes
    • Water view: Water,Pond
    • Waterfront features: Pond, Pond Access
    Lot
    • Size: 8,400 sqft
    • Dimensions: 70 x 120
    Details
    • Parcel number: U173220C9000003800021.0
    • Zoning: PD
    • Special conditions: None

    Construction

    Type & style
    • Home type: SingleFamily
    • Property subtype: Single Family Residence
    Materials
    • Concrete, Stucco
    • Foundation: Block
    • Roof: Tile
    Condition
    • New construction: No
    • Year built: 2023

    Utilities & green energy

    • Sewer: Public Sewer
    • Water: Public
    • Utilities for property: Cable Available, Electricity Available, Sewer Available, Sprinkler Meter, Street Lights, Water Available

    Community & neighborhood

    Security
    • Security features: Gated Community, Security Gate, Security System
    Community
    • Community features: Clubhouse, Community Mailbox, Deed Restrictions, Dog Park, Fitness Center, Gated Community - Guard, Golf Carts OK, Irrigation-Reclaimed Water, Pool, Restaurant, Sidewalks
    Senior living
    • Senior community: Yes
    Location
    • Region: Wimauma
    • Subdivision: FOREST BROOKE ACTIVE ADULT

    HOA & financial

    HOA
    • Has HOA: Yes
    • HOA fee: $468 monthly
    • Amenities included: Cable TV, Clubhouse, Fitness Center, Gated, Maintenance, Pickleball Court(s), Pool, Recreation Facilities, Security, Shuffleboard Court
    • Services included: 24-Hour Guard, Cable TV, Community Pool, Internet, Maintenance Grounds, Manager, Pool Maintenance, Private Road, Recreational Facilities, Security
    • Association name: Castle Management - Medley HOA
    • Association phone: 813-642-1101
    • Second association name: SOUTHSHORE BAY
    Other fees
    • Pet fee: $0 monthly
    Other financial information
    • Total actual rent: 0

    Other

    Other facts
    • Listing terms: Cash,Conventional,VA Loan
    • Ownership: Fee Simple
    • Road surface type: Asphalt

    Price history

    DateEventPrice
    4/15/2025Sold$555,000-2.6%$194/sqft
    Source: Stellar MLS #TB8356128 Report a problem
    3/12/2025Pending sale$570,000$200/sqft
    Source: Stellar MLS #TB8356128 Report a problem
    3/8/2025Listed for sale$570,000+9.6%$200/sqft
    Source: Stellar MLS #TB8356128 Report a problem
    8/21/2023Sold$519,990$182/sqft
    Source: Stellar MLS #T3456604 Report a problem
    7/14/2023Pending sale$519,990$182/sqft
    Source: Stellar MLS #T3456604 Report a problem
    7/12/2023Price change$519,990-5.7%$182/sqft
    Source: Stellar MLS #T3456604 Report a problem
    7/2/2023Listed for sale$551,140$193/sqft
    Source: Lennar Homes Report a problem

    Public tax history

    YearProperty taxesTax assessment
    2025$9,408 -2.9%$436,885 -3.8%
    2024$9,688 +1039.1%$454,308 +5308.4%
    2023$851 $8,400

    Find assessor info on the county website

    Neighborhood: 33598

    Nearby schools

    GreatSchools rating
    Get a cash offer in 3 minutes
    Find out how much your home could sell for in as little as 3 minutes with a no-obligation cash offer.
    Estimated market value
    $538,600
    Get a cash offer in 3 minutes
    Find out how much your home could sell for in as little as 3 minutes with a no-obligation cash offer.
    Estimated market value
    $538,600