Welcome to refined Florida living in this better-than-new, Lennar Daybreak residence, with an amazing breathtaking waterfront view. Home is meticulously maintained with over $40,000 (receipts provided) in owner added upgrades including; Custom Interior Paint Throughout, Hurricane Designer Front Door Glass Insert, Custom Landscaping & Low Voltage Lighting, Epoxy Garage Floor & Epoxy Lanai with Screen Enclosure, Custom Closets in Master and Laundry, Designer Lighting Fixtures in Dining Room & Eat in Kitchen, Upgraded Fans in Living Room, Lanai & ALL Bedrooms, Imported Italian Glass Backsplash, Plantation Shutters on ALL Windows, Whole House Water Softener inc. Micron Sediment Filter, Sentricon Termite System, Full Gutters, Upgraded LG Dishwasher and ALL APPLIANCES STAY! Thoughtfully designed for both gracious entertaining and effortless everyday living, the open-concept floor plan seamlessly unites the living room, dining area, and chef’s kitchen into a light-filled, inviting space accented by crown molding and recessed lighting. The chef-inspired kitchen is a true showpiece, featuring quartz countertops, a generous center island, soft gray cabinetry with crown molding, premium stainless steel appliances—including a GE Advantium oven/microwave, gas cooktop, range hood, and dishwasher—and a striking Italian glass tile backsplash. A stylish coffee bar just off the kitchen adds both function and charm, perfect for morning rituals or entertaining guests. The private living quarters offer three spacious bedroom suites and 3.5 baths, each providing comfort, privacy, and a retreat-like atmosphere. The owner’s suite is a serene sanctuary with tranquil water views, a spa-inspired bath with walk-in shower, soaking garden tub, quartz countertops, gray cabinetry, and a custom walk-in closet. Two additional guest suites each feature private en suite baths—one with a walk-in shower and the other with a tub/shower combination—ideal for hosting family and friends. Outdoor living shines on the extended, screened lanai with epoxy flooring, where peaceful water views create the perfect setting for morning coffee or sunset relaxation. Curb appeal is enhanced by a tile roof, Bahama-style exterior, and brick paver driveway, while the three-car garage offers epoxy flooring and additional overhead storage. Located in Prosperity Lakes, a premier resort-style 55+ master-planned community in Parrish, residents enjoy future access to a clubhouse, resort pool, fitness center, pickleball courts, and an active social calendar. Convenient to the Little Manatee River, Gateway Commons shopping and dining, and I-75 and I-275, offering easy access to Tampa Bay, Bradenton, Sarasota, and St. Petersburg. This is more than a home—it’s a luxury Florida lifestyle designed for beauty, comfort, and effortless living
Sold for $480,000
$480,000
12207 Violet Jasper Dr, Parrish, FL 34219
3beds
2,781sqft
Single Family Residence
Built in 2024
7,200 Square Feet Lot
$477,800 Zestimate®
$173/sqft
$3,416 Estimated rent
Home value
$477,800
$444,000 - $516,000
$3,416/mo
Zestimate® history
Owner options
List your home for rent
$3,416/mo
Rent Zestimate®
Find your next renter with Zillow Rental Manager. Plus, with online applications, you can quickly screen prospective tenants – for free.
$3,416/mo
Rent Zestimate®
Refinance and save
$3,635/mo
Est. payment
Refinancing to a lower rate could help reduce your monthly payments and save thousands over the life of the loan.
$3,635/mo
Est. payment
Explore your selling options
Work with a Zillow partner agent
Leverage their expertise and Zillow's premium Showcase listings to get your home seen by more buyers.
Get startedList with your own agent
Get your home in front of millions of buyers by listing it on Zillow.
Learn how to do itSell it yourself
Take full control of how buyers see your home on Zillow by listing For Sale by Owner (FSBO).
List your homeWhat's special
Generous center islandThree spacious bedroom suitesFresh interior paintStylish coffee barQuartz countertopsCustom interior paintOpen-concept floor plan
Zillow last checked:
Listing updated:
Listed by:
Jennifer Fieo 813-494-4873,
RE/MAX REALTY UNLIMITED 813-684-0016
Bought with:
Rhonda Carder, 3566910
EXP REALTY LLC
Source: Stellar MLS,MLS#: TB8465137 Originating MLS: Suncoast Tampa
Originating MLS: Suncoast Tampa
Facts & features
Interior
Bedrooms & bathrooms
- Bedrooms: 3
- Bathrooms: 4
- Full bathrooms: 3
- 1/2 bathrooms: 1
Rooms
- Room types: Attic, Dining Room, Great Room, Utility Room
Other
- Features: Walk-In Closet(s)
- Level: First
- Area: 195 Square Feet
- Dimensions: 13x15
Primary bedroom
- Features: Walk-In Closet(s)
- Level: First
- Area: 306 Square Feet
- Dimensions: 17x18
Den
- Level: First
- Area: 176 Square Feet
- Dimensions: 16x11
Dinette
- Level: First
- Area: 120 Square Feet
- Dimensions: 12x10
Dining room
- Level: First
- Area: 120 Square Feet
- Dimensions: 12x10
Kitchen
- Level: First
- Area: 216 Square Feet
- Dimensions: 12x18
Laundry
- Level: First
- Area: 54 Square Feet
- Dimensions: 9x6
Living room
- Level: First
- Area: 361 Square Feet
- Dimensions: 19x19
Heating
- Central, Natural Gas
Cooling
- Central Air
Appliances
- Included: Convection Oven, Cooktop, Dishwasher, Disposal, Dryer, Microwave, Range, Refrigerator, Tankless Water Heater, Washer, Water Softener
- Laundry: Electric Dryer Hookup, Inside, Laundry Room
Features
- Ceiling Fan(s), Crown Molding, Eating Space In Kitchen, In Wall Pest System, Kitchen/Family Room Combo, Open Floorplan, Split Bedroom, Stone Counters, Thermostat, Tray Ceiling(s), Walk-In Closet(s)
- Flooring: Carpet, Ceramic Tile
- Doors: Sliding Doors
- Windows: Shutters, Hurricane Shutters
- Has fireplace: No
Interior area
- Total structure area: 3,954
- Total interior livable area: 2,781 sqft
Property
Parking
- Total spaces: 3
- Parking features: Driveway, Garage Door Opener
- Attached garage spaces: 3
- Has uncovered spaces: Yes
- Details: Garage Dimensions: 28X22
Features
- Levels: One
- Stories: 1
- Patio & porch: Covered, Screened
- Exterior features: Awning(s), Irrigation System, Lighting, Private Yard, Sidewalk
- Fencing: Vinyl
- Has view: Yes
- View description: Water
- Water view: Water
Lot
- Size: 7,200 Square Feet
- Features: Conservation Area, In County, Landscaped, Sidewalk
- Residential vegetation: Mature Landscaping, Trees/Landscaped
Details
- Parcel number: 394615509
- Zoning: MPUD
- Special conditions: None
Construction
Type & style
- Home type: SingleFamily
- Architectural style: Contemporary,Ranch
- Property subtype: Single Family Residence
Materials
- Block, Stucco
- Foundation: Block, Slab
- Roof: Tile
Condition
- Completed
- New construction: No
- Year built: 2024
Details
- Builder model: DAYBREAK
- Builder name: LENNAR
Utilities & green energy
- Sewer: Public Sewer
- Water: Public
- Utilities for property: BB/HS Internet Available, Cable Available, Electricity Connected, Fiber Optics, Natural Gas Connected, Phone Available, Public, Sewer Connected, Street Lights, Underground Utilities, Water Connected
Green energy
- Energy efficient items: Appliances
Community & HOA
Community
- Features: Association Recreation - Lease, Clubhouse, Community Mailbox, Deed Restrictions, Fitness Center, Golf Carts OK, Pool, Restaurant, Sidewalks, Tennis Court(s), Wheelchair Access
- Security: Smoke Detector(s)
- Pet fee: $0 monthly
- Senior community: Yes
- Subdivision: PROSPERITY LAKES - ACTIVE ADULT
HOA
- Has HOA: Yes
- Amenities included: Clubhouse, Fence Restrictions, Fitness Center, Pickleball Court(s), Pool, Recreation Facilities, Tennis Court(s), Wheelchair Access
- Services included: Community Pool, Internet, Maintenance Grounds, Pool Maintenance, Recreational Facilities
- HOA fee: $406 monthly
- HOA name: Icon Managment
- HOA phone: 941-920-7162
Location
- Region: Parrish
Financial & listing details
- Price per square foot: $173/sqft
- Tax assessed value: $450,200
- Annual tax amount: $5,784
- Date on market: 1/16/2026
- Cumulative days on market: 44 days
- Listing terms: Cash,Conventional,FHA,VA Loan
- Ownership: Fee Simple
- Total actual rent: 0
- Electric utility on property: Yes
- Road surface type: Paved, Asphalt
Price history
| Date | Event | Price |
|---|---|---|
| 3/27/2026 | Sold | $480,000-4.9%$173/sqft |
Source:  Stellar MLS #TB8465137 Report a problem Stellar MLS #TB8465137 Report a problem | ||
| 3/1/2026 | Pending sale | $504,900$182/sqft |
Source: Stellar MLS #TB8465137 Report a problem | ||
| 2/13/2026 | Price change | $504,900-2%$182/sqft |
Source: Stellar MLS #TB8465137 Report a problem | ||
| 1/16/2026 | Listed for sale | $515,000-1.1%$185/sqft |
Source: Stellar MLS #TB8465137 Report a problem | ||
| 2/16/2024 | Sold | $520,900$187/sqft |
Source: Stellar MLS #T3470922 Report a problem | ||
| 12/18/2023 | Pending sale | $520,900$187/sqft |
Source: Stellar MLS #T3470922 Report a problem | ||
| 12/16/2023 | Listing removed | $520,900$187/sqft |
Source:  Lennar Homes Report a problem Lennar Homes Report a problem | ||
| 12/13/2023 | Listed for sale | $520,900$187/sqft |
Source: Lennar Homes Report a problem | ||
| 12/11/2023 | Listing removed | -- |
Source: Stellar MLS #T3470922 Report a problem | ||
| 11/21/2023 | Price change | $520,900+6.1%$187/sqft |
Source: Stellar MLS #T3470922 Report a problem | ||
| 11/16/2023 | Price change | $490,900-3.7%$177/sqft |
Source: Stellar MLS #T3470922 Report a problem | ||
| 9/21/2023 | Pending sale | $509,900-1.9%$183/sqft |
Source: Stellar MLS #T3470922 Report a problem | ||
| 9/19/2023 | Price change | $519,900-0.2%$187/sqft |
Source: Stellar MLS #T3470922 Report a problem | ||
| 9/7/2023 | Listed for sale | $520,900$187/sqft |
Source: Stellar MLS #T3470922 Report a problem | ||
Public tax history
| Year | Property taxes | Tax assessment |
|---|---|---|
| 2025 | $6,025 -36.9% | $270,360 -43.8% |
| 2024 | $9,543 +2566.5% | $481,461 +1830.6% |
| 2023 | $358 | $24,938 |
Find assessor info on the county website
Neighborhood: 34219
Nearby homes
- $425,0003 bd3 ba2.5k sqft12211 Violet Jasper Dr, Parrish, FL 34219For Sale


- $482,9003 bd3 ba2.6k sqft12220 Violet Jasper Dr, Parrish, FL 34219Sold
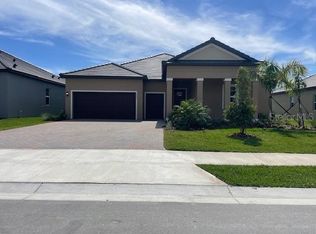
- $414,9003 bd3 ba2.3k sqft12232 Violet Jasper Dr, Parrish, FL 34219Sold
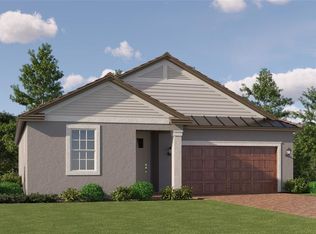
- $449,9003 bd3 ba2.1k sqft12117 Violet Jasper Dr, Parrish, FL 34219Sold
- $488,9003 bd4 ba2.7k sqft12224 Violet Jasper Dr, Parrish, FL 34219Sold
- $526,6553 bd4 ba2.7k sqft12109 Violet Jasper Dr, Parrish, FL 34219Sold
- $498,9003 bd3 ba2.3k sqft12105 Violet Jasper Dr, Parrish, FL 34219Sold
- $431,9002 bd3 ba2.2k sqft12216 Violet Jasper Dr, Parrish, FL 34219Sold
Nearby schools
GreatSchools rating
- 7/10Virgil Mills Elementary SchoolGrades: PK-5Distance: 5 mi
- 5/10Buffalo Creek Middle SchoolGrades: 6-8Distance: 4.9 mi
- 2/10Palmetto High SchoolGrades: 8-12Distance: 11.1 mi
Schools provided by the listing agent
- Elementary: Barbara A. Harvey Elementary
- Middle: Buffalo Creek Middle
- High: Parrish Community High
Source: Stellar MLS. This data may not be complete. We recommend contacting the local school district to confirm school assignments for this home.
Get a cash offer in 3 minutes
Find out how much your home could sell for in as little as 3 minutes with a no-obligation cash offer.
Estimated market value
$477,800
Get a cash offer in 3 minutes
Find out how much your home could sell for in as little as 3 minutes with a no-obligation cash offer.
Estimated market value
$477,800
- Florida
- Manatee County
- Parrish
- 34219
- 12207 Violet Jasper Dr
Nearby cities
Nearby zip codes
Other Parrish Topics
