Skip main navigation
For sale
  • Price cut: $10K (6/22)
    $339,500

    4504 Deep Creek Ter, Parrish, FL 34219

    2beds
    1,525sqft
    : 
    Loading
    Get pre-qualified
    Villa
    Built in 2018
    4,539 Square Feet Lot
    $-- Zestimate®
    $223/sqft
    $329/mo HOA

    What's special

    Stylish finishesBeautifully updated homeEnd lotCompletely updated kitchenFresh interior paintBeautiful quartz countertopsScreened rear lanai
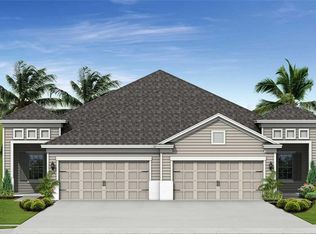
    **4504 Deep Creek Terrace – Florida Luxury Living Maintenance Free** Significant Price Adjustment!!! Welcome to this beautifully updated home in a sought-after gated community, where luxury, comfort, and an active Florida lifestyle come together. Perfectly situated on an end lot, this property enjoys the added privacy and beauty of a spacious unbuildable green space next door, creating a peaceful setting with extra room to enjoy the outdoors. This move-in-ready residence features a new A/C (2026), fresh interior paint, new flooring, offering modern efficiency and peace of mind. Inside, you'll find soaring high ceilings, elegant tray ceilings, and an open, airy floor plan designed for both everyday living and entertaining. The completely updated kitchen is a standout feature, boasting beautiful quartz countertops, modern cabinetry, and stylish finishes. Throughout the home, tile flooring flows through the main living areas, while luxury vinyl plank flooring adds warmth and durability to the bedrooms. The spacious primary suite serves as a private retreat, complete with a walk-in shower, double vanity, and generous storage. Additional features include Mesh-Tech security screening on the front porch and hurricane shutters for added security and peace of mind. Step outside to the screened rear lanai, where you can relax and unwind while overlooking the mature landscaping that creates a tranquil and private backyard setting. It's the perfect space for morning coffee, evening cocktails, or simply enjoying Florida's beautiful weather year-round. Residents enjoy an impressive selection of resort-style amenities, including a pool and spa, clubhouse and recreation center, sports courts, walking and biking trails, picnic pavilions, and the security of a gated community. Conveniently located near the Fort Hamer Boat Ramp, shopping, dining, and entertainment, this home offers easy access to everything you need while maintaining a peaceful neighborhood atmosphere. With extensive updates, beautiful indoor and outdoor living spaces, exceptional community amenities, and a premium lot location, 4504 Deep Creek Terrace is the Florida lifestyle you've been waiting for.
    36 days
    |
    326
    |
    9
    |

    Likely to sell faster than

    Zillow last checked:

    Listing updated:

    Listed by:

    Amanda Alligood 941-462-5584,

    LESLIE WELLS REALTY, INC. 941-776-5571

    Source: Stellar MLS,MLS#: A4695615MLS LogoOriginating MLS: Sarasota - Manatee

    Loading...

      Facts & features

      Interior

      Bedrooms & bathrooms
      • Bedrooms: 2
      • Bathrooms: 2
      • Full bathrooms: 2
      Rooms
      • Room types: Den/Library/Office, Utility Room
      Primary bedroom
      • Features: En Suite Bathroom, Walk-In Closet(s)
      • Level: First
      • Area: 88 Square Feet
      • Dimensions: 8x11
      Bedroom 2
      • Features: Ceiling Fan(s), Built-in Closet
      • Level: First
      • Area: 156 Square Feet
      • Dimensions: 12x13
      Primary bathroom
      • Features: Dual Sinks, En Suite Bathroom, Exhaust Fan, Granite Counters, Shower No Tub, Split Vanities, Water Closet/Priv Toilet, Built-in Closet
      • Level: First
      • Area: 210 Square Feet
      • Dimensions: 15x14
      Bathroom 2
      • Level: First
      Kitchen
      • Features: Stone Counters
      • Level: First
      Laundry
      • Level: First
      • Area: 30 Square Feet
      • Dimensions: 6x5
      Living room
      • Level: First
      Office
      • Features: Ceiling Fan(s)
      • Level: First
      • Area: 121 Square Feet
      • Dimensions: 11x11
      Heating
      • Central
      Cooling
      • Central Air
      Appliances
      • Included: Cooktop, Dishwasher, Disposal, Dryer, Microwave, Range, Refrigerator, Tankless Water Heater, Washer
      • Laundry: Inside, Laundry Room
      Features
      • Ceiling Fan(s), Crown Molding, Eating Space In Kitchen, High Ceilings, Open Floorplan, Split Bedroom, Tray Ceiling(s), Walk-In Closet(s)
      • Flooring: Ceramic Tile, Luxury Vinyl
      • Doors: Sliding Doors
      • Windows: Hurricane Shutters
      • Has fireplace: No
      • Common walls with other units/homes: Corner Unit
      Interior area
      • Total structure area: 2,200
      • Total interior livable area: 1,525 sqft
      Video & virtual tour

      Property

      Parking
      • Total spaces: 2
      • Parking features: Driveway, Garage Door Opener
      • Attached garage spaces: 2
      • Has uncovered spaces: Yes
      Features
      • Levels: One
      • Stories: 1
      • Patio & porch: Front Porch, Patio, Rear Porch, Screened
      • Exterior features: Irrigation System, Private Entrance, Sidewalk
      Lot
      • Size: 4,539 Square Feet
      • Features: Corner Lot, Landscaped, Near Golf Course, Sidewalk
      • Residential vegetation: Mature Landscaping, Trees/Landscaped
      Details
      • Parcel number: 726851909
      • Zoning: X
      • Special conditions: None

      Construction

      Type & style
      • Home type: SingleFamily
      • Property subtype: Villa
      Materials
      • Block, Stucco
      • Foundation: Slab
      • Roof: Shingle
      Condition
      • Completed
      • New construction: No
      • Year built: 2018

      Utilities & green energy

      • Sewer: Public Sewer
      • Water: Public
      • Utilities for property: Cable Connected, Electricity Connected, Fiber Optics, Public, Sewer Connected, Water Connected

      Community & HOA

      Community
      • Features: Clubhouse, Community Mailbox, Deed Restrictions, Dog Park, Fitness Center, Gated Community - No Guard, Golf Carts OK, Playground, Pool, Sidewalks, Tennis Court(s)
      • Security: Smoke Detector(s)
      • Pet fee: $0 monthly
      • Subdivision: SILVERLEAF PH I-D
      HOA
      • Has HOA: Yes
      • Amenities included: Basketball Court, Clubhouse, Fitness Center, Gated, Park, Pickleball Court(s), Playground, Pool
      • Services included: Community Pool, Maintenance Structure, Maintenance Grounds, Recreational Facilities
      • HOA fee: $329 monthly
      • HOA name: Denise Perez
      • HOA phone: 407-705-2190
      Location
      • Region: Parrish

      Financial & listing details

      • Price per square foot: $223/sqft
      • Tax assessed value: $312,404
      • Annual tax amount: $1,147
      • Date on market: 6/4/2026
      • Cumulative days on market: 36 days
      • Listing terms: Cash,Conventional,FHA,VA Loan
      • Ownership: Fee Simple
      • Total actual rent: 0
      • Electric utility on property: Yes
      • Road surface type: Paved

        Estimated market value

        Not available

        Estimated sales range

        Not available

        Not available

        Price history

        DateEventPrice
        6/22/2026Price change$339,500-2.9%$223/sqft
        Source: Stellar MLS #A4695615 Report a problem
        6/4/2026Listed for sale$349,500-2.9%$229/sqft
        Source: Stellar MLS #A4695615 Report a problem
        1/30/2024Sold$360,000+0%$236/sqft
        Source: Stellar MLS #A4589005 Report a problem
        12/29/2023Pending sale$359,900$236/sqft
        Source: Stellar MLS #A4589005 Report a problem
        12/6/2023Price change$359,900-2.7%$236/sqft
        Source: Stellar MLS #A4589005 Report a problem
        11/27/2023Price change$369,900-4.6%$243/sqft
        Source: Stellar MLS #A4589005 Report a problem
        11/14/2023Price change$387,900-0.5%$254/sqft
        Source: Stellar MLS #A4589005 Report a problem
        11/9/2023Listed for sale$389,900+57.8%$256/sqft
        Source: Stellar MLS #A4589005 Report a problem
        9/4/2018Sold$247,095$162/sqft
        Source: Public Record Report a problem

        Public tax history

        YearProperty taxesTax assessment
        2025$1,147 -67.5%$312,404 +39.8%
        2024$3,535 +1.5%$223,442 +3%
        2023$3,482 -2.2%$216,934 +3%
        2022$3,562 -2%$210,616 +3%
        2021$3,636 +2.3%$204,482 +1.4%
        2020$3,556 +0.7%$201,659 +2.3%
        2019$3,532 $197,125 +338.1%
        2018$3,532 +78.7%$45,000
        2017$1,976 $45,000
        Find assessor info on the county website

        Monthly payment

        Est. payment

        Payment breakdown

        Explore the cost of this home by adjusting the details. Changes won't be saved.
        All calculations are estimates and provided by Zillow, Inc. for informational purposes only. Actual amounts may vary.
        HOA fees may include property taxes on listings classified as Co-Ops. Contact the listing agent and/or owner for fee details.
        Mortgage interest rates are dependent on a number of factors, including credit score, down payment, and repayment length. Interest rate data provided by Zillow Group Marketplace, Inc. as of 1/1/1970 from various mortgage lenders with which we have lead or other similar arrangements; the Estimated Payment is an average of those rates.
        See how much you could borrow to make a competitive offer.

        Climate risks

        Neighborhood: 34219

        Getting around

        36 / 100
        Car-Dependent
        47 / 100
        Somewhat Bikeable

        Nearby schools

        GreatSchools rating
        Schools provided by the listing agent
        • Elementary: Annie Lucy Williams Elementary
        • Middle: Buffalo Creek Middle
        • High: Parrish Community High

        Source: Stellar MLS. This data may not be complete. We recommend contacting the local school district to confirm school assignments for this home.

        A local agent can set up tours, give advice and negotiate with sellers.

        Browse local experts

        Similar homes