Skip main navigation
Sold for $740,000
  • $740,000

    9742 HIGHLAND PARK PLACE, PALMETTO, FL 34221

    3beds
    2,087sqft
    Single Family Residence
    Built in 2017
    8,520 Square Feet Lot
    $682,200 Zestimate®
    $355/sqft
    $3,632 Estimated rent

    Home value

    $682,200

    $648,000 - $716,000

    $3,632/mo

    Zestimate® history
    Loading
    Loading...

    Owner options

    List your home for rent

    $3,632/mo

    Rent Zestimate®

    Find your next renter with Zillow Rental Manager. Plus, with online applications, you can quickly screen prospective tenants – for free.

    Learn more

    $3,632/mo

    Rent Zestimate®

    Refinance and save

    $5,359/mo

    Est. payment

    Refinancing to a lower rate could help reduce your monthly payments and save thousands over the life of the loan.

    See today's rates

    $5,359/mo

    Est. payment

    Explore your selling options

    Work with a Zillow partner agent

    Leverage their expertise and Zillow's premium Showcase listings to get your home seen by more buyers.

    Get started

    List with your own agent

    Get your home in front of millions of buyers by listing it on Zillow.

    Learn how to do it

    Sell it yourself

    Take full control of how buyers see your home on Zillow by listing For Sale by Owner (FSBO).

    List your home

    What's special

    Beautiful poolPrivate poolPickle ball courtsBocce ballTennis courtsLarge denSliding glass doors
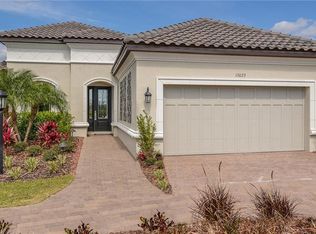
    WHY WAIT TO BUILD, THIS HOME HAS IT ALL!! Top of the line luxury upgrades! Best Priced 3 bedroom 4 bathroom home in the community! This Home and the Resort Life Style Esplanade Artisan Lakes offers is an Entertainers Paradise! Sit by the heated Pool & Spa with your friends and family while grilling out on the new out door kitchen! This gorgeous home is located in the highly desirable Esplanade of Artisan Lakes in Manatee County. Farnese model home has 3 bedrooms, 3 full baths, 1 half guest bath, a large den, 10’ ceilings and 8' doors with porcelain tile flooring throughout the main living areas and laminate in the Bedrooms. It has a private pool, spa, outdoor kitchen, an over sized extended two-car garage and is on a preserve lot that is 62' wide. This home does not have any neighbors in front and none in the back as it sits on a nature preserve. This home offers a maintenance free resort lifestyle with multiple pools, fitness center and planned signature events. Kitchen features a large island with a sink and cabinets on both sides of the island for extras storage. It has beautiful Cambria quartz countertops, stainless steel appliances, gas stove and under mounted lighting along with full backsplash that is the same as the quartz counter. It has an en-suite Bathroom with a large walk-in shower, Cambria quartz countertops with double vanity and plenty and white cabinets. Completing the Owner’s Suite area is a walk-in closet adjoining the bathroom which has professional built-in wood shelving for optimal organization. The second bedroom has en-suite full bathroom which has a tub/shower combination, quartz countertops and white cabinets. The third bedroom has an en-suite bathroom, walk-in shower, quartz countertops with white cabinets. A half guest bath is by the extended laundry room with sink and cabinets lining the wall for extra storage. The washer and dryer are upgraded with pull out drawers. From the Living Room, the sliding glass doors are Pocket doors that hide out of sight, opening up the entire indoor/outdoor living space. The heated pool and spa is surrounded by a lush green natural preserve, palm tree landscaping with lighting to offer privacy and peaceful ambiance. The new “L” shaped outdoor kitchen has a stainless steel grill, refrigerator and sink. The extended Lanai has plenty of room for loungers by the pool and a sitting area. Sit outside by the pool with a glass of wine and enjoy the quiet evening. The pool is approx. 24’x12’. The 2 car garage was upgraded with the oversized space, built in cabinets and shelving, plenty of room for your new golf cart! Home has gutters and newly sealed pavers. Amenity Center has “state-of-the-art” fitness center and an onsite lifestyle manager to coordinate special events and activities. Other great amenities is the tennis courts, pickle ball courts, bocce ball, the gorgeous zero entry lagoon style pool with cabanas, hot tub and resistance pool. There are walking trails, dog parks, a playground and a butterfly garden! The HOA provides all these amenities plus cable TV, Internet service and yard maintenance. This is resort style maintenance free living at its best! Community is Centrally located minutes away from I-75 for easy commute to Sarasota and Tampa area and I-275 to St Petersburg and Clearwater. Don’t miss the opportunity to live in a resort style community!

    Zillow last checked:

    Listing updated:

    Listed by:

    Ramona Kitterman 954-496-0113,

    KW SUNCOAST 941-792-2000

    Bought with:

    Lisa Zimring, 3078071

    INTEGRA REALTY GROUP INC

    Source: Stellar MLS,MLS#: A4589480MLS LogoOriginating MLS: Sarasota - Manatee

    Facts & features

    Interior

    Bedrooms & bathrooms
    • Bedrooms: 3
    • Bathrooms: 4
    • Full bathrooms: 3
    • 1/2 bathrooms: 1
    Primary bedroom
    • Features: Built-In Shelving, Ceiling Fan(s), Dual Sinks, Makeup/Vanity Space, Shower No Tub, Water Closet/Priv Toilet, Walk-In Closet(s)
    • Level: First
    • Dimensions: 12x16
    Bedroom 2
    • Features: Walk-In Closet(s)
    • Level: First
    • Dimensions: 11x12
    Bedroom 3
    • Features: Ceiling Fan(s), Walk-In Closet(s)
    • Level: First
    • Dimensions: 12x10
    Primary bathroom
    • Features: Single Vanity
    • Level: First
    • Dimensions: 8x6
    Bathroom 2
    • Features: Ceiling Fan(s)
    • Level: First
    • Dimensions: 6x7
    Bathroom 4
    • Level: First
    • Dimensions: 5x8
    Den
    • Features: Ceiling Fan(s)
    • Level: First
    • Dimensions: 11x12
    Kitchen
    • Features: Kitchen Island, Pantry
    • Level: First
    • Dimensions: 10x12
    Laundry
    • Level: First
    • Dimensions: 5x12
    Living room
    • Level: First
    • Dimensions: 15x19
    Heating
    • Central
    Cooling
    • Central Air
    Appliances
    • Included: Bar Fridge, Cooktop, Dishwasher, Disposal, Dryer, Freezer, Gas Water Heater, Microwave, Range Hood, Refrigerator, Washer, Water Softener
    Features
    • Built-in Features, Ceiling Fan(s), Crown Molding, Eating Space In Kitchen, High Ceilings, In Wall Pest System, Kitchen/Family Room Combo, Living Room/Dining Room Combo, Primary Bedroom Main Floor, Open Floorplan, Solid Surface Counters, Walk-In Closet(s)
    • Flooring: Laminate, Tile
    • Doors: Outdoor Grill, Outdoor Kitchen, Sliding Doors
    • Windows: Window Treatments, Hurricane Shutters
    • Has fireplace: No
    Interior area
    • Total structure area: 2,889
    • Total interior livable area: 2,087 sqft

    Property

    Parking
    • Total spaces: 2
    • Parking features: Golf Cart Parking, Oversized
    • Attached garage spaces: 2
    Features
    • Levels: One
    • Stories: 1
    • Exterior features: Irrigation System, Lighting, Outdoor Grill, Outdoor Kitchen, Rain Gutters, Sidewalk, Storage
    • Has private pool: Yes
    • Pool features: Deck, Heated, In Ground, Lighting, Screen Enclosure
    • Has spa: Yes
    • Spa features: Heated, In Ground
    • Fencing: Fenced,Wire
    Lot
    • Size: 8,520 Square Feet
    Details
    • Parcel number: 610921059
    • Zoning: X
    • Special conditions: None

    Construction

    Type & style
    • Home type: SingleFamily
    • Property subtype: Single Family Residence
    Materials
    • Concrete
    • Foundation: Block
    • Roof: Tile
    Condition
    • New construction: No
    • Year built: 2017
    Details
    • Builder model: Farnese
    • Builder name: Taylor Morrison

    Utilities & green energy

    • Sewer: Public Sewer
    • Water: Public
    • Utilities for property: Cable Connected, Electricity Connected, Natural Gas Available, Sprinkler Recycled, Underground Utilities

    Community & HOA

    Community
    • Features: Clubhouse, Dog Park, Fitness Center, Gated Community - No Guard, Golf Carts OK, Park, Playground, Pool, Racquetball, Sidewalks, Wheelchair Access
    • Pet fee: $0 monthly
    • Subdivision: ARTISAN LAKES ESPLANADE PH III SP A-E
    HOA
    • Has HOA: Yes
    • Amenities included: Cable TV, Clubhouse, Fitness Center, Gated, Maintenance, Pickleball Court(s), Playground, Pool, Racquetball, Recreation Facilities, Sauna, Shuffleboard Court, Spa/Hot Tub, Tennis Court(s), Trail(s), Wheelchair Access
    • Services included: Cable TV, Community Pool, Internet, Maintenance Grounds, Manager, Pool Maintenance
    • HOA fee: $421 monthly
    • HOA name: Catherine Gangloff
    • HOA phone: 800-720-0028
    • Second HOA name: Artisan Lakes Master Association
    Location
    • Region: Palmetto

    Financial & listing details

    • Price per square foot: $355/sqft
    • Tax assessed value: $549,676
    • Annual tax amount: $5,250
    • Date on market: 11/16/2023
    • Cumulative days on market: 180 days
    • Ownership: Fee Simple
    • Total actual rent: 0
    • Electric utility on property: Yes
    • Road surface type: Asphalt

    Price history

    DateEventPrice
    6/14/2024Sold$740,000-1.3%$355/sqft
    Source: Stellar MLS #A4589480 Report a problem
    5/15/2024Pending sale$750,000$359/sqft
    Source: Stellar MLS #A4589480 Report a problem
    4/25/2024Price change$750,000-2.6%$359/sqft
    Source: Stellar MLS #A4589480 Report a problem
    4/4/2024Price change$770,000-1.9%$369/sqft
    Source: Stellar MLS #A4589480 Report a problem
    3/13/2024Price change$785,000-1.9%$376/sqft
    Source: Stellar MLS #A4589480 Report a problem
    2/20/2024Price change$800,000-1.8%$383/sqft
    Source: Stellar MLS #A4589480 Report a problem
    1/18/2024Price change$815,000-3%$391/sqft
    Source: Stellar MLS #A4589480 Report a problem
    11/17/2023Listed for sale$839,900+92.6%$402/sqft
    Source: Stellar MLS #A4589480 Report a problem
    12/6/2017Sold$436,180$209/sqft
    Source: Public Record Report a problem

    Public tax history

    YearProperty taxesTax assessment
    2025$8,351 +52.3%$549,676 +55.6%
    2024$5,483 +1.1%$353,347 +3%
    2023$5,424 +3.3%$343,055 +3%
    2022$5,250 -0.1%$333,063 +3%
    2021$5,254 +0.7%$323,362 +1.4%
    2020$5,215 -9.5%$318,897 +1.1%
    2019$5,761 $315,363 +2.6%
    2018$5,761 +1.1%$307,368 +2674.6%
    2017$5,700 $11,078
    Find assessor info on the county website

    Neighborhood: 34221

    Nearby schools

    GreatSchools rating
    Schools provided by the listing agent
    • Elementary: James Tillman Elementary
    • Middle: Buffalo Creek Middle
    • High: Palmetto High

    Source: Stellar MLS. This data may not be complete. We recommend contacting the local school district to confirm school assignments for this home.

    Get a cash offer in 3 minutes
    Find out how much your home could sell for in as little as 3 minutes with a no-obligation cash offer.
    Estimated market value
    $682,200
    Get a cash offer in 3 minutes
    Find out how much your home could sell for in as little as 3 minutes with a no-obligation cash offer.
    Estimated market value
    $682,200