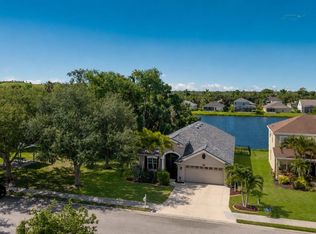
BACK ON MARKET! Beautiful two-story 5 bedroom, 3.1 bath home, located in the waterfront community of River Point. Upgrades galore, including new roof in 2022, new hurricane impact windows, designer laminate and tile flooring throughout, new AC in 2024, whole house water filtration system, reverse osmosis, newer bathroom fixtures, including bidets in each bathroom, oversized enclosed lanai installed in 2025, newer water heater, and much, much more! Close to schools, shopping and churches,
For sale
Price cut: $45.9K (7/7)
$580,000
208 36th St NE, Bradenton, FL 34208
5beds
2,888sqft
:
Get pre-qualified$3,842/mo
Single Family Residence
Built in 2001
9,583 Square Feet Lot
$568,400 Zestimate®
$201/sqft
$78/mo HOA
What's special
Reverse osmosisOversized enclosed lanaiNewer water heaterNew hurricane impact windows
- 148 days |
- 313 |
- 4 |
Zillow last checked:
Listing updated:
Listed by:
Rita Smith 941-321-3224,
COLDWELL BANKER REALTY 941-366-8070
Source: Stellar MLS,MLS#: A4678570 Originating MLS: Sarasota - Manatee
Originating MLS: Sarasota - Manatee
Facts & features
Interior
Bedrooms & bathrooms
- Bedrooms: 5
- Bathrooms: 4
- Full bathrooms: 3
- 1/2 bathrooms: 1
Primary bedroom
- Features: Built-in Closet
- Level: First
- Area: 252 Square Feet
- Dimensions: 18x14
Bedroom 2
- Features: Built-in Closet
- Level: Second
- Area: 144 Square Feet
- Dimensions: 12x12
Bedroom 3
- Features: Built-in Closet
- Level: Second
- Area: 132 Square Feet
- Dimensions: 12x11
Bedroom 4
- Features: Built-in Closet
- Level: Second
- Area: 120 Square Feet
- Dimensions: 12x10
Bedroom 5
- Features: Built-in Closet
- Level: Second
- Area: 154 Square Feet
- Dimensions: 14x11
Primary bathroom
- Features: Bidet, Dual Sinks, En Suite Bathroom, Garden Bath, Makeup/Vanity Space, Tub with Separate Shower Stall, Linen Closet
- Level: First
Balcony porch lanai
- Level: First
- Area: 936 Square Feet
- Dimensions: 36x26
Balcony porch lanai
- Level: First
- Area: 247 Square Feet
- Dimensions: 19x13
Dining room
- Level: First
- Area: 108 Square Feet
- Dimensions: 12x9
Great room
- Level: First
- Area: 304 Square Feet
- Dimensions: 19x16
Kitchen
- Level: First
- Area: 144 Square Feet
- Dimensions: 12x12
Laundry
- Level: First
- Area: 81 Square Feet
- Dimensions: 9x9
Loft
- Level: Second
- Area: 120 Square Feet
- Dimensions: 12x10
Other
- Level: First
- Area: 120 Square Feet
- Dimensions: 12x10
Heating
- Central, Electric
Cooling
- Central Air
Appliances
- Included: Dishwasher, Disposal, Dryer, Electric Water Heater, Exhaust Fan, Ice Maker, Kitchen Reverse Osmosis System, Microwave, Range, Refrigerator, Washer, Water Filtration System, Water Softener, Whole House R.O. System
- Laundry: Inside, Laundry Room
Features
- Attic Fan, Built-in Features, Cathedral Ceiling(s), Ceiling Fan(s), Crown Molding, Eating Space In Kitchen, High Ceilings, Primary Bedroom Main Floor, Solid Surface Counters, Solid Wood Cabinets, Split Bedroom, Thermostat, Walk-In Closet(s)
- Flooring: Ceramic Tile, Laminate, Luxury Vinyl
- Doors: French Doors, Sliding Doors
- Windows: Window Treatments, Hurricane Shutters
- Has fireplace: No
Interior area
- Total structure area: 3,524
- Total interior livable area: 2,888 sqft
Video & virtual tour
Property
Parking
- Total spaces: 2
- Parking features: Garage - Attached
- Attached garage spaces: 2
Features
- Levels: Two
- Stories: 2
- Patio & porch: Covered, Enclosed, Front Porch, Patio, Rear Porch, Screened
- Exterior features: Irrigation System, Lighting, Permeable Paving, Private Mailbox, Private Yard, Rain Gutters, Sidewalk
- Has view: Yes
- View description: Park/Greenbelt, Trees/Woods
Lot
- Size: 9,583 Square Feet
- Features: City Lot, In County, Landscaped, Near Marina, Near Public Transit, Sidewalk
- Residential vegetation: Fruit Trees, Mature Landscaping, Trees/Landscaped
Details
- Additional structures: Other
- Parcel number: 1093900957
- Zoning: RSF6
- Special conditions: None
Construction
Type & style
- Home type: SingleFamily
- Architectural style: Contemporary
- Property subtype: Single Family Residence
Materials
- Block, Concrete
- Foundation: Slab
- Roof: Shingle
Condition
- Completed
- New construction: No
- Year built: 2001
Utilities & green energy
- Sewer: Public Sewer
- Water: Public
- Utilities for property: Cable Connected, Electricity Connected, Phone Available, Public, Sewer Connected, Sprinkler Recycled, Water Connected
Community & HOA
Community
- Pet fee: $0 monthly
- Subdivision: RIVER POINT OF MANATEE
HOA
- Has HOA: Yes
- HOA fee: $78 monthly
- HOA name: C & S Community Management
- HOA phone: 941-377-3419
Location
- Region: Bradenton
Financial & listing details
- Price per square foot: $201/sqft
- Tax assessed value: $532,227
- Annual tax amount: $10,513
- Date on market: 2/28/2026
- Cumulative days on market: 127 days
- Listing terms: Cash,Conventional,FHA,USDA Loan,VA Loan
- Ownership: Fee Simple
- Total actual rent: 0
- Electric utility on property: Yes
- Road surface type: Paved
Estimated market value
$568,400
$540,000 - $597,000
$4,252/mo
Price history
| Date | Event | Price |
|---|---|---|
| 7/7/2026 | Price change | $580,000-7.3%$201/sqft |
Source:  Stellar MLS #A4678570 Report a problem Stellar MLS #A4678570 Report a problem | ||
| 6/3/2026 | Listed for sale | $625,900$217/sqft |
Source: Stellar MLS #A4678570 Report a problem | ||
| 5/15/2026 | Pending sale | $625,900$217/sqft |
Source: Stellar MLS #A4678570 Report a problem | ||
| 4/1/2026 | Price change | $625,900-4.6%$217/sqft |
Source: Stellar MLS #A4678570 Report a problem | ||
| 3/27/2026 | Price change | $655,900-3.5%$227/sqft |
Source: Stellar MLS #A4678570 Report a problem | ||
| 2/28/2026 | Listed for sale | $679,900+209%$235/sqft |
Source: Stellar MLS #A4678570 Report a problem | ||
| 10/17/2012 | Sold | $220,000-6.3%$76/sqft |
Source: Public Record Report a problem | ||
| 8/30/2012 | Price change | $234,900-2.1%$81/sqft |
Source: SANDALS REALTY OF SARASOTA #A3964673 Report a problem | ||
| 8/20/2012 | Listed for sale | $239,900+74.9%$83/sqft |
Source: SANDALS REALTY OF SARASOTA #A3964673 Report a problem | ||
| 5/23/2012 | Sold | $137,200-37.6%$48/sqft |
Source: Public Record Report a problem | ||
| 2/3/2009 | Listing removed | $219,900$76/sqft |
Source: NCI #m5801326 Report a problem | ||
| 1/13/2009 | Listed for sale | $219,900+10.6%$76/sqft |
Source: NCI #m5801326 Report a problem | ||
| 9/5/2001 | Sold | $198,800$69/sqft |
Source: Public Record Report a problem | ||
Public tax history
| Year | Property taxes | Tax assessment |
|---|---|---|
| 2025 | $10,606 +0.9% | $235,469 +2.9% |
| 2024 | $10,513 -0.4% | $228,833 +3% |
| 2023 | $10,555 +0.6% | $222,168 +3% |
| 2022 | $10,490 0% | $215,697 +3% |
| 2021 | $10,494 +273.3% | $209,415 +1.4% |
| 2020 | $2,811 +1.4% | $206,524 +2.3% |
| 2019 | $2,771 | $201,881 +1.9% |
| 2018 | $2,771 +0.8% | $198,117 +2.1% |
| 2017 | $2,749 +6.1% | $194,042 +2.1% |
| 2016 | $2,590 | $190,051 +0.7% |
| 2015 | $2,590 | $188,730 +0.8% |
| 2014 | $2,590 +0.4% | $187,232 +1.5% |
| 2013 | $2,581 +257992% | $184,465 +7.5% |
| 2012 | $1 | $171,516 -6.7% |
| 2011 | $1 | $183,900 -0.3% |
| 2010 | -- | $184,422 -15% |
| 2009 | $3,114 -1% | $217,060 +0.1% |
| 2008 | $3,146 +5.1% | $216,843 +3% |
| 2007 | $2,995 -4.5% | $210,527 +2.5% |
| 2006 | $3,136 +0.3% | $205,392 +3% |
| 2005 | $3,126 +2% | $199,410 +3% |
| 2004 | $3,065 +5% | $193,602 +1.9% |
| 2003 | $2,918 +2.3% | $189,992 +2.4% |
| 2002 | $2,853 +401.2% | $185,539 +470.9% |
| 2001 | $569 -4.9% | $32,500 -2.9% |
| 2000 | $598 | $33,475 |
Find assessor info on the county website
Monthly payment
Est. payment
Payment breakdown
Explore the cost of this home by adjusting the details. Changes won't be saved.Climate risks
Neighborhood: 34208
Nearby schools
GreatSchools rating
- 3/10William H. Bashaw Elementary SchoolGrades: PK-5Distance: 3 mi
- 8/10Carlos E. Haile Middle SchoolGrades: 6-8Distance: 4.5 mi
- 4/10Braden River High SchoolGrades: 9-12Distance: 4.3 mi
Schools provided by the listing agent
- Elementary: Braden River Elementary
- Middle: Nolan Middle
- High: Braden River High
Source: Stellar MLS. This data may not be complete. We recommend contacting the local school district to confirm school assignments for this home.
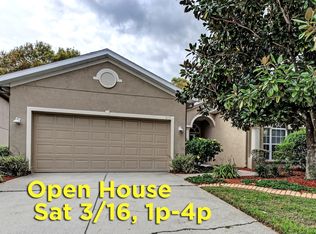
- $398,7003 bd2 ba1.7k sqft212 36th St NE, Bradenton, FL 34208Off Market
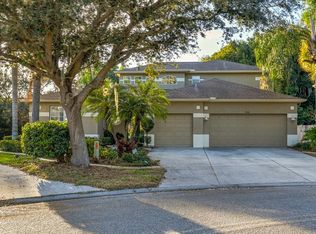
- $633,1005 bd3 ba2.6k sqft204 36th St NE, Bradenton, FL 34208Off Market
- $496,3003 bd2 ba1.8k sqft216 36th St NE, Bradenton, FL 34208Off Market
- $467,4003 bd2 ba2.1k sqft3607 2nd Dr NE, Bradenton, FL 34208Off Market
- $524,5003 bd2 ba2.4k sqft3604 2nd Dr NE, Bradenton, FL 34208Off Market
- $517,3003 bd2 ba2.2k sqft220 36th St NE, Bradenton, FL 34208Off Market
- $485,0003 bd2 ba1.9k sqft3611 2nd Dr NE, Bradenton, FL 34208Sold
- $744,7004 bd4 ba2.9k sqft213 36th St NE, Bradenton, FL 34208Off Market
A local agent can set up tours, give advice and negotiate with sellers.
Similar homes
- $574,9004 bd3 ba2.8k sqft5518 72nd Ter E, Ellenton, FL 34222For Sale
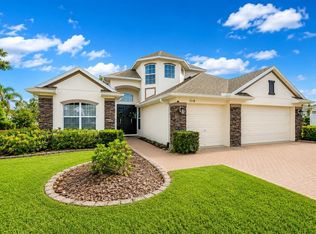
 MLS ID #A4698368, Eugene Petrusha, AMERICAS BEST REALTY FL LLC. Stellar MLS
 - $625,0004 bd3 ba2.5k sqft6171 Palomino Cir, University Park, FL 34201For Sale
 MLS ID #A4695150, Daina Filiatreau, COLDWELL BANKER REALTY. Stellar MLS
 - $499,0004 bd3 ba2k sqft6540 Willowshire Way, Bradenton, FL 34212For Sale
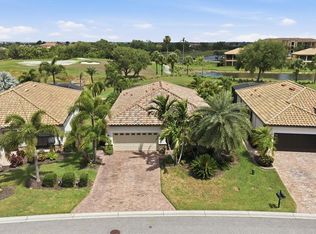 MLS ID #A4700523, Mark Boehmig, MICHAEL SAUNDERS & COMPANY. Stellar MLS
 - $535,0004 bd2 ba2k sqft5030 58th Ter E, Bradenton, FL 34203For Sale
 MLS ID #A4697249, Kaisen Mitchell, COLDWELL BANKER REALTY. Stellar MLS
 - $559,9003 bd3 ba2.2k sqft14110 18th Pl E, Bradenton, FL 34212For SaleMLS ID #A4687115, Gina Serena, PA, KW SUNCOAST. Stellar MLS
- $589,9003 bd3 ba2k sqft7015 Pleasant Hill Rd, Bradenton, FL 34203For SaleMLS ID #A4689940, Glenda Wolfe, DALTON WADE INC. Stellar MLS
- $545,0003 bd2 ba1.6k sqft7124 Marsh View Ter, Bradenton, FL 34212For SaleMLS ID #A4677483, Eliot Clauss, SPIRIT PROPERTIES LLC. Stellar MLS
- $569,0004 bd2 ba2.2k sqft6215 90th Avenue Cir E, Parrish, FL 34219For SaleMLS ID #A4660261, Stephen Weeks, MICHAEL SAUNDERS & COMPANY. Stellar MLS
- $580,0003 bd2 ba2.1k sqft3309 Yellowknife Cir, Wimauma, FL 33598For SaleMLS ID #TB8528421, Jamie Campbell, TURNING LEAF REALTY. Stellar MLS
- $765,0005 bd4 ba3.2k sqft515 Planters Manor Way, Bradenton, FL 34212For SaleMLS ID #A4699008, Chrissy Brahler, REGAL TOUCH REALTY INC. Stellar MLS
- $549,0003 bd2 ba1.7k sqft6007 9th Ave W, Bradenton, FL 34209For SaleMLS ID #A4682031, Pamela Modisett, MICHAEL SAUNDERS & COMPANY. Stellar MLS
- $524,5004 bd2 ba2k sqft5515 74th Pl E, Ellenton, FL 34222For SaleMLS ID #A4686618, Jayne Carter, TIM LESTER INTERNAT'L REALTY. Stellar MLS
- $710,0004 bd3 ba2.7k sqft534 Chantilly Trl, Bradenton, FL 34212For SaleMLS ID #A4699244, Jared Anderson, PLACE WATER REAL ESTATE. Stellar MLS
- $498,0003 bd2 ba1.7k sqft6852 Sagebrush Cir, Sarasota, FL 34243For SaleMLS ID #O6427168, Karen Jorgensen, CHARLES RUTENBERG REALTY ORLANDO. Stellar MLS
- $447,5004 bd4 ba2.9k sqft5814 French Creek Ct, Ellenton, FL 34222For SaleMLS ID #A4691304, Martin Dimovski, PREMIER SOTHEBY'S INTERNATIONAL REALTY. Stellar MLS
- $659,0005 bd4 ba2.6k sqft835 Cedarcrest Ct, Sarasota, FL 34232For SaleMLS ID #A4697832, Stephanie Merrithew, PREFERRED SHORE LLC. Stellar MLS
- $699,0004 bd3 ba2.7k sqft14757 2nd Avenue Cir NE, Bradenton, FL 34212For SaleMLS ID #A4673128, Lynda Melnick, WAGNER REALTY. Stellar MLS
- $639,0003 bd2 ba1.8k sqft9114 16th Avenue Cir NW, Bradenton, FL 34209For SaleMLS ID #A4695494, Matt Eichel, PREFERRED SHORE LLC. Stellar MLS
- $339,9003 bd2 ba1.5k sqft5908 Garden Lakes Majestic, Bradenton, FL 34203For SaleMLS ID #A4700879, Jennifer Scott, LLC, CHARLES RUTENBERG REALTY INC. Stellar MLS
- $650,0003 bd2 ba1.4k sqft6020 10th Ave W, Bradenton, FL 34209For SaleMLS ID #A4699524, Deborah Capobianco, ANCHOR DOWN REAL ESTATE. Stellar MLS
