Seller offering $12,000 towards buyers closing costs! Welcome to this beautifully maintained home in sought-after Covered Bridge Estates. From the moment you go inside, you’re greeted by a grand entrance, high ceilings and an abundance of natural light. Designed with comfort and entertaining in mind, the spacious chef’s kitchen offers ample room to cook and gather, seamlessly flowing into the main living area and ideal for hosting family and friends. This two-story home provides incredible flexibility with generous living spaces, ideal for a growing household or anyone needing room to spread out. The primary suite is a retreat, featuring elegant French doors and an oversized layout with a private sitting area that feels like a living space. The en-suite bath is equally inviting, creating a peaceful escape at end of the day. Go outside to your private oasis, where you’ll enjoy tranquil preserve views, mature landscaping and a serene water backdrop. Whether you’re sipping your morning coffee, grilling or entertaining guests at the dry bar, this outdoor space delivers a Florida lifestyle. Major updates include a new roof (2025) and a newer air-conditioning system with additional upgrades completed in 2022, offering peace of mind for years to come. Lovingly cared for by its original owner, this home reflects pride of ownership. Covered Bridge Estates offers fantastic amenities including a clubhouse, community pool, basketball courts, tennis courts, and a playground providing endless opportunities for recreation and enjoyment. With its amazing location, you have everything at your fingertips and more!
For sale
$447,500
5814 FRENCH CREEK COURT, ELLENTON, FL 34222
4beds
2,909sqft
:
Get pre-qualified$2,962/mo
Single Family Residence
Built in 2006
6,316 Square Feet Lot
$-- Zestimate®
$154/sqft
$92/mo HOA
What's special
Private oasisAbundance of natural lightHigh ceilingsSerene water backdropElegant french doorsGrand entranceMature landscaping
- 95 days |
- 307 |
- 14 |
Zillow last checked:
Listing updated:
Listed by:
Martin Dimovski 862-414-1184,
PREMIER SOTHEBY'S INTERNATIONAL REALTY 941-907-9541
Source: Stellar MLS,MLS#: A4691304 Originating MLS: Sarasota - Manatee
Originating MLS: Sarasota - Manatee
Facts & features
Interior
Bedrooms & bathrooms
- Bedrooms: 4
- Bathrooms: 4
- Full bathrooms: 3
- 1/2 bathrooms: 1
Rooms
- Room types: Bonus Room, Den/Library/Office, Media Room
Primary bedroom
- Features: Walk-In Closet(s)
- Level: Second
Bedroom 2
- Features: Built-in Closet
- Level: Second
Bonus room
- Features: Built-in Closet
- Level: First
Kitchen
- Level: First
Living room
- Level: First
Heating
- Central, Electric, Heat Pump
Cooling
- Central Air
Appliances
- Included: Dishwasher, Disposal, Dryer, Electric Water Heater, Microwave, Range, Range Hood, Refrigerator, Washer
- Laundry: Laundry Room
Features
- Ceiling Fan(s), Eating Space In Kitchen, High Ceilings, Open Floorplan, PrimaryBedroom Upstairs, Solid Wood Cabinets, Thermostat, Vaulted Ceiling(s), Walk-In Closet(s)
- Flooring: Carpet, Tile
- Doors: French Doors
- Windows: Blinds, Window Treatments, Hurricane Shutters
- Has fireplace: No
Interior area
- Total structure area: 3,538
- Total interior livable area: 2,909 sqft
Video & virtual tour
Property
Parking
- Total spaces: 2
- Parking features: Driveway, Garage Door Opener, Oversized
- Attached garage spaces: 2
- Has uncovered spaces: Yes
Features
- Levels: One
- Stories: 1
- Patio & porch: None, Patio, Screened
- Exterior features: Irrigation System, Lighting, Other, Private Yard, Rain Gutters, Sidewalk
- Has view: Yes
- View description: Garden, Park/Greenbelt, Trees/Woods, Water, Pond
- Has water view: Yes
- Water view: Water,Pond
- Waterfront features: Pond, Pond Access
Lot
- Size: 6,316 Square Feet
- Dimensions: 52 x 121
- Features: Greenbelt, In County, Landscaped, Oversized Lot, Sidewalk
- Residential vegetation: Mature Landscaping, Oak Trees, Trees/Landscaped, Wooded
Details
- Parcel number: 746548509
- Zoning: PDR
- Special conditions: None
Construction
Type & style
- Home type: SingleFamily
- Architectural style: Florida
- Property subtype: Single Family Residence
Materials
- Block, Stucco
- Foundation: Slab
- Roof: Shingle
Condition
- New construction: No
- Year built: 2006
Utilities & green energy
- Sewer: Public Sewer
- Water: Public
- Utilities for property: Cable Connected, Electricity Connected, Public, Sewer Connected, Street Lights, Underground Utilities, Water Connected
Community & HOA
Community
- Features: Association Recreation - Owned, Buyer Approval Required, Clubhouse, Fitness Center, Pool, Sidewalks, Tennis Court(s)
- Pet fee: $0 monthly
- Subdivision: COVERED BRIDGE ESTATES
HOA
- Has HOA: Yes
- Amenities included: Clubhouse, Fitness Center, Pool, Recreation Facilities, Tennis Court(s)
- Services included: Community Pool, Manager, Other, Pool Maintenance, Recreational Facilities
- HOA fee: $92 monthly
- HOA name: Ana Tolentino
- HOA phone: 941-479-4903
Location
- Region: Ellenton
Financial & listing details
- Price per square foot: $154/sqft
- Tax assessed value: $402,498
- Annual tax amount: $2,175
- Date on market: 4/24/2026
- Cumulative days on market: 95 days
- Listing terms: Cash,Conventional,FHA,VA Loan
- Ownership: Fee Simple
- Total actual rent: 0
- Electric utility on property: Yes
- Road surface type: Paved
Estimated market value
Not available
Estimated sales range
Not available
Not available
Price history
| Date | Event | Price |
|---|---|---|
| 4/24/2026 | Listed for sale | $447,500+21.2%$154/sqft |
Source:  Stellar MLS #A4691304 Report a problem Stellar MLS #A4691304 Report a problem | ||
| 8/3/2006 | Sold | $369,100$127/sqft |
Source: Public Record Report a problem | ||
Public tax history
| Year | Property taxes | Tax assessment |
|---|---|---|
| 2025 | $2,266 +6.7% | $183,913 +2.9% |
| 2024 | $2,125 +2% | $178,730 +3% |
| 2023 | $2,083 +3.3% | $173,524 +3% |
| 2022 | $2,016 +0.5% | $168,470 +3% |
| 2021 | $2,005 +1.3% | $163,563 +1.4% |
| 2020 | $1,979 +2% | $161,305 +2.3% |
| 2019 | $1,941 | $157,678 +1.9% |
| 2018 | $1,941 +1.3% | $154,738 +2.1% |
| 2017 | $1,916 +8.1% | $151,555 +2.1% |
| 2016 | $1,772 | $148,438 +0.7% |
| 2015 | $1,772 | $147,406 +0.8% |
| 2014 | $1,772 +0.6% | $146,236 +1.5% |
| 2013 | $1,762 +176134% | $144,075 +1.7% |
| 2012 | $1 | $141,667 -8% |
| 2011 | $1 | $154,045 -1% |
| 2010 | -- | $155,614 -25.7% |
| 2009 | $2,755 -20.2% | $209,419 -18.3% |
| 2008 | $3,452 -18.4% | $256,307 -14.8% |
| 2007 | $4,231 +341.6% | $300,774 +420.6% |
| 2006 | $958 +386.5% | $57,770 +402.3% |
| 2005 | $197 | $11,500 |
Find assessor info on the county website
Monthly payment
Est. payment
Payment breakdown
Explore the cost of this home by adjusting the details. Changes won't be saved.Climate risks
Neighborhood: 34222
Nearby schools
GreatSchools rating
- 7/10Virgil Mills Elementary SchoolGrades: PK-5Distance: 1.7 mi
- 5/10Buffalo Creek Middle SchoolGrades: 6-8Distance: 1.7 mi
- 2/10Palmetto High SchoolGrades: 8-12Distance: 4.8 mi
Schools provided by the listing agent
- Elementary: Virgil Mills Elementary
- Middle: Buffalo Creek Middle
- High: Palmetto High
Source: Stellar MLS. This data may not be complete. We recommend contacting the local school district to confirm school assignments for this home.
- $409,5003 bd2 ba2k sqft5818 French Creek Ct, Ellenton, FL 34222Off Market
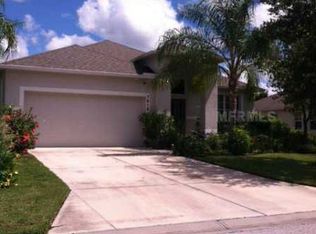
- $350,3003 bd2 ba2k sqft5810 French Creek Ct, Ellenton, FL 34222Off Market
- $470,4004 bd4 ba2.9k sqft5806 French Creek Ct, Ellenton, FL 34222Off Market
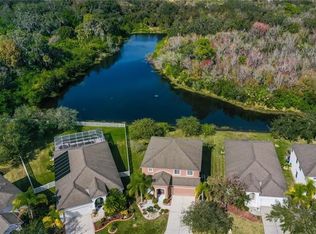
- $348,3003 bd2 ba2k sqft5822 French Creek Ct, Ellenton, FL 34222Off Market
- $399,5003 bd2 ba2k sqft5815 French Creek Ct, Ellenton, FL 34222Off Market
- $412,8004 bd3 ba2.9k sqft5819 French Creek Ct, Ellenton, FL 34222Off Market
- $322,5004 bd3 ba1.8k sqft5809 French Creek Ct, Ellenton, FL 34222Off Market
- $407,7005 bd4 ba2.9k sqft5826 French Creek Ct, Ellenton, FL 34222Off Market
A local agent can set up tours, give advice and negotiate with sellers.
Similar homes
- $450,0004 bd3 ba2.8k sqft5703 NEW PARIS WAY, ELLENTON, FL 34222For Sale

 MLS ID #A4698719, Maleah Richey, PREFERRED SHORE LLC. Stellar MLS
 - $430,0004 bd4 ba2.4k sqft6120 E 27 STREET E, ELLENTON, FL 34222For Sale
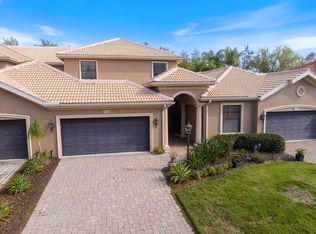 MLS ID #A4688868, Dong Quach, CHARLES RUTENBERG REALTY INC. Stellar MLS
 - $349,9003 bd2 ba1.8k sqft5710 BROAD RIVER RUN, ELLENTON, FL 34222For Sale
 MLS ID #A4699423, Jim Hegemier, LESLIE WELLS REALTY, INC.. Stellar MLS
 - $524,5004 bd2 ba2k sqft5515 74TH PLACE E, ELLENTON, FL 34222For Sale
 MLS ID #A4686618, Jayne Carter, TIM LESTER INTERNAT'L REALTY. Stellar MLS
 - $549,0005 bd3 ba3k sqft2745 62ND AVENUE E, ELLENTON, FL 34222For SaleMLS ID #A4695067, Renne' Rupp, PLLC, COMPASS FLORIDA LLC. Stellar MLS
- $428,0003 bd2 ba1.7k sqft5231 LANSDOWNE WAY, PALMETTO, FL 34221For SaleMLS ID #L4962905, Tina Ford, BERRY REALTY & APPRAISAL SERVICES PA. Stellar MLS
- $429,9004 bd2 ba1.9k sqft9023 41ST STREET E, PARRISH, FL 34219For SaleMLS ID #TB8449261, Selyna Taddigs, TURNING LEAF REALTY. Stellar MLS
- $442,5003 bd2 ba2k sqft12506 25TH COURT E, PARRISH, FL 34219For SaleMLS ID #A4699029, Paula McCabe, COMPASS FLORIDA LLC. Stellar MLS
- $399,0003 bd2 ba1.9k sqft8854 39TH STREET CIRCLE E, PARRISH, FL 34219For SaleMLS ID #TB8513409, Jennifer Nelson, REAL BROKER, LLC. Stellar MLS
- $399,9004 bd3 ba2.3k sqft5220 119TH TERRACE E, PARRISH, FL 34219For SaleMLS ID #A4676769, Vicki Marsh, BERKSHIRE HATHAWAY HOMESERVICE. Stellar MLS
- $429,0003 bd2 ba1.5k sqft11409 56TH STREET CIRCLE E, PARRISH, FL 34219For SaleMLS ID #A4696084, Vincent Vizzaccaro, PA, FINE PROPERTIES. Stellar MLS
- $459,0003 bd3 ba1.7k sqft3220 45TH AVENUE E, BRADENTON, FL 34203For SaleMLS ID #A4692738, Jill Thomas, BERKSHIRE HATHAWAY HOMESERVICE. Stellar MLS
- $549,0003 bd3 ba2.9k sqft5809 LEXINGTON DRIVE, PARRISH, FL 34219For SaleMLS ID #A4689962, Jordan Chancey, PA, MATTHEW GUTHRIE AND ASSOCIATES REALTY LLC. Stellar MLS
- $419,0004 bd3 ba3k sqft444 YORK DALE DRIVE, RUSKIN, FL 33570For SaleMLS ID #TB8523769, Christie Frankenstein, KELLER WILLIAMS SOUTH SHORE. Stellar MLS
- $399,9003 bd2 ba2k sqft12150 MAPLE RIDGE DRIVE, PARRISH, FL 34219For SaleMLS ID #A4688737, Pierre Shaheen, COMPASS FLORIDA LLC. Stellar MLS
- $490,0004 bd2 ba2.2k sqft5409 CONCH SHELL PLACE, APOLLO BEACH, FL 33572For SaleMLS ID #TB8528445, Mirella Reyes, LPT REALTY, LLC. Stellar MLS
- $569,0004 bd2 ba2.2k sqft6215 90TH AVENUE CIRCLE E, PARRISH, FL 34219For SaleMLS ID #A4660261, Stephen Weeks, MICHAEL SAUNDERS & COMPANY. Stellar MLS
- $409,9002 bd2 ba1.6k sqft10205 SAINT FRANCIS TERRACE, PALMETTO, FL 34221For SaleMLS ID #A4688993, Tim Lester, TIM LESTER INTERNAT'L REALTY. Stellar MLS
- $395,0003 bd3 ba2.3k sqft8005 112TH AVENUE E, PARRISH, FL 34219For SaleMLS ID #TB8499096, Jared Rutherford, KELLER WILLIAMS TAMPA PROPERTIES. Stellar MLS
- $414,9003 bd2 ba2k sqft4734 RAINTREE STREET CIRCLE E, BRADENTON, FL 34203For SaleMLS ID #A4693346, Joey Lamielle, RE/MAX ALLIANCE GROUP. Stellar MLS
