Skip main navigation
Off market
  • $470,400

    5806 French Creek Ct, Ellenton, FL 34222

    4beds
    2,909sqft
    Single Family Residence
    Built in 2006
    8,276 Square Feet Lot
    $470,400 Zestimate®
    $162/sqft
    $3,932 Estimated rent

    Home value

    $470,400

    $442,000 - $499,000

    $3,932/mo

    Zestimate® history
    Loading
    Loading...

    Owner options

    List your home for rent

    $3,932/mo

    Rent Zestimate®

    Find your next renter with Zillow Rental Manager. Plus, with online applications, you can quickly screen prospective tenants – for free.

    Learn more

    $3,932/mo

    Rent Zestimate®

    Refinance and save

    $3,201/mo

    Est. payment

    Refinancing to a lower rate could help reduce your monthly payments and save thousands over the life of the loan.

    See today's rates

    $3,201/mo

    Est. payment

    Explore your selling options

    Work with a Zillow partner agent

    Leverage their expertise and Zillow's premium Showcase listings to get your home seen by more buyers.

    Get started

    List with your own agent

    Get your home in front of millions of buyers by listing it on Zillow.

    Learn how to do it

    Sell it yourself

    Take full control of how buyers see your home on Zillow by listing For Sale by Owner (FSBO).

    List your home

    What's special

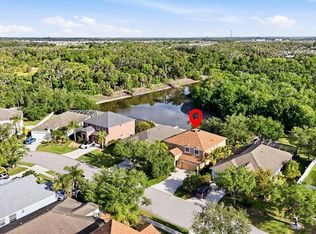
    Original owner is selling this spacious 4 bedroom home with premium water & lush green preserve views. This may just be one of the best views in the community! Upon entering the home you will find the home's interior walls have been freshly painted and updated luxury plank vinyl flooring meanders about the 1st floor for a nice continuous feel. As you make your way past the living area and formal dining towards the rear of the home you enter the kitchen/great room area and begin to see the premium water/preserve views. In the kitchen you will find new updated hardware on all the cabinets and new faucet. Downstairs you will also find a guest ½ bath and the laundry room which does have the coveted laundry sink so many desire. As you travel upstairs you will be greeted with brand new with NuCore Waterproof premium luxury vinyl flooring and new carpet in the 3 of the bedrooms (to include the Owner's suite). The Owner's suite offers you the great backyard view plus features a large den/flex space, 2 walk in closets- the largest closet is 12'x 6.5'. The Owner's en suite offers dual vanities with updated faucets & new hardware, soaking tub, separate shower and water closet. As you continue through the upstairs you will find 3 more guest bedrooms, all with new ceiling fans, and 2 full guest baths. The guest bathrooms have new tiled shower surrounds, new faucets and hardware. Make an appointment to come view this Pet free & smoke free home. Covered Bridge Estates offers wonderful, newly updated amenities such as clubhouse for social gatherings, fitness area, billiards, HEATED community pool, tennis courts, playground & basketball court. The low HOA fees (no CDD fee) makes it even more desirable. Minutes to both I-75 and I-275 for commuting to Tampa, St Pete, Bradenton & Sarasota. Plenty of restaurants and shopping nearby too!

    This property is off market, which means it's not currently listed for sale or rent on Zillow. This may be different from what's available on other websites or public sources.

    Originating MLS: Sarasota - Manatee

    Facts & features

    Interior

    Bedrooms & bathrooms
    • Bedrooms: 4
    • Bathrooms: 4
    • Full bathrooms: 3
    • 1/2 bathrooms: 1
    Heating
    • Other
    Cooling
    • Central
    Appliances
    • Included: Dryer, Garbage disposal, Microwave, Refrigerator, Washer
    • Laundry: Inside, Laundry Room
    Features
    • Ceiling Fans(s), Thermostat, Kitchen/Family Room Combo, Living Room/Dining Room Combo, Window Treatments
    • Flooring: Tile, Carpet, Linoleum / Vinyl
    • Has fireplace: No
    Interior area
    • Structure area source: Public Records
    • Total interior livable area: 2,909 sqft

    Property

    Parking
    • Total spaces: 2
    • Parking features: Garage - Attached
    Features
    • Levels: Two
    • Exterior features: Stone, Wood, Brick
    Lot
    • Size: 8,276 Square Feet
    • Features: In County, Street Paved, Unincorporated
    Details
    • Parcel number: 746548409
    • Zoning: PDR

    Construction

    Type & style
    • Home type: SingleFamily
    • Architectural style: Contemporary
    • Property subtype: Single Family Residence
    Materials
    • masonry
    • Roof: Shake / Shingle
    Condition
    • Year built: 2006
    Details
    • Builder name: Lennar

    Utilities & green energy

    • Sewer: Public Sewer
    • Water: Public
    • Utilities for property: Sewer Connected, Cable Available, Public, Cable Connected

    Community & HOA

    Community
    • Subdivision: 4B, COVERED BRIDGE ESTATES PH 4A, 5A&5B
    HOA
    • Has HOA: Yes
    • Amenities included: Playground, Clubhouse, Fitness Center, Pool, Basketball Court, Lobby Key Required
    • HOA fee: $72 monthly
    Location
    • Region: Ellenton

    Financial & listing details

    • Price per square foot: $162/sqft
    • Tax assessed value: $435,679
    • Annual tax amount: $5,674
    • Listing terms: Cash, Conventional, FHA, VA Loan, USDA Loan
    • Ownership: Fee Simple

    Price history

    DateEventPrice
    3/4/2021Sold$331,000+0.9%$114/sqft
    Source: Public Record Report a problem
    1/30/2021Pending sale$328,000$113/sqft
    Source: Stellar MLS #A4489639 Report a problem
    1/27/2021Listed for sale$328,000+4.1%$113/sqft
    Source: Stellar MLS #A4489639 Report a problem
    9/11/2006Sold$315,000$108/sqft
    Source: Public Record Report a problem

    Public tax history

    YearProperty taxesTax assessment
    2025$5,674 -3.1%$435,679 -5.9%
    2024$5,857 -7.8%$462,850 -5.6%
    2023$6,353 +4.9%$490,066 +16%
    2022$6,056 +202.4%$422,345 +157.7%
    2021$2,003 +1.3%$163,881 +1.4%
    2020$1,976 +1.6%$161,618 +2.3%
    2019$1,945 $157,984 +1.9%
    2018$1,945 +1.3%$155,038 +2.1%
    2017$1,921 +8.1%$151,849 +2.1%
    2016$1,776 $148,726 +0.7%
    2015$1,776 $147,692 +0.8%
    2014$1,776 +0.6%$146,520 +1.5%
    2013$1,767 +176557%$144,355 +1.7%
    2012$1 $141,942 -8%
    2011$1 $154,245 -1%
    2010-- $155,839 -25.7%
    2009$2,760 -20%$209,769 -18.1%
    2008$3,448 -18.6%$256,057 -14.9%
    2007$4,234 +340.2%$300,994 +419%
    2006$962 +388.4%$58,000 +404.3%
    2005$197 $11,500
    Find assessor info on the county website

    Neighborhood: 34222

    Nearby schools

    GreatSchools rating
    Schools provided by the listing agent
    • Elementary: Virgil Mills Elementary
    • Middle: Buffalo Creek Middle
    • High: Palmetto High

    Source: The MLS. This data may not be complete. We recommend contacting the local school district to confirm school assignments for this home.

    Get a cash offer in 3 minutes
    Find out how much your home could sell for in as little as 3 minutes with a no-obligation cash offer.
    Estimated market value
    $470,400
    Get a cash offer in 3 minutes
    Find out how much your home could sell for in as little as 3 minutes with a no-obligation cash offer.
    Estimated market value
    $470,400