Welcome to Creekside Preserve, a desirable gated community in the heart of Parrish offering low HOA fees, no CDD fees, and convenient access to shopping, dining, I-75, Sarasota, St. Petersburg, and Tampa. This beautifully maintained 3-bedroom, 2-bath home offers a spacious and functional split-bedroom floor plan designed for comfortable Florida living. A screened front entry and welcoming porch with retractable awning create inviting curb appeal, while high ceilings, crown molding, and abundant natural light enhance the interior. The spacious kitchen is the heart of the home, featuring granite countertops, a center island, built-in microwave, large pantry, and abundant cabinetry for storage and entertaining. The open layout flows seamlessly into the family room and adjoining enclosed sitting room, creating flexible living space ideal for a home office, reading room, hobby area, or additional gathering space. The private primary suite offers a relaxing retreat with dual closets, including a large walk-in closet, and an ensuite bath featuring dual sinks, a soaking tub, and separate shower. Two additional bedrooms and a full bath are thoughtfully positioned at the front of the home, providing privacy for family and guests. Step outside to enjoy the screened lanai with retractable awning and sunshades, overlooking a partially fenced backyard that offers both privacy and outdoor enjoyment. Additional features include a separate laundry room, security system, hurricane shutters, and a two-car attached garage with pull-down attic stairs and extra storage space. Major updates provide peace of mind, including a roof replacement approximately two years ago and a brand-new hot water tank. If you've been searching for a move-in-ready home in a secure gated community with thoughtful upgrades, flexible living spaces, and the relaxed Florida lifestyle you've been dreaming about, this is one you won't want to miss.
For sale
$399,000
8854 39th Street Cir E, Parrish, FL 34219
3beds
1,944sqft
Single Family Residence
Built in 2012
6,630 Square Feet Lot
$-- Zestimate®
$205/sqft
$107/mo HOA
What's special
Center islandLarge pantrySeparate laundry roomGranite countertopsAbundant natural lightHigh ceilingsFlexible living spaces
- 54 days |
- 175 |
- 5 |
Zillow last checked:
Listing updated:
Listed by:
Jennifer Nelson 716-903-1395,
REAL BROKER, LLC 855-450-0442
Source: Stellar MLS,MLS#: TB8513409 Originating MLS: Orlando Regional
Originating MLS: Orlando Regional
Facts & features
Interior
Bedrooms & bathrooms
- Bedrooms: 3
- Bathrooms: 2
- Full bathrooms: 2
Primary bedroom
- Features: Walk-In Closet(s)
- Level: First
Bedroom 2
- Features: Built-in Closet
- Level: First
- Area: 120 Square Feet
- Dimensions: 12x10
Bedroom 3
- Features: Built-in Closet
- Level: First
- Area: 121 Square Feet
- Dimensions: 11x11
Kitchen
- Level: First
- Area: 156 Square Feet
- Dimensions: 13x12
Living room
- Level: First
Heating
- Central
Cooling
- Central Air
Appliances
- Included: Disposal, Microwave, Range, Refrigerator
- Laundry: Laundry Room
Features
- Other
- Flooring: Carpet, Other, Tile
- Doors: Sliding Doors
- Has fireplace: No
Interior area
- Total structure area: 2,432
- Total interior livable area: 1,944 sqft
Video & virtual tour
Property
Parking
- Total spaces: 2
- Parking features: Driveway
- Attached garage spaces: 2
- Has uncovered spaces: Yes
Features
- Levels: One
- Stories: 1
- Exterior features: Irrigation System
Lot
- Size: 6,630 Square Feet
- Dimensions: 55 x 121
Details
- Parcel number: 741028209
- Zoning: PDR
- Special conditions: None
Construction
Type & style
- Home type: SingleFamily
- Property subtype: Single Family Residence
Materials
- Block, Stucco
- Foundation: Slab
- Roof: Shingle
Condition
- New construction: No
- Year built: 2012
Utilities & green energy
- Sewer: Public Sewer
- Water: Public
- Utilities for property: Electricity Connected, Sewer Connected, Water Connected
Community & HOA
Community
- Features: Gated Community - No Guard, Playground
- Pet fee: $0 monthly
- Subdivision: CREEKSIDE PRESERVE II
HOA
- Has HOA: Yes
- Amenities included: Gated
- Services included: Other
- HOA fee: $107 monthly
- HOA name: Matthew
- HOA phone: 941-299-7515
Location
- Region: Parrish
Financial & listing details
- Price per square foot: $205/sqft
- Tax assessed value: $342,465
- Annual tax amount: $264
- Date on market: 5/29/2026
- Cumulative days on market: 16 days
- Listing terms: Assumable,Cash,Conventional,FHA,VA Loan
- Ownership: Fee Simple
- Total actual rent: 0
- Electric utility on property: Yes
- Road surface type: Paved
Estimated market value
Not available
Estimated sales range
Not available
Not available
Price history
| Date | Event | Price |
|---|---|---|
| 5/29/2026 | Listed for sale | $399,000+117.6%$205/sqft |
Source:  Stellar MLS #TB8513409 Report a problem Stellar MLS #TB8513409 Report a problem | ||
| 1/4/2013 | Sold | $183,400+0.2%$94/sqft |
Source: Public Record Report a problem | ||
| 8/14/2012 | Price change | $182,990+4.4%$94/sqft |
Source: M/I HOMES #T2531286 Report a problem | ||
| 7/19/2012 | Listed for sale | $175,290$90/sqft |
Source: M/I Homes Report a problem | ||
Public tax history
| Year | Property taxes | Tax assessment |
|---|---|---|
| 2025 | $264 +7.5% | $197,438 +2.9% |
| 2024 | $246 +7.5% | $191,874 +4.6% |
| 2023 | $229 +6.7% | $183,480 +3% |
| 2022 | $214 +6% | $178,136 +3% |
| 2021 | $202 +5.1% | $172,948 +1.4% |
| 2020 | $193 +4.8% | $170,560 +2.3% |
| 2019 | $184 | $166,725 +1.9% |
| 2018 | $184 +4.7% | $163,616 +2.1% |
| 2017 | $175 +17.5% | $160,251 +2.1% |
| 2016 | $149 | $156,955 +0.7% |
| 2015 | $149 | $155,864 +0.8% |
| 2014 | $149 -93.5% | $154,627 +9.3% |
| 2013 | $2,292 +229066% | $141,463 +718.9% |
| 2012 | $1 | $17,275 -5% |
| 2011 | $1 | $18,190 -4% |
| 2010 | -- | $18,950 -9.8% |
| 2009 | $332 -46.2% | $21,000 -48.8% |
| 2008 | $618 -6.9% | $41,000 -5.2% |
| 2007 | $664 +116.3% | $43,250 +133.8% |
| 2006 | $307 | $18,500 |
Find assessor info on the county website
Monthly payment
Est. payment
Payment breakdown
Explore the cost of this home by adjusting the details. Changes won't be saved.Climate risks
Neighborhood: 34219
Nearby schools
GreatSchools rating
- 2/10Blackburn Elementary SchoolGrades: PK-5Distance: 3.4 mi
- 5/10Buffalo Creek Middle SchoolGrades: 6-8Distance: 1.9 mi
- 5/10Parrish Community High SchoolGrades: 9-12Distance: 3.1 mi
Schools provided by the listing agent
- Elementary: Virgil Mills Elementary
- Middle: Buffalo Creek Middle
- High: Parrish Community High
Source: Stellar MLS. This data may not be complete. We recommend contacting the local school district to confirm school assignments for this home.
- $311,2002 bd2 ba1.6k sqft8850 39th Street Cir E, Parrish, FL 34219Off Market
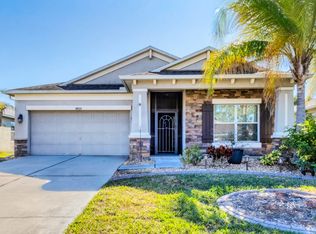
- $336,7003 bd2 ba1.7k sqft8858 39th Street Cir E, Parrish, FL 34219Off Market
- $355,4003 bd2 ba2.1k sqft8846 39th Street Cir E, Parrish, FL 34219Off Market
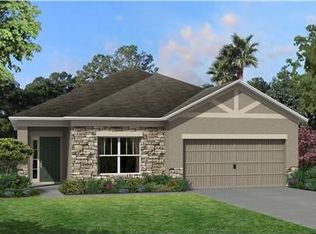
- $355,0003 bd2 ba1.8k sqft8860 39th Street Cir E, Parrish, FL 34219Off Market
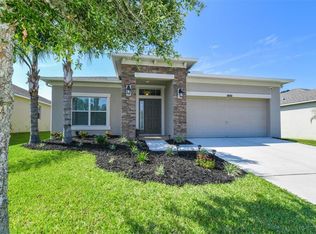
- $366,0003 bd2 ba1.8k sqft8860 39th St Cir E, Parrish, FL 34219Off Market
- $360,0003 bd2 ba1.6k sqft9010 41st St E, Parrish, FL 34219Sold
- $366,3003 bd2 ba2.1k sqft9008 41st St E, Parrish, FL 34219Off Market
- $373,5003 bd2 ba1.8k sqft9014 41st St E, Parrish, FL 34219Off Market
A local agent can set up tours, give advice and negotiate with sellers.
Similar homes
- $429,9004 bd2 ba1.9k sqft9023 41st St E, Parrish, FL 34219For Sale
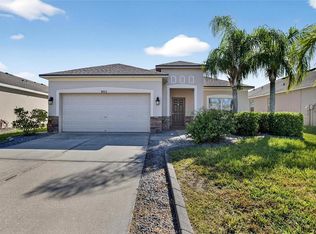
 MLS ID #TB8449261, Selyna Taddigs, TURNING LEAF REALTY. Stellar MLS
 - $375,0003 bd2 ba1.8k sqft9799 50th Street Cir E, Parrish, FL 34219For Sale
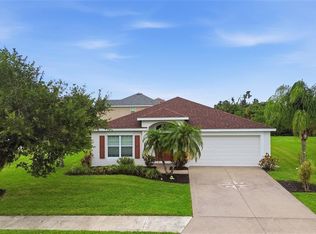 MLS ID #A4695533, Loren Roye, THE KEYES COMPANY - SARASOTA. Stellar MLS
 - $449,9004 bd3 ba2.4k sqft5723 114th Dr E, Parrish, FL 34219For Sale
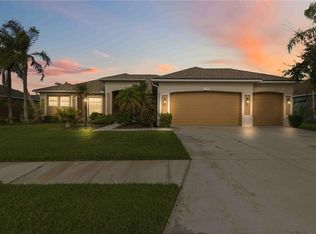 MLS ID #A4700200, Jennifer Young, INNOVATE REAL ESTATE. Stellar MLS
 - $395,0003 bd3 ba2.3k sqft8005 112th Ave E, Parrish, FL 34219For Sale
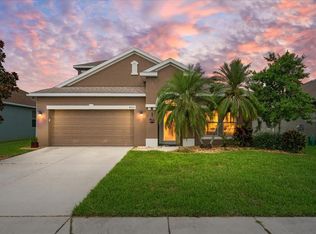 MLS ID #TB8499096, Jared Rutherford, KELLER WILLIAMS TAMPA PROPERTIES. Stellar MLS
 - $399,9003 bd2 ba2k sqft12150 Maple Ridge Dr, Parrish, FL 34219For SaleMLS ID #A4688737, Pierre Shaheen, COMPASS FLORIDA LLC. Stellar MLS
- $359,9903 bd2 ba1.7k sqft4107 Pine Meadow Dr, Parrish, FL 34219For SaleMLS ID #O6415590, Jeff Jones, MARK SPAIN REAL ESTATE. Stellar MLS
- $429,0003 bd2 ba1.5k sqft11409 56th Street Cir E, Parrish, FL 34219For SaleMLS ID #A4696084, Vincent Vizzaccaro, PA, FINE PROPERTIES. Stellar MLS
- $350,0004 bd2 ba1.6k sqft9882 50th Street Cir E, Parrish, FL 34219For SaleMLS ID #A4696894, Matt Berg, BERG REALTY LLC. Stellar MLS
- $399,9004 bd3 ba2.3k sqft5220 119th Ter E, Parrish, FL 34219For SaleMLS ID #A4676769, Vicki Marsh, BERKSHIRE HATHAWAY HOMESERVICE. Stellar MLS
- $429,0004 bd3 ba2.2k sqft2910 127th Pl E, Parrish, FL 34219For SaleMLS ID #TB8512597, Jennifer Velez, REDFIN CORPORATION. Stellar MLS
- $442,5003 bd2 ba2k sqft12506 25th Ct E, Parrish, FL 34219For SaleMLS ID #A4699029, Paula McCabe, COMPASS FLORIDA LLC. Stellar MLS
- $360,0003 bd2 ba2k sqft12512 23rd St E, Parrish, FL 34219For SaleMLS ID #A4695647, Amanda Alligood, LESLIE WELLS REALTY, INC.. Stellar MLS
- $444,9004 bd4 ba2.6k sqft3439 101st Ave E, Parrish, FL 34219For SaleMLS ID #A4634313, Jamie Hegemier, LESLIE WELLS REALTY, INC.. Stellar MLS
- $339,9003 bd2 ba1.8k sqft4199 Banbury Cir, Parrish, FL 34219For SaleMLS ID #A4691537, Buddy Bentley, HORIZON REALTY INTERNATIONAL. Stellar MLS
- $403,0003 bd2 ba1.8k sqft431 158th St E, Bradenton, FL 34212For SaleMLS ID #A4677281, Anita Jones, MICHAEL SAUNDERS & COMPANY. Stellar MLS
- $469,9004 bd3 ba2.2k sqft12323 30th St E, Parrish, FL 34219For SaleMLS ID #O6401884, Michael Mcgee, MAINSTAY BROKERAGE LLC. Stellar MLS
- $399,0004 bd3 ba1.8k sqft4135 Rocky Fork Ter, Ellenton, FL 34222For SaleMLS ID #A4677778, Barbara Mollanazar, RE/MAX ALLIANCE GROUP. Stellar MLS
- $500,0004 bd2 ba1.8k sqft7726 111th Ter E, Parrish, FL 34219For SaleMLS ID #A4696366, Patricia Baker, RE/MAX ALLIANCE GROUP. Stellar MLS
- $285,0002 bd2 ba1.6k sqft10448 48th Ct E, Parrish, FL 34219For SaleMLS ID #A4695390, Marty Garcia, BERKSHIRE HATHAWAY HOMESERVICE. Stellar MLS
- $425,0004 bd2 ba2.2k sqft5521 Olano St, Palmetto, FL 34221For SaleMLS ID #A4695744, Sha Bradley, ALIGN RIGHT REALTY SRQ OPULENCE. Stellar MLS
