Skip main navigation
Sold for $360,000
  • $360,000

    9010 41st St E, Parrish, FL 34219

    3beds
    1,635sqft
    Single Family Residence
    Built in 2012
    6,628 Square Feet Lot
    $348,100 Zestimate®
    $220/sqft
    $2,403 Estimated rent

    Home value

    $348,100

    $331,000 - $366,000

    $2,403/mo

    Zestimate® history
    Loading
    Loading...

    Owner options

    List your home for rent

    $2,403/mo

    Rent Zestimate®

    Find your next renter with Zillow Rental Manager. Plus, with online applications, you can quickly screen prospective tenants – for free.

    Learn more

    $2,403/mo

    Rent Zestimate®

    Refinance and save

    $2,472/mo

    Est. payment

    Refinancing to a lower rate could help reduce your monthly payments and save thousands over the life of the loan.

    See today's rates

    $2,472/mo

    Est. payment

    Explore your selling options

    Work with a Zillow partner agent

    Leverage their expertise and Zillow's premium Showcase listings to get your home seen by more buyers.

    Get started

    List with your own agent

    Get your home in front of millions of buyers by listing it on Zillow.

    Learn how to do it

    Sell it yourself

    Take full control of how buyers see your home on Zillow by listing For Sale by Owner (FSBO).

    List your home

    What's special

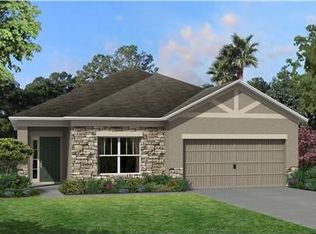
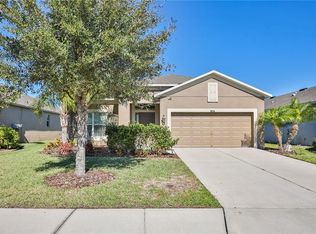
    This inviting, updated home in the gated community of Creekside Preserve offers a split bedroom floorplan with 3 bedrooms and 2 bathrooms. A few highlights of this home include a brand new 2023 HVAC system, all new light fixtures and ceiling fans throughout, fresh neutral interior paint throughout, newer dual pane windows, bamboo floors, and newer French doors installed in the den/office room which is currently being used as the 3rd bedroom. Upon arrival, the screened and covered front porch offers a nice seating area while also providing an ideal space for welcoming guests or providing shelter for deliveries. Once inside, the wide foyer and entry hallway leads to the heart of this home where the thoughtfully designed central kitchen overlooks the living and dining area, and includes a large pantry closet, a stylish tile backsplash seamlessly integrated with the surrounding hardwood cabinetry, new recessed LED lighting, and stainless steel appliances. The primary bedroom suite is split from the additional bedrooms and features a large primary bathroom with a lengthy vanity boasting upgraded light fixtures, an oversized tile walk in shower, and a spacious walk in closet. The living space extends to the outdoors, where a screened and covered back lanai beckons for moments of relaxation and outdoor entertainment. This private oasis is the perfect retreat to unwind or entertain guests, sheltered from the elements. Other features include an attached 2 car garage, new kitchen cabinet hardware, upgraded door handles and door hinges thoughtfully chosen to match the freshly painted black interior doors, concrete landscape curbing at the front and rear of the home, exterior painting completed 3 years ago, a brand new 2023 garbage disposal, Levalor blinds installed 2 years ago, and the washer/dryer and refrigerator all replaced within 3 years. The Creekside Preserve community is a gated community within the growing Parrish area featuring a fenced playground, basketball court, and regular community events such as food trucks, book swaps, and kids’ craft days all organized by the community’s voluntary social group. The community is also located right off US-301, conveniently close to two Publix locations, the Ellenton Outlets, the new Parrish Community High School, access to both the Fort Hamer bridge and I-75 to cross the Manatee River, as well as many up-and-coming dining and entertainment options. All of this situated in a central location between Tampa, St. Petersburg, Lakewood Ranch and Sarasota.

    Zillow last checked:

    Listing updated:

    Listing Provided by:

    Paul DeSantis, PA 813-439-4816,

    PREMIER SOTHEBYS INTL REALTY 813-217-5288,

    Brandon Hentrich 586-219-7863,

    PREMIER SOTHEBYS INTL REALTY

    Bought with:

    Rosa Payson, PA, 3357716

    FINE PROPERTIES

    Source: Stellar MLS,MLS#: T3487585MLS LogoOriginating MLS: Tampa

    Facts & features

    Interior

    Bedrooms & bathrooms
    • Bedrooms: 3
    • Bathrooms: 2
    • Full bathrooms: 2
    Primary bedroom
    • Features: Walk-In Closet(s)
    • Level: First
    • Dimensions: 12x16
    Bedroom 2
    • Features: Built-in Closet
    • Level: First
    • Dimensions: 10x11
    Den
    • Level: First
    • Dimensions: 11x12
    Dining room
    • Level: First
    • Dimensions: 9x12
    Foyer
    • Level: First
    • Dimensions: 6x10
    Kitchen
    • Level: First
    • Dimensions: 11x12
    Living room
    • Level: First
    • Dimensions: 13x21
    Heating
    • Central, Electric
    Cooling
    • Central Air
    Appliances
    • Included: Dishwasher, Disposal, Dryer, Electric Water Heater, Exhaust Fan, Microwave, Range, Refrigerator, Washer
    • Laundry: Inside, Laundry Room
    Features
    • Ceiling Fan(s), Kitchen/Family Room Combo, Living Room/Dining Room Combo, Primary Bedroom Main Floor, Open Floorplan, Solid Wood Cabinets, Split Bedroom, Stone Counters, Thermostat, Walk-In Closet(s)
    • Flooring: Bamboo, Ceramic Tile
    • Doors: Sliding Doors
    • Windows: Blinds, Shades, Hurricane Shutters
    • Has fireplace: No
    Interior area
    • Total structure area: 2,221
    • Total interior livable area: 1,635 sqft

    Property

    Parking
    • Total spaces: 2
    • Parking features: Driveway, Garage Door Opener, On Street
    • Attached garage spaces: 2
    • Has uncovered spaces: Yes
    • Details: Garage Dimensions: 20x20
    Features
    • Levels: One
    • Stories: 1
    • Patio & porch: Covered, Front Porch, Rear Porch, Screened
    • Exterior features: Irrigation System, Lighting, Private Mailbox, Sidewalk
    • Fencing: Vinyl
    Lot
    • Size: 6,628 sqft
    • Features: In County, Landscaped, Level, Private, Sidewalk
    • Residential vegetation: Trees/Landscaped
    Details
    • Parcel number: 741025909
    • Zoning: PDR
    • Special conditions: None

    Construction

    Type & style
    • Home type: SingleFamily
    • Architectural style: Ranch
    • Property subtype: Single Family Residence
    Materials
    • Block, Stucco
    • Foundation: Slab
    • Roof: Shingle
    Condition
    • Completed
    • New construction: No
    • Year built: 2012

    Utilities & green energy

    • Sewer: Public Sewer
    • Water: Public
    • Utilities for property: BB/HS Internet Available, Cable Connected, Electricity Connected, Public, Sewer Connected, Sprinkler Recycled, Street Lights, Water Connected

    Community & neighborhood

    Security
    • Security features: Gated Community, Smoke Detector(s)
    Community
    • Community features: Deed Restrictions, Gated Community - No Guard, Irrigation-Reclaimed Water, Park, Playground, Sidewalks
    Location
    • Region: Parrish
    • Subdivision: CREEKSIDE PRESERVE II

    HOA & financial

    HOA
    • Has HOA: Yes
    • HOA fee: $98 monthly
    • Amenities included: Basketball Court, Fence Restrictions, Gated, Park, Playground
    • Services included: Private Road
    • Association name: Lighthouse Property Mgmt
    • Association phone: 941-460-5560
    Other fees
    • Pet fee: $0 monthly
    Other financial information
    • Total actual rent: 0

    Other

    Other facts
    • Listing terms: Cash,Conventional
    • Ownership: Fee Simple
    • Road surface type: Paved

    Price history

    DateEventPrice
    8/19/2024Sold$360,000-2.7%$220/sqft
    Source: Stellar MLS #T3487585 Report a problem
    7/15/2024Pending sale$369,999$226/sqft
    Source: Stellar MLS #T3487585 Report a problem
    7/10/2024Price change$369,999-1.3%$226/sqft
    Source: Stellar MLS #T3487585 Report a problem
    6/27/2024Price change$374,900-3.8%$229/sqft
    Source: Stellar MLS #T3487585 Report a problem
    5/30/2024Price change$389,900-2.3%$238/sqft
    Source: Stellar MLS #T3487585 Report a problem
    5/10/2024Price change$399,000-0.2%$244/sqft
    Source: Stellar MLS #T3487585 Report a problem
    3/15/2024Price change$399,999-3.6%$245/sqft
    Source: Stellar MLS #T3487585 Report a problem
    2/6/2024Price change$414,900-1.2%$254/sqft
    Source: Stellar MLS #T3487585 Report a problem
    1/17/2024Price change$419,900-1.2%$257/sqft
    Source: Stellar MLS #T3487585 Report a problem
    11/30/2023Price change$424,900-0.7%$260/sqft
    Source: Stellar MLS #T3487585 Report a problem
    11/21/2023Listed for sale$427,900+7.2%$262/sqft
    Source: Stellar MLS #T3487585 Report a problem
    3/29/2023Sold$399,000$244/sqft
    Source: Public Record Report a problem
    1/26/2023Pending sale$399,000$244/sqft
    Source: Stellar MLS #A4556321 Report a problem
    1/19/2023Listed for sale$399,000+83.9%$244/sqft
    Source: Stellar MLS #A4556321 Report a problem
    3/24/2016Sold$217,000-0.9%$133/sqft
    Source: Public Record Report a problem
    2/13/2016Pending sale$219,000$134/sqft
    Source: Michael Saunders & Company - Licensed Real Estate Broker Report a problem
    1/29/2016Price change$219,000-0.9%$134/sqft
    Source: Michael Saunders & Company - Licensed Real Estate Broker Report a problem
    1/21/2016Listed for sale$221,000+32.3%$135/sqft
    Source: Michael Saunders & Company - Licensed Real Estate Broker Report a problem
    1/15/2013Sold$167,000+3.1%$102/sqft
    Source: Public Record Report a problem
    3/18/2012Listing removed$161,990$99/sqft
    Source: M/I HOMES #T2508772 Report a problem
    3/6/2012Listed for sale$161,990$99/sqft
    Source: M/I HOMES #T2508772 Report a problem

    Public tax history

    YearProperty taxesTax assessment
    2025$4,079 +32.9%$315,176 +26.4%
    2024$3,068 +34.8%$249,279 +32.8%
    2023$2,276 +3.2%$187,650 +3%
    2022$2,206 +0.4%$182,184 +3%
    2021$2,197 +1.3%$176,878 +1.4%
    2020$2,169 +1.9%$174,436 +2.3%
    2019$2,129 $170,514 +1.9%
    2018$2,129 +1.2%$167,335 +2.1%
    2017$2,103 +27.5%$163,893 +17%
    2016$1,650 $140,122 +0.7%
    2015$1,650 $139,148 +0.8%
    2014$1,650 -21.2%$138,044 +7.5%
    2013$2,094 +209290%$128,422 +643.4%
    2012$1 $17,275 -5%
    2011$1 $18,190 -4%
    2010-- $18,950 -9.8%
    2009$332 -46.2%$21,000 -48.8%
    2008$618 -6.9%$41,000 -5.2%
    2007$664 +116.3%$43,250 +133.8%
    2006$307 $18,500

    Find assessor info on the county website

    Neighborhood: 34219

    Nearby schools

    GreatSchools rating
    Schools provided by the listing agent
    • Elementary: Virgil Mills Elementary
    • Middle: Buffalo Creek Middle
    • High: Parrish Community High

    Source: Stellar MLS. This data may not be complete. We recommend contacting the local school district to confirm school assignments for this home.

    Get a cash offer in 3 minutes
    Find out how much your home could sell for in as little as 3 minutes with a no-obligation cash offer.
    Estimated market value
    $348,100
    Get a cash offer in 3 minutes
    Find out how much your home could sell for in as little as 3 minutes with a no-obligation cash offer.
    Estimated market value
    $348,100