No carpet, no projects, no waiting. Just unpack and enjoy! Nestled in the gated community of Creekside Preserve in fast-growing Parrish, this 2012-built home offers 4 bedrooms, 2 full baths, a 2-car garage, and 1920 square feet of beautifully maintained living space in Flood Zone X, a non-flood zone, with NO CDD fees. The big-ticket items are already done: A/C system (2024), water heater (2026), and Samsung stainless steel appliances (2022). Additional upgrades include luxury vinyl plank flooring throughout, new modern light fixtures, a new ecobee smart thermostat, and a new garage door. As a luxurious bonus, a whole-home scent diffuser connected to the A/C fills the home with a resort-inspired fragrance from the moment you walk in. A screened front porch welcomes you inside to a sitting room and separate dining area filled with natural light. The heart of the home is the open kitchen with granite countertops, 42" maple cabinetry with crown molding, recessed lighting, a French door refrigerator with water and ice, and a breakfast bar with pendant lighting that overlooks the breakfast nook and spacious living room. A walk-in pantry with custom wood shelving and a sliding barn door adds style and storage. Sliding glass doors open to a covered patio and a large, fully fenced backyard with white vinyl privacy fencing, plenty of room for grilling, gardening, play, or pets. The private primary suite features a walk-in closet and an ensuite bath with dual sinks, a tiled garden soaking tub, and a separate walk-in shower. A split floor plan places three additional bedrooms and a full bath on the opposite side of the home, with one bedroom currently set up as a home office, ideal for remote work. The laundry room offers upper cabinets, a folding counter, and direct access to the garage. Creekside Preserve residents enjoy a walking track, basketball court, and playground. Parrish is one of the fastest-growing areas on the Gulf Coast, with exciting new restaurants opening all the time. Crunch Fitness is right around the corner, with Aldi, HomeGoods, Publix, and more shopping just minutes away. The new BayCare hospital planned on Moccasin Wallow Road will bring top-tier healthcare close to home. Enjoy easy access to I-75 and US-301, with Tampa, St. Petersburg, Sarasota, and the Gulf beaches all within an easy drive. Gated living in Creekside Preserve, no CDD fees, a non-flood zone, and major systems already updated. Homes like this don’t last long, so schedule your private showing today!
For sale
Price cut: $10K (11/10)
$399,900
9006 41ST STREET E, PARRISH, FL 34219
4beds
1,920sqft
Single Family Residence
Built in 2012
7,571 Square Feet Lot
$393,500 Zestimate®
$208/sqft
$107/mo HOA
What's special
New modern light fixturesNew ecobee smart thermostatBreakfast nookScreened front porchTiled garden soaking tubSplit floor planNew garage door
- 34 days
- 247
- 19
Zillow last checked:
Listing updated:
Listed by:
Jennifer Flores, PLLC 941-228-2555,
LESLIE WELLS REALTY, INC. 941-776-5571
Source: Stellar MLS,MLS#: A4705904 Originating MLS: Sarasota - Manatee
Facts & features
Interior
Bedrooms & bathrooms
- Bedrooms: 4
- Bathrooms: 2
- Full bathrooms: 2
Primary bedroom
- Features: Ceiling Fan(s), En Suite Bathroom, Walk-In Closet(s)
- Level: First
- Area: 216 Square Feet
- Dimensions: 12x18
Bedroom 2
- Features: Built-in Closet
- Level: First
Bedroom 3
- Features: Built-in Closet
- Level: First
Bedroom 4
- Features: Built-in Closet
- Level: First
Family room
- Features: Ceiling Fan(s)
- Level: First
- Area: 252 Square Feet
- Dimensions: 14x18
Kitchen
- Features: Built-In Shelving, Pantry, Granite Counters
- Level: First
- Area: 180 Square Feet
- Dimensions: 12x15
Living room
- Level: First
- Area: 253 Square Feet
- Dimensions: 11x23
Heating
- Electric
Cooling
- Central Air
Appliances
- Included: Dishwasher, Disposal, Microwave, Range, Refrigerator
- Laundry: Inside, Laundry Room
Features
- Ceiling Fan(s), Kitchen/Family Room Combo, Living Room/Dining Room Combo, Open Floorplan, Solid Surface Counters, Solid Wood Cabinets, Thermostat, Walk-In Closet(s)
- Flooring: Luxury Vinyl
- Windows: Window Treatments, Hurricane Shutters
- Has fireplace: No
Interior area
- Total structure area: 2,500
- Total interior livable area: 1,920 sqft
Video & virtual tour
Property
Parking
- Total spaces: 2
- Parking features: Driveway, Garage Door Opener
- Garage spaces: 2
- Has uncovered spaces: Yes
Features
- Levels: One
- Stories: 1
- Patio & porch: Covered
- Exterior features: Irrigation System, Lighting, Sidewalk, Sprinkler Metered, Storage
- Fencing: Fenced,Vinyl
Lot
- Size: 7,571 Square Feet
- Residential vegetation: Mature Landscaping
Details
- Parcel number: 741026009
- Zoning: PDR
- Special conditions: None
Construction
Type & style
- Home type: SingleFamily
- Property subtype: Single Family Residence
Materials
- Block, Stucco
- Foundation: Slab
- Roof: Shingle
Condition
- Completed
- New construction: No
- Year built: 2012
Details
- Builder name: M I Homes
Utilities & green energy
- Sewer: Public Sewer
- Water: Public
- Utilities for property: Cable Available, Electricity Connected, Sewer Connected, Street Lights, Water Connected
Community & HOA
Community
- Features: Deed Restrictions, Irrigation-Reclaimed Water, Playground, Sidewalks
- Pet fee: $0 monthly
- Subdivision: CREEKSIDE PRESERVE II
HOA
- Has HOA: Yes
- Amenities included: Basketball Court, Gated
- HOA fee: $107 monthly
- HOA name: Ayres Association Managment
Location
- Region: Parrish
Financial & listing details
- Price per square foot: $208/sqft
- Tax assessed value: $335,783
- Annual tax amount: $4,363
- Date on market: 10/10/2026
- Cumulative days on market: 34 days
- Listing terms: Cash,Conventional,FHA,VA Loan
- Ownership: Fee Simple
- Total actual rent: 0
- Electric utility on property: Yes
- Road surface type: Asphalt
Estimated market value
$393,500
$374,000 - $413,000
$2,399/mo
Price history
| Date | Event | Price |
|---|---|---|
| 11/10/2026 | Price change | $399,900-2.4%$208/sqft |
Source:  Stellar MLS #A4705904 Report a problem | ||
| 10/27/2026 | Price change | $409,900-2.2%$213/sqft |
Source: Stellar MLS #A4705904 Report a problem | ||
| 10/10/2026 | Listed for sale | $419,000-2.6%$218/sqft |
Source: Stellar MLS #A4705904 Report a problem | ||
| 3/14/2022 | Sold | $430,000+8.9%$224/sqft |
Source: Public Record Report a problem | ||
| 2/12/2022 | Pending sale | $395,000$206/sqft |
Source: Stellar MLS #A4523885 Report a problem | ||
| 2/10/2022 | Listed for sale | $395,000+52.5%$206/sqft |
Source: Stellar MLS #A4523885 Report a problem | ||
| 3/6/2020 | Sold | $259,000-2.3%$135/sqft |
Source: Stellar MLS #T3216551 Report a problem | ||
| 2/13/2020 | Pending sale | $265,000$138/sqft |
Source: DALTON WADE INC #T3216551 Report a problem | ||
| 1/31/2020 | Price change | $265,000-3.5%$138/sqft |
Source: DALTON WADE INC #T3216551 Report a problem | ||
| 1/22/2020 | Price change | $274,500-1.9%$143/sqft |
Source: DALTON WADE INC #T3216551 Report a problem | ||
| 1/6/2020 | Price change | $279,900-1.4%$146/sqft |
Source: DALTON WADE INC #T3216551 Report a problem | ||
| 12/28/2019 | Listed for sale | $284,000+60.6%$148/sqft |
Source: DALTON WADE INC #T3216551 Report a problem | ||
| 7/5/2012 | Sold | $176,800+1.5%$92/sqft |
Source: Public Record Report a problem | ||
| 3/31/2012 | Price change | $174,150+0.1%$91/sqft |
Source: M/I Homes Report a problem | ||
| 2/8/2012 | Listed for sale | $173,990$91/sqft |
Source: M/I Homes Report a problem | ||
Public tax history
| Year | Property taxes | Tax assessment |
|---|---|---|
| 2025 | $4,363 +2.2% | $335,783 -1% |
| 2024 | $4,268 -12.2% | $339,045 -9.9% |
| 2023 | $4,863 +76.4% | $376,374 +69.5% |
| 2022 | $2,757 +0.2% | $222,017 +3% |
| 2021 | $2,752 +32.7% | $215,550 +28.4% |
| 2020 | $2,074 +1.9% | $167,884 +2.3% |
| 2019 | $2,035 | $164,109 +1.9% |
| 2018 | $2,035 +1.2% | $161,049 +2.1% |
| 2017 | $2,010 +8% | $157,737 +2.1% |
| 2016 | $1,861 | $154,493 +0.7% |
| 2015 | $1,861 | $153,419 +0.8% |
| 2014 | $1,861 -22.3% | $152,201 +2.6% |
| 2013 | $2,396 +239527% | $148,359 +660.8% |
| 2012 | $1 | $19,500 -5% |
| 2011 | $1 | $20,520 -4% |
| 2010 | -- | $21,375 -10% |
| 2009 | $374 -46.5% | $23,750 -48.9% |
| 2008 | $700 -6.4% | $46,500 -4.6% |
| 2007 | $748 +143.8% | $48,750 +163.5% |
| 2006 | $307 | $18,500 |
Find assessor info on the county website
Monthly payment
Est. payment
Payment breakdown
Explore the cost of this home by adjusting the details. Changes won't be saved.Climate risks
Neighborhood: 34219
Nearby schools
Schools provided by the listing agent
- Elementary: Virgil Mills Elementary
- Middle: Buffalo Creek Middle
- High: Parrish Community High
Source: Stellar MLS. This data may not be complete. We recommend contacting the local school district to confirm school assignments for this home.
Similar homes
- $425,0004 bd2 ba1.9k sqft9023 41ST STREET E, PARRISH, FL 34219For Sale
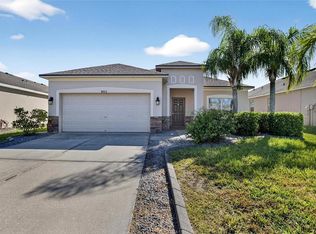
 MLS ID #TB8449261, Selyna Taddigs, TURNING LEAF REALTY. Stellar MLS
- $394,9004 bd2 ba1.6k sqft6627 ROCK BRIDGE LANE, ELLENTON, FL 34222For Sale
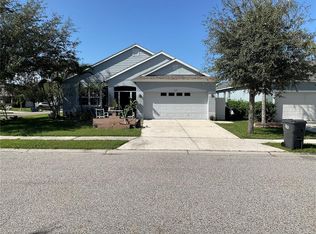 MLS ID #A4712797, Carlene Hope, ROYAL SHELL REAL ESTATE, INC.. Stellar MLS
- $390,0004 bd4 ba2.5k sqft10007 58TH STREET E, PARRISH, FL 34219For Sale
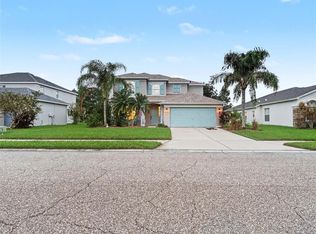 MLS ID #TB8557126, Molly Nelson, MARK SPAIN REAL ESTATE. Stellar MLS
- $439,0003 bd2 ba2.4k sqft9208 31ST STREET COURT E, PARRISH, FL 34219For Sale
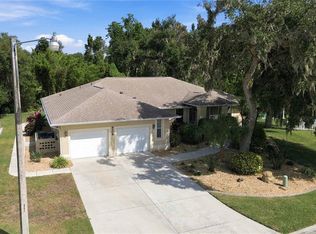 MLS ID #A4711230, Lyndsey Ashley, PLLC, KW COASTAL LIVING III. Stellar MLS
- $480,0005 bd3 ba2.5k sqft3527 101ST AVENUE E, PARRISH, FL 34219For SaleMLS ID #A4712374, Eugene Petrusha, AMERICAS BEST REALTY FL LLC. Stellar MLS
- $399,9903 bd2 ba1.9k sqft9110 64TH COURT E, PARRISH, FL 34219For SaleMLS ID #A4698033, Eric Jarvis, COASTAL REAL ESTATE FLORIDA LLC. Stellar MLS
- $400,0003 bd2 ba1.5k sqft10426 CROOKED CREEK COURT, PARRISH, FL 34219For SaleMLS ID #A4708749, Christie Wilkins, DOUGLAS ELLIMAN. Stellar MLS
- $390,0003 bd2 ba1.8k sqft10613 56TH STREET E, PARRISH, FL 34219For SaleMLS ID #A4707997, Matt Berg, BERG REALTY LLC. Stellar MLS
- $419,0004 bd3 ba2.6k sqft6031 100TH AVENUE E, PARRISH, FL 34219For SaleMLS ID #A4701259, Matt Berg, BERG REALTY LLC. Stellar MLS
- $391,9003 bd2 ba1.9k sqft10801 52ND COURT E, PARRISH, FL 34219For SaleMLS ID #A4701976, Richard Tetrault, BRINCE REALTY LLC. Stellar MLS
- $375,0003 bd2 ba1.8k sqft9799 50TH STREET CIRCLE E, PARRISH, FL 34219For SaleMLS ID #A4695533, Loren Roye, THE KEYES COMPANY - SARASOTA. Stellar MLS
- $369,0003 bd2 ba1.3k sqft9812 44TH STREET COURT E, PARRISH, FL 34219For SaleMLS ID #A4707380, Matt Berg, BERG REALTY LLC. Stellar MLS
- $389,9003 bd2 ba2k sqft3404 RIVER WOODS DRIVE, PARRISH, FL 34219For SaleMLS ID #O6405563, Mark D'Italia, PROPERTY LOGIC RE. Stellar MLS
- $385,0002 bd2 ba1.8k sqft4722 111TH TERRACE E, PARRISH, FL 34219For SaleMLS ID #A4711924, Matt Berg, BERG REALTY LLC. Stellar MLS
- $419,0003 bd2 ba1.7k sqft10934 SAND PINE LANE, PARRISH, FL 34219For SaleMLS ID #A4708813, Kerry Hegarty, BRIGHT REALTY. Stellar MLS
- $409,9003 bd2 ba1.8k sqft3104 RIVER WOODS DRIVE, PARRISH, FL 34219For SaleMLS ID #A4706996, Kaisen Mitchell, COLDWELL BANKER REALTY. Stellar MLS
- $380,0003 bd2 ba1.5k sqft11115 SAND PINE LANE, PARRISH, FL 34219For SaleMLS ID #A4708282, Vicki Eddings, FINE PROPERTIES. Stellar MLS
- $345,0003 bd3 ba1.6k sqft9307 34TH COURT E, PARRISH, FL 34219For SaleMLS ID #A4709341, Jayne Del Medico, COLDWELL BANKER REALTY. Stellar MLS
- $415,0003 bd2 ba2.1k sqft3432 BROOKRIDGE LANE, PARRISH, FL 34219For SaleMLS ID #TB8547255, Tristan Juhasz, MARK SPAIN REAL ESTATE. Stellar MLS
