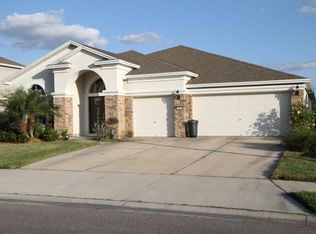
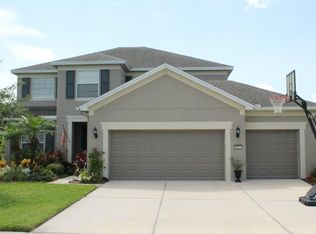
Welcome to 10007 58th St E! This 4BR/3.5BA home in Parrish offers 2,500+ sq. ft. of open, functional living space. Highlights include bright living areas, a spacious kitchen perfect for entertaining, and a private primary suite with an ensuite bath. Enjoy a generous backyard suited for outdoor living, plus community amenities including a sparkling pool and peaceful walking paths. Conveniently located near top-rated schools, shopping, dining, and easy commuter routes via I-75 to Tampa, St. Pete, and Sarasota. Don’t miss out—schedule your tour today!
For sale
$390,000
10007 58TH STREET E, PARRISH, FL 34219
4beds
2,574sqft
Single Family Residence
Built in 2007
8,712 Square Feet Lot
$-- Zestimate®
$152/sqft
$13/mo HOA
What's special
- 3 days
- 658
- 48
Likely to sell faster than
Zillow last checked:
Listing updated:
Listed by:
Molly Nelson 541-517-7461,
MARK SPAIN REAL ESTATE 855-299-7653
Source: Stellar MLS,MLS#: TB8557126 Originating MLS: Orlando Regional
Originating MLS: Orlando Regional
Facts & features
Interior
Bedrooms & bathrooms
- Bedrooms: 4
- Bathrooms: 4
- Full bathrooms: 3
- 1/2 bathrooms: 1
Primary bedroom
- Features: Walk-In Closet(s)
- Level: Second
Other
- Features: Built-in Closet
- Level: Second
Family room
- Level: First
Kitchen
- Level: First
Living room
- Level: First
Heating
- Central, Electric
Cooling
- Central Air
Appliances
- Included: Convection Oven, Dishwasher, Dryer, Freezer, Microwave, Refrigerator, Washer
- Laundry: Laundry Room, Upper Level
Features
- Living Room/Dining Room Combo, Open Floorplan, PrimaryBedroom Upstairs, Split Bedroom, Thermostat, Walk-In Closet(s)
- Flooring: Carpet, Laminate, Tile
- Doors: Sliding Doors
- Has fireplace: No
Interior area
- Total structure area: 3,342
- Total interior livable area: 2,574 sqft
Property
Parking
- Parking features: Garage - Attached
- Has attached garage: Yes
Features
- Levels: Two
- Stories: 2
- Exterior features: Sidewalk
Lot
- Size: 8,712 Square Feet
- Dimensions: 72 x 121
Details
- Parcel number: 726405109
- Zoning: PD-MU
- Special conditions: None
Construction
Type & style
- Home type: SingleFamily
- Property subtype: Single Family Residence
Materials
- Stucco
- Foundation: Slab
- Roof: Shingle
Condition
- New construction: No
- Year built: 2007
Utilities & green energy
- Sewer: Public Sewer
- Water: Public
- Utilities for property: Electricity Connected, Public, Sewer Connected, Water Connected
Community & HOA
Community
- Pet fee: $0 monthly
- Subdivision: HARRISON RANCH PH I-A
HOA
- Has HOA: Yes
- HOA fee: $13 monthly
- HOA name: Rizzetta & Company, Inc
- HOA phone: 941-776-9725
Location
- Region: Parrish
Financial & listing details
- Price per square foot: $152/sqft
- Tax assessed value: $385,634
- Annual tax amount: $4,787
- Date on market: 10/12/2026
- Cumulative days on market: 4 days
- Ownership: Fee Simple
- Total actual rent: 0
- Electric utility on property: Yes
- Road surface type: Asphalt
Estimated market value
Not available
Estimated sales range
Not available
Not available
Price history
| Date | Event | Price |
|---|---|---|
| 10/12/2026 | Listed for sale | $390,000+12%$152/sqft |
Source:  Stellar MLS #TB8557126 Report a problem Stellar MLS #TB8557126 Report a problem | ||
| 7/14/2022 | Sold | $348,100+15.1%$135/sqft |
Source: Public Record Report a problem | ||
| 7/11/2019 | Sold | $302,500-3.9%$118/sqft |
Source: Public Record Report a problem | ||
| 6/12/2019 | Pending sale | $314,900$122/sqft |
Source: Coldwell Banker Residential Real Estate - East Manatee #A4428517 Report a problem | ||
| 4/12/2019 | Price change | $314,900-2.8%$122/sqft |
Source: FINE PROPERTIES #A4428517 Report a problem | ||
| 3/27/2019 | Price change | $324,000-1.5%$126/sqft |
Source: FINE PROPERTIES #A4428517 Report a problem | ||
| 2/25/2019 | Listed for sale | $329,000+26.2%$128/sqft |
Source: FINE PROPERTIES #A4428517 Report a problem | ||
| 10/5/2007 | Sold | $260,800$101/sqft |
Source: Public Record Report a problem | ||
Public tax history
| Year | Property taxes | Tax assessment |
|---|---|---|
| 2025 | $7,774 -5.1% | $385,634 -10.9% |
| 2024 | $8,190 -6.8% | $432,581 -8.3% |
| 2023 | $8,787 +13.7% | $471,975 +51.7% |
| 2022 | $7,729 +16.2% | $311,033 +10% |
| 2021 | $6,650 +6% | $282,757 +10% |
| 2020 | $6,273 +28.3% | $257,052 +29.8% |
| 2019 | $4,889 | $197,991 +1.9% |
| 2018 | $4,889 +1.7% | $194,299 +2.1% |
| 2017 | $4,809 +8.9% | $190,303 +2.1% |
| 2016 | $4,414 | $186,389 +0.7% |
| 2015 | $4,414 | $185,093 +0.8% |
| 2014 | $4,414 +3.9% | $183,624 +1.5% |
| 2013 | $4,250 +424858% | $180,910 +1.7% |
| 2012 | $1 | $177,886 -3.6% |
| 2011 | $1 | $184,569 +0.2% |
| 2010 | -- | $184,291 +1.8% |
| 2009 | $4,520 +70% | $181,034 -10.2% |
| 2008 | $2,659 +298.4% | $201,527 +363.3% |
| 2007 | $667 +159.6% | $43,500 +180.6% |
| 2006 | $257 | $15,500 |
Find assessor info on the county website
Monthly payment
Est. payment
Payment breakdown
Explore the cost of this home by adjusting the details. Changes won't be saved.Climate risks
Neighborhood: 34219
Nearby schools
Schools provided by the listing agent
- Elementary: Barbara A. Harvey Elementary
- Middle: Buffalo Creek Middle
- High: Parrish Community High
Source: Stellar MLS. This data may not be complete. We recommend contacting the local school district to confirm school assignments for this home.
Similar homes
- $400,0003 bd2 ba1.8k sqft5902 106TH TERRACE E, PARRISH, FL 34219For Sale
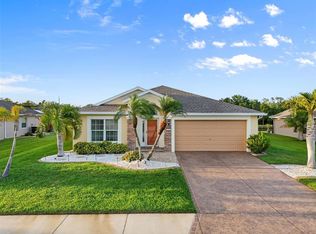
 MLS ID #A4709363, Brendan Sullivan, PREFERRED SHORE LLC. Stellar MLS
 - $419,0004 bd3 ba2.6k sqft6031 100TH AVENUE E, PARRISH, FL 34219For Sale
 MLS ID #A4701259, Matt Berg, BERG REALTY LLC. Stellar MLS
 - $400,0003 bd2 ba1.5k sqft10426 CROOKED CREEK COURT, PARRISH, FL 34219For Sale
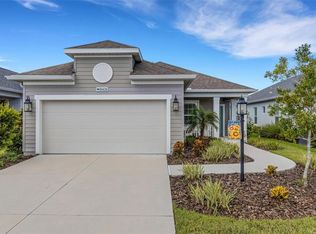 MLS ID #A4708749, Christie Wilkins, DOUGLAS ELLIMAN. Stellar MLS
 - $400,0003 bd2 ba1.8k sqft10613 56TH STREET E, PARRISH, FL 34219For Sale
 MLS ID #A4707997, Matt Berg, BERG REALTY LLC. Stellar MLS
 - $399,9704 bd3 ba2.2k sqft7918 PALM PARADISE PLACE, PARRISH, FL 34219New ConstructionStellar MLS
- $419,0004 bd2 ba1.9k sqft9006 41ST STREET E, PARRISH, FL 34219For SaleMLS ID #A4705904, Jennifer Flores, PLLC, LESLIE WELLS REALTY, INC.. Stellar MLS
- $405,2604 bd3 ba2.2k sqft7930 PALM PARADISE PLACE, PARRISH, FL 34219New ConstructionMLS ID #TB8558427, Jacque Gendron, PULTE REALTY OF WEST FLORIDA LLC. Stellar MLS
- $379,0004 bd2 ba2k sqft4124 101ST AVENUE E, PARRISH, FL 34219For SaleMLS ID #A4705218, Chrissy Brahler, REGAL TOUCH REALTY INC. Stellar MLS
- $479,0004 bd4 ba2.5k sqft9950 58TH STREET E, PARRISH, FL 34219For SaleMLS ID #FC320947, Liam Thoubboron, TRADEMARK REALTY GROUP LLC. Stellar MLS
- $379,0003 bd2 ba1.9k sqft5409 105TH TERRACE E, PARRISH, FL 34219For SaleMLS ID #A4702974, Judi Taulbee, FINE PROPERTIES. Stellar MLS
- $375,0003 bd2 ba1.8k sqft9799 50TH STREET CIRCLE E, PARRISH, FL 34219For SaleMLS ID #A4695533, Loren Roye, THE KEYES COMPANY - SARASOTA. Stellar MLS
- $355,0004 bd2 ba1.6k sqft9784 50TH STREET CIRCLE E, PARRISH, FL 34219For SaleMLS ID #A4699705, Michelle Olds, LPT REALTY, LLC. Stellar MLS
- $365,0003 bd2 ba2.1k sqft5539 105TH TERRACE E, PARRISH, FL 34219For SaleMLS ID #A4691807, Toni Zarghami, KW COASTAL LIVING III. Stellar MLS
- $375,0004 bd2 ba2k sqft5328 LEXINGTON DRIVE, PARRISH, FL 34219For SaleMLS ID #A4697305, Lindsey Brudi, COLDWELL BANKER REALTY. Stellar MLS
- $379,5004 bd2 ba1.8k sqft8003 111TH TERRACE E, PARRISH, FL 34219For SaleMLS ID #A4705737, Cody Craig, EXIT KING REALTY. Stellar MLS
- $409,9003 bd2 ba1.9k sqft9110 64TH COURT E, PARRISH, FL 34219For SaleMLS ID #A4698033, Eric Jarvis, COASTAL REAL ESTATE FLORIDA LLC. Stellar MLS
- $379,0003 bd2 ba1.3k sqft9812 44TH STREET COURT E, PARRISH, FL 34219For SaleMLS ID #A4707380, Matt Berg, BERG REALTY LLC. Stellar MLS
- $469,0003 bd2 ba1.7k sqft3512 WOODMONT DRIVE, PARRISH, FL 34219For SaleMLS ID #TB8558510, Andrea Difillipo, CENTURY 21 BEGGINS ENTERPRISES. Stellar MLS
- $370,0004 bd2 ba1.8k sqft10820 79TH STREET E, PARRISH, FL 34219For SaleMLS ID #A4705300, Alana Jeltema, BETTER HOMES AND GARDENS REAL ESTATE ATCHLEY PROPE. Stellar MLS
- $389,0004 bd2 ba1.7k sqft11347 WALDEN LOOP, PARRISH, FL 34219For SaleMLS ID #A4693566, Jennifer Flores, PLLC, LESLIE WELLS REALTY, INC.. Stellar MLS
