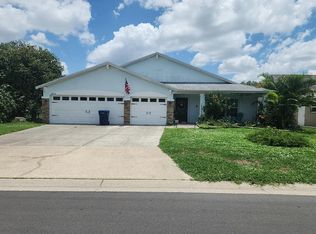
Virtually Staged. Move-in ready with pond views in sought-after Harrison Ranch! This well-maintained 4-bedroom, 2-bath home offers 1,604 square feet of comfortable living space with a desirable split-bedroom floor plan designed for both everyday living and privacy. Step inside to an open-concept layout featuring soaring ceilings, abundant natural light, and durable wood-look tile flooring throughout the main living areas. The spacious kitchen offers ample cabinet and counter space, stainless steel appliances, a pantry, breakfast bar, and an adjoining dining area that opens seamlessly to the living room—perfect for entertaining or family gatherings. The private primary suite is tucked away from the secondary bedrooms and features vaulted ceilings, a large walk-in closet, and an oversized walk-in shower. Three additional bedrooms provide flexibility for guests, family, or a home office, all with brand-new carpet. Enjoy peaceful mornings and relaxing evenings overlooking the pond from your backyard, with plenty of room to create your own outdoor oasis. Additional highlights include a 2-car attached garage, low HOA fees, and a location in Flood Zone X for added peace of mind. Residents of Harrison Ranch enjoy exceptional amenities including a resort-style pool, clubhouse, fitness center, pickleball, basketball and tennis courts, playgrounds, and scenic nature trails. Conveniently located near top-rated schools, shopping, dining, I-75, I-275, and just approximately 35 minutes to Anna Maria Island and the beautiful Gulf beaches. Move right in today while adding your own personal touches over time!
For sale
Price cut: $5K (7/29)
$355,000
9784 50TH STREET CIRCLE E, PARRISH, FL 34219
4beds
1,604sqft
Single Family Residence
Built in 2008
7,004 Square Feet Lot
$347,800 Zestimate®
$221/sqft
$13/mo HOA
What's special
Breakfast barAbundant natural lightOpen-concept layoutSoaring ceilingsSpacious kitchenPond viewsDesirable split-bedroom floor plan
- 94 days
- 254
- 8
Zillow last checked:
Listing updated:
Listed by:
Michelle Olds 989-965-1201,
LPT REALTY, LLC 877-366-2213
Source: Stellar MLS,MLS#: A4699705 Originating MLS: Orlando Regional
Originating MLS: Orlando Regional
Facts & features
Interior
Bedrooms & bathrooms
- Bedrooms: 4
- Bathrooms: 2
- Full bathrooms: 2
Primary bedroom
- Features: Walk-In Closet(s)
- Level: First
Bedroom 1
- Features: Built-in Closet
- Level: First
Bedroom 2
- Features: Built-in Closet
- Level: First
Bedroom 3
- Features: Built-in Closet
- Level: First
Primary bathroom
- Level: First
Bathroom 1
- Level: First
Kitchen
- Level: First
Living room
- Level: First
Heating
- Central
Cooling
- Central Air
Appliances
- Included: Dishwasher, Disposal, Dryer, Microwave, Range, Refrigerator, Washer
- Laundry: Laundry Room
Features
- Ceiling Fan(s), High Ceilings, Living Room/Dining Room Combo, Primary Bedroom Main Floor, Split Bedroom, Walk-In Closet(s)
- Flooring: Carpet, Ceramic Tile
- Windows: Hurricane Shutters
- Has fireplace: No
Interior area
- Total structure area: 2,040
- Total interior livable area: 1,604 sqft
Video & virtual tour
Property
Parking
- Total spaces: 2
- Parking features: Garage - Attached
- Attached garage spaces: 2
Features
- Levels: One
- Stories: 1
- Has view: Yes
- View description: Pond
- Has water view: Yes
- Water view: Pond
Lot
- Size: 7,004 Square Feet
Details
- Parcel number: 726427409
- Zoning: PDMU/NCO
- Special conditions: None
Construction
Type & style
- Home type: SingleFamily
- Property subtype: Single Family Residence
Materials
- Block, Stucco
- Foundation: Slab
- Roof: Shingle
Condition
- New construction: No
- Year built: 2008
Utilities & green energy
- Sewer: Public Sewer
- Water: Public
- Utilities for property: BB/HS Internet Available, Cable Connected, Electricity Connected, Sewer Connected, Street Lights, Water Connected
Community & HOA
Community
- Pet fee: $0 monthly
- Subdivision: HARRISON RANCH PH I-B
HOA
- Has HOA: Yes
- HOA fee: $13 monthly
- HOA name: Marko Krstic
- Second HOA name: Harrison Ranch HOA
Location
- Region: Parrish
Financial & listing details
- Price per square foot: $221/sqft
- Tax assessed value: $259,994
- Annual tax amount: $4,895
- Date on market: 7/14/2026
- Cumulative days on market: 94 days
- Listing terms: Cash,Conventional,FHA,VA Loan
- Ownership: Fee Simple
- Total actual rent: 0
- Electric utility on property: Yes
- Road surface type: Asphalt
Estimated market value
$347,800
$330,000 - $365,000
$2,423/mo
Price history
| Date | Event | Price |
|---|---|---|
| 7/29/2026 | Price change | $355,000-1.4%$221/sqft |
Source:  Stellar MLS #A4699705 Report a problem Stellar MLS #A4699705 Report a problem | ||
| 7/14/2026 | Listed for sale | $360,000+344.4%$224/sqft |
Source: Stellar MLS #A4699705 Report a problem | ||
| 6/4/2025 | Sold | $81,000-47.2%$50/sqft |
Source: Public Record Report a problem | ||
| 12/4/2008 | Sold | $153,400$96/sqft |
Source: Public Record Report a problem | ||
Public tax history
| Year | Property taxes | Tax assessment |
|---|---|---|
| 2025 | $4,895 +4.3% | $199,596 +2.9% |
| 2024 | $4,695 +2% | $193,971 +3% |
| 2023 | $4,601 +1.6% | $188,321 +3% |
| 2022 | $4,530 +4.9% | $182,836 +3% |
| 2021 | $4,319 +1.2% | $177,511 +1.4% |
| 2020 | $4,267 -13.5% | $175,060 -3.6% |
| 2019 | $4,934 | $181,552 +45.6% |
| 2018 | $4,934 +40.5% | $124,654 +2.1% |
| 2017 | $3,511 +9.9% | $122,090 +2.1% |
| 2016 | $3,194 | $119,579 +0.7% |
| 2015 | $3,194 | $118,748 +0.8% |
| 2014 | $3,194 +4.8% | $117,806 +1.5% |
| 2013 | $3,048 +304651% | $116,065 +1.7% |
| 2012 | $1 | $114,125 -3.3% |
| 2011 | $1 | $117,988 -0.2% |
| 2010 | -- | $118,204 -8.5% |
| 2009 | $4,052 +533.1% | $129,147 +203.9% |
| 2008 | $640 -1.8% | $42,500 |
| 2007 | $652 +247.5% | $42,500 +275.6% |
| 2006 | $188 | $11,315 |
Find assessor info on the county website
Monthly payment
Est. payment
Payment breakdown
Explore the cost of this home by adjusting the details. Changes won't be saved.Climate risks
Neighborhood: 34219


Similar homes
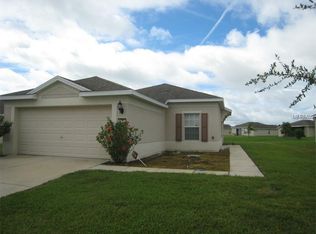
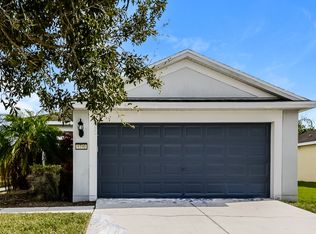
- $375,0003 bd2 ba1.8k sqft9799 50TH STREET CIRCLE E, PARRISH, FL 34219For Sale
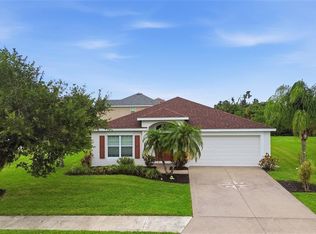
 MLS ID #A4695533, Loren Roye, THE KEYES COMPANY - SARASOTA. Stellar MLS
 - $400,0003 bd2 ba1.8k sqft5902 106TH TERRACE E, PARRISH, FL 34219For Sale
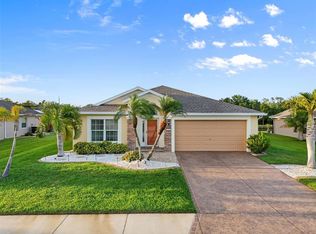 MLS ID #A4709363, Brendan Sullivan, PREFERRED SHORE LLC. Stellar MLS
 - $--3 bd2 ba2.3k sqft4016 Kingsfield Dr, Parrish, FL 34219Auction
 Auction.com 2
 - $379,0003 bd2 ba1.3k sqft9812 44TH STREET COURT E, PARRISH, FL 34219For Sale
 MLS ID #A4707380, Matt Berg, BERG REALTY LLC. Stellar MLS
 - $379,0004 bd2 ba2k sqft4124 101ST AVENUE E, PARRISH, FL 34219For SaleMLS ID #A4705218, Chrissy Brahler, REGAL TOUCH REALTY INC. Stellar MLS
- $379,9003 bd3 ba2k sqft11779 SHIRBURN CIRCLE, PARRISH, FL 34219For SaleMLS ID #A4706714, Kurt Kraus II, LLC, PREFERRED SHORE LLC. Stellar MLS
- $359,0003 bd2 ba1.4k sqft5706 106TH AVENUE E, PARRISH, FL 34219For SaleMLS ID #A4695431, Matt Berg, BERG REALTY LLC. Stellar MLS
- $419,0004 bd2 ba1.9k sqft9006 41ST STREET E, PARRISH, FL 34219For SaleMLS ID #A4705904, Jennifer Flores, PLLC, LESLIE WELLS REALTY, INC.. Stellar MLS
- $379,0003 bd2 ba1.9k sqft5409 105TH TERRACE E, PARRISH, FL 34219For SaleMLS ID #A4702974, Judi Taulbee, FINE PROPERTIES. Stellar MLS
- $370,0004 bd2 ba1.8k sqft10820 79TH STREET E, PARRISH, FL 34219For SaleMLS ID #A4705300, Alana Jeltema, BETTER HOMES AND GARDENS REAL ESTATE ATCHLEY PROPE. Stellar MLS
- $375,0004 bd2 ba2k sqft5328 LEXINGTON DRIVE, PARRISH, FL 34219For SaleMLS ID #A4697305, Lindsey Brudi, COLDWELL BANKER REALTY. Stellar MLS
- $365,0003 bd2 ba2.1k sqft5539 105TH TERRACE E, PARRISH, FL 34219For SaleMLS ID #A4691807, Toni Zarghami, KW COASTAL LIVING III. Stellar MLS
- $350,0003 bd2 ba1.5k sqft6015 114TH DRIVE E, PARRISH, FL 34219For SaleMLS ID #A4706940, Jose Ramirez Hernandez, FIDATA REAL ESTATE LLC. Stellar MLS
- $379,5004 bd2 ba1.8k sqft8003 111TH TERRACE E, PARRISH, FL 34219For SaleMLS ID #A4705737, Cody Craig, EXIT KING REALTY. Stellar MLS
- $332,0002 bd2 ba1.2k sqft4105 DEEP CREEK TERRACE, PARRISH, FL 34219For SaleMLS ID #A4708677, Lily Lopez, COLDWELL BANKER REALTY. Stellar MLS
- $349,9003 bd2 ba1.3k sqft4134 DEEP CREEK TERRACE, PARRISH, FL 34219For SaleMLS ID #TB8540821, Eric Gross, EXP REALTY LLC. Stellar MLS
- $400,0003 bd2 ba1.8k sqft10613 56TH STREET E, PARRISH, FL 34219For SaleMLS ID #A4707997, Matt Berg, BERG REALTY LLC. Stellar MLS
- $400,0003 bd2 ba1.5k sqft10426 CROOKED CREEK COURT, PARRISH, FL 34219For SaleMLS ID #A4708749, Christie Wilkins, DOUGLAS ELLIMAN. Stellar MLS
- $389,0004 bd2 ba1.7k sqft11347 WALDEN LOOP, PARRISH, FL 34219For SaleMLS ID #A4693566, Jennifer Flores, PLLC, LESLIE WELLS REALTY, INC.. Stellar MLS
- $329,0003 bd2 ba1.5k sqft3628 101ST AVENUE E, PARRISH, FL 34219For SaleMLS ID #A4695504, Michael Branco, LESLIE WELLS REALTY, INC.. Stellar MLS
