Welcome to this inviting 3-bedroom, 2-bath home in the amenity-rich Harrison Ranch community. One level living at its finest, this home offers just over 1270 square feet of comfortable living space with an open, functional layout including a screened lanai. The spacious living and dining areas flow easily into the kitchen, which features white cabinetry, stainless steel appliances, recessed lighting, generous counter space and a convenient breakfast bar. Tile flooring extends through the main living areas, while the bedrooms feature warm wood-look flooring and ceiling fans. The primary suite includes a private bathroom with a walk-in shower and a large walk-in closet. Two additional bedrooms provide flexible space for guests, a home office or hobbies. Step through the sliding glass doors to an oversized screened lanai—perfect for relaxing, entertaining or enjoying peaceful water views. The fenced backyard provides defined outdoor space for enjoying the Florida sunshine. Additional highlights include an interior laundry area and attached two-car garage. Harrison Ranch residents enjoy a clubhouse, fitness center, heated community pool, tennis and pickleball courts, playgrounds, sports areas and miles of walking trails. Conveniently located near shopping, dining, recreation and major roadways. Virtually staged for your enjoyment!
Active
$309,500
9780 50th Street Cir E, Parrish, FL 34219
3beds
1,270sqft
Single Family Residence
Built in 2008
7,405 Square Feet Lot
$301,300 Zestimate®
$244/sqft
$13/mo HOA
What's special
One level livingScreened lanaiAttached two-car garageFenced backyardPeaceful water viewsInterior laundry areaOpen functional layout
- 8 days |
- 603 |
- 45 |
Zillow last checked:
Listing updated:
Listed by:
Cory Rudnitski 763-443-2333,
RE/MAX Profere
Source: Florida Gulf Coast MLS,MLS#: 2026029968 Originating MLS: Florida Gulf Coast
Originating MLS: Florida Gulf CoastFacts & features
Interior
Bedrooms & bathrooms
- Bedrooms: 3
- Bathrooms: 2
- Full bathrooms: 2
Rooms
- Room types: Screened Porch
Primary bedroom
- Description: Master Bedroom
- Dimensions: 14.00 x 13.00
Bedroom
- Description: Bedroom
- Dimensions: 12.00 x 12.00
Bedroom
- Description: Bedroom
- Dimensions: 12.00 x 10.00
Dining room
- Description: Dining Room
- Dimensions: 12.00 x 8.00
Kitchen
- Description: Kitchen
- Dimensions: 12.00 x 8.00
Living room
- Description: Living Room
- Dimensions: 16.00 x 14.00
Screened porch
- Description: Lanai
- Dimensions: 26.00 x 12.00
Heating
- Central, Electric
Cooling
- Central Air, Ceiling Fan(s), Electric
Appliances
- Included: Dishwasher, Electric Cooktop, Microwave, Range, Refrigerator
- Laundry: Washer Hookup, Dryer Hookup
Features
- Bedroom on Main Level, Eat-in Kitchen, Living/Dining Room, Main Level Primary, Other, Tub Shower, Split Bedrooms, Screened Porch
- Flooring: Laminate, Tile
- Windows: Double Hung, Single Hung
Interior area
- Total structure area: 1,270
- Total interior livable area: 1,270 sqft
Video & virtual tour
Property
Parking
- Total spaces: 2
- Parking features: Attached, Driveway, Garage, Paved
- Attached garage spaces: 2
- Has uncovered spaces: Yes
Features
- Stories: 1
- Patio & porch: Lanai, Porch, Screened
- Exterior features: Fence, None
- Pool features: Community
- Has view: Yes
- View description: Water
- Has water view: Yes
- Water view: Water
- Waterfront features: Lake
Lot
- Size: 7,405 Square Feet
- Dimensions: 55 x 121 x 69 x 121
- Features: Rectangular Lot
Details
- Parcel number: 726427509
- Lease amount: $0
Construction
Type & style
- Home type: SingleFamily
- Architectural style: Ranch,One Story
- Property subtype: Single Family Residence
Materials
- Block, Concrete, Stucco
- Roof: Shingle
Condition
- Resale
- Year built: 2008
Utilities & green energy
- Sewer: Public Sewer
- Water: Public
- Utilities for property: Cable Not Available
Community & HOA
Community
- Features: Non-Gated
- Security: None
- Condo and coop fee: $0
- Membership fee: $0
HOA
- Has HOA: Yes
- Amenities included: Other, Pool
- Services included: None
- HOA phone: 941-776-9725
- Second HOA fee: $150 annually
Location
- Region: Parrish
Financial & listing details
- Price per square foot: $244/sqft
- Tax assessed value: $246,457
- Annual tax amount: $6,079
- Date on market: 7/13/2026
- Cumulative days on market: 9 days
- Listing terms: All Financing Considered,Cash
- Ownership: Single Family
- Road surface type: Paved
Estimated market value
$301,300
$286,000 - $316,000
$2,251/mo
Price history
| Date | Event | Price |
|---|---|---|
| 7/13/2026 | Listed for sale | $309,500-11.1%$244/sqft |
Source:  Stellar MLS #A4699839 Report a problem Stellar MLS #A4699839 Report a problem | ||
| 12/12/2024 | Listing removed | $2,195$2/sqft |
Source: Zillow Rentals Report a problem | ||
| 12/10/2024 | Price change | $2,195-4.4%$2/sqft |
Source: Zillow Rentals Report a problem | ||
| 12/3/2024 | Price change | $2,295-2.1%$2/sqft |
Source: Zillow Rentals Report a problem | ||
| 11/26/2024 | Price change | $2,345-2.1%$2/sqft |
Source: Zillow Rentals Report a problem | ||
| 11/20/2024 | Price change | $2,395-3.2%$2/sqft |
Source: Zillow Rentals Report a problem | ||
| 11/12/2024 | Listed for rent | $2,475$2/sqft |
Source: Zillow Rentals Report a problem | ||
| 7/6/2023 | Sold | $348,000-0.6%$274/sqft |
Source: Public Record Report a problem | ||
| 5/20/2023 | Pending sale | $350,000$276/sqft |
Source: Stellar MLS #O6111483 Report a problem | ||
| 5/15/2023 | Listed for sale | $350,000+20.4%$276/sqft |
Source: Stellar MLS #O6111483 Report a problem | ||
| 4/24/2023 | Sold | $290,800+94%$229/sqft |
Source: Public Record Report a problem | ||
| 10/25/2013 | Sold | $149,900$118/sqft |
Source: Public Record Report a problem | ||
| 7/27/2013 | Listed for sale | $149,900+5.7%$118/sqft |
Source: LESLIE WELLS REALTY, INC. #M5839095 Report a problem | ||
| 12/12/2008 | Sold | $141,800$112/sqft |
Source: Public Record Report a problem | ||
Public tax history
| Year | Property taxes | Tax assessment |
|---|---|---|
| 2025 | $6,080 -3.2% | $246,457 -10.2% |
| 2024 | $6,283 +48.1% | $274,532 +69.2% |
| 2023 | $4,243 +1.5% | $162,253 +3% |
| 2022 | $4,180 +5.4% | $157,527 +3% |
| 2021 | $3,966 +1.3% | $152,939 +1.4% |
| 2020 | $3,916 +0.9% | $150,827 +2.3% |
| 2019 | $3,879 | $147,436 +1.9% |
| 2018 | $3,879 +1.9% | $144,687 +2.1% |
| 2017 | $3,809 +1.8% | $141,711 +9.3% |
| 2016 | $3,742 | $129,649 +3.6% |
| 2015 | $3,742 | $125,120 +7.1% |
| 2014 | $3,742 +5.9% | $116,805 +5.6% |
| 2013 | $3,533 +353220% | $110,575 +3.7% |
| 2012 | $1 | $106,675 -2.6% |
| 2011 | $1 | $109,501 -0.7% |
| 2010 | -- | $110,285 -1.3% |
| 2009 | $3,786 +477.9% | $111,691 +156.8% |
| 2008 | $655 -1.8% | $43,500 |
| 2007 | $667 +255.7% | $43,500 +284.4% |
| 2006 | $188 | $11,315 |
Find assessor info on the county website
Monthly payment
Est. payment
Payment breakdown
Explore the cost of this home by adjusting the details. Changes won't be saved.Climate risks
Neighborhood: 34219
Nearby schools
GreatSchools rating
- 2/10Blackburn Elementary SchoolGrades: PK-5Distance: 4.2 mi
- 5/10Buffalo Creek Middle SchoolGrades: 6-8Distance: 1.8 mi
- 5/10Parrish Community High SchoolGrades: 9-12Distance: 2.3 mi
Schools provided by the listing agent
- Elementary: Virgil Mills Elementary
- Middle: Buffalo Creek Middle
- High: Parrish Community High
Source: Florida Gulf Coast MLS. This data may not be complete. We recommend contacting the local school district to confirm school assignments for this home.
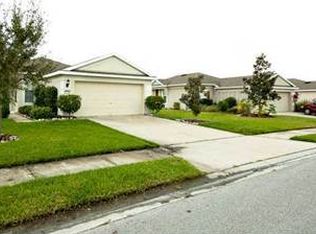
- $306,2003 bd2 ba1.4k sqft9778 50th Street Cir E, Parrish, FL 34219Off Market
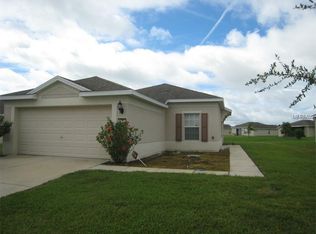
- $284,7003 bd2 ba1.2k sqft9782 50th Street Cir E, Parrish, FL 34219Off Market
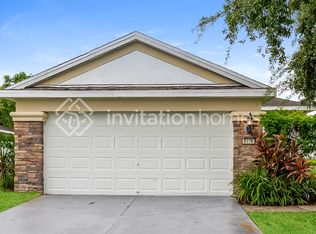
- $303,7003 bd2 ba1.4k sqft9776 50th Street Cir E, Parrish, FL 34219Off Market
- $360,0004 bd2 ba1.6k sqft9784 50th Street Cir E, Parrish, FL 34219For Sale

- $325,6004 bd2 ba1.6k sqft9774 50th Street Cir E, Parrish, FL 34219Off Market
- $301,3003 bd2 ba1.2k sqft9788 50th Street Cir E, Parrish, FL 34219Off Market
- $307,0003 bd2 ba1.4k sqft9781 50th Street Cir E, Parrish, FL 34219Off Market
- $323,2004 bd2 ba1.6k sqft9777 50th Street Cir E, Parrish, FL 34219Off Market
A local agent can set up tours, give advice and negotiate with sellers.
Similar homes
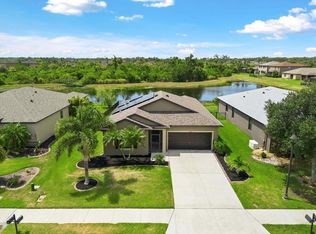
- $330,0003 bd2 ba1.4k sqft10607 55th Ct E, Parrish, FL 34219For Sale
 MLS ID #A4700431, Mary Helen Letterle, EXP REALTY LLC. Stellar MLS
 - $360,0004 bd2 ba1.6k sqft9784 50th Street Cir E, Parrish, FL 34219For SaleMLS ID #A4699705, Michelle Olds, LPT REALTY, LLC. Stellar MLS
- $350,0004 bd2 ba1.6k sqft9882 50th Street Cir E, Parrish, FL 34219For Sale
 MLS ID #A4696894, Matt Berg, BERG REALTY LLC. Stellar MLS
 - $319,5002 bd2 ba1.6k sqft3312 92nd Ave E, Parrish, FL 34219For Sale
 MLS ID #A4700227, Sylvia Abdelsalam, KW SUNCOAST. Stellar MLS
 - $350,0003 bd2 ba1.7k sqft5508 105th Ter E, Parrish, FL 34219For SaleMLS ID #A4699912, Matt Berg, BERG REALTY LLC. Stellar MLS
- $319,9003 bd2 ba1.4k sqft10616 High Noon Trl, Parrish, FL 34219For SaleMLS ID #A4700170, Jordan Chancey, PA, MATTHEW GUTHRIE AND ASSOCIATES REALTY LLC. Stellar MLS
- $375,0003 bd2 ba1.8k sqft9799 50th Street Cir E, Parrish, FL 34219For SaleMLS ID #A4695533, Loren Roye, THE KEYES COMPANY - SARASOTA. Stellar MLS
- $329,0003 bd2 ba1.5k sqft3628 101st Ave E, Parrish, FL 34219For SaleMLS ID #A4695504, Michael Branco, LESLIE WELLS REALTY, INC.. Stellar MLS
- $285,0002 bd2 ba1.6k sqft10448 48th Ct E, Parrish, FL 34219For SaleMLS ID #A4695390, Marty Garcia, BERKSHIRE HATHAWAY HOMESERVICE. Stellar MLS
- $299,9002 bd2 ba1.4k sqft4524 Deep Creek Ter, Parrish, FL 34219For SaleMLS ID #A4694375, Joe Ebert, RE/MAX ALLIANCE GROUP. Stellar MLS
- $324,9003 bd2 ba1.6k sqft11223 82nd St E, Parrish, FL 34219For SaleMLS ID #A4695444, Cynthia Grigsby, WAGNER REALTY. Stellar MLS
- $442,0003 bd2 ba1.7k sqft8956 39th Street Cir E, Parrish, FL 34219For SaleMLS ID #A4700493, Antonio Lopez, MANGROVE REALTY ASSOCIATES. Stellar MLS
- $359,0003 bd2 ba1.4k sqft5706 106th Ave E, Parrish, FL 34219For SaleMLS ID #A4695431, Matt Berg, BERG REALTY LLC. Stellar MLS
- $339,9003 bd2 ba1.8k sqft4199 Banbury Cir, Parrish, FL 34219For SaleMLS ID #A4691537, Buddy Bentley, HORIZON REALTY INTERNATIONAL. Stellar MLS
- $279,9002 bd2 ba1.2k sqft4804 Forest Creek Trl, Parrish, FL 34219For SaleMLS ID #TB8523327, Raymond Thomas, STAR BAY REALTY CORP.. Stellar MLS
- $340,0003 bd2 ba1.5k sqft8583 Starlight Loop, Parrish, FL 34219For SaleMLS ID #A4696978, Matt Eichel, PREFERRED SHORE LLC. Stellar MLS
- $339,5002 bd2 ba1.5k sqft4504 Deep Creek Ter, Parrish, FL 34219For SaleMLS ID #A4695615, Amanda Alligood, LESLIE WELLS REALTY, INC.. Stellar MLS
- $359,9903 bd2 ba1.7k sqft4107 Pine Meadow Dr, Parrish, FL 34219For SaleMLS ID #O6415590, Jeff Jones, MARK SPAIN REAL ESTATE. Stellar MLS
- $359,0003 bd2 ba1.7k sqft4848 Deep Creek Ter, Parrish, FL 34219For SaleMLS ID #A4693128, Jennifer Flores, PLLC, LESLIE WELLS REALTY, INC.. Stellar MLS
- $345,0003 bd2 ba1.5k sqft10945 High Noon Trl, Parrish, FL 34219For SaleMLS ID #TB8517496, Virginia Kelleher, DALTON WADE INC. Stellar MLS
