Virtually Staged. MOVE-IN READY IN COPPERSTONE, GATED COMMUNITY — WHY WAIT TO BUILD? Immaculately maintained with exceptional curb appeal, this 4-bedroom, 2-bath home delivers the space, upgrades, and lifestyle today’s buyers are looking for—all within an established resort-style community and without the wait for new construction. Even better, a NEW HVAC system provides added comfort, efficiency, and peace of mind for years to come. Step inside to a bright, open-concept floor plan featuring no carpet—tile flooring flows throughout the main living areas, while beautiful wood flooring enhances all four bedrooms. The spacious kitchen is the heart of the home, showcasing granite countertops, a large center island, stainless steel appliances, and a double-oven range—perfect for everyday living and entertaining. Additional value comes with a water filtration system, providing added convenience and quality throughout the home. Step outside and discover a large, fully fenced backyard offering plenty of room for pets, play, gardening, entertaining, or simply enjoying the Florida sunshine. A large, covered patio extends the living space outdoors and creates the perfect setting for morning coffee, weekend cookouts, or relaxing evenings. Located within Copperstone gated community, residents enjoy an impressive collection of amenities, including a clubhouse, resort-style swimming pool, fitness center, playground, and sports court. The HOA also includes basic cable and internet, adding even more everyday value. The schools are close by, with Harvey elementary just outside of the community and Parrish Community High just down Erie RD. Conveniently located with easy access to Lakewood Ranch, St. Petersburg, Tampa, shopping, dining, recreation, and major roadways. Schedule a showing now!
For sale
$370,000
10820 79TH STREET E, PARRISH, FL 34219
4beds
1,850sqft
Single Family Residence
Built in 2016
7,810 Square Feet Lot
$-- Zestimate®
$200/sqft
$181/mo HOA
What's special
Large center islandGranite countertopsBright open-concept floor planDouble-oven rangeStainless steel appliances
- 34 days
- 1,288
- 106
Likely to sell faster than
Zillow last checked:
Listing updated:
Listed by:
Alana Jeltema 941-713-2144,
BETTER HOMES AND GARDENS REAL ESTATE ATCHLEY PROPE 941-556-9100
Source: Stellar MLS,MLS#: A4705300 Originating MLS: Sarasota - Manatee
Originating MLS: Sarasota - Manatee
Facts & features
Interior
Bedrooms & bathrooms
- Bedrooms: 4
- Bathrooms: 2
- Full bathrooms: 2
Rooms
- Room types: Great Room, Utility Room
Primary bedroom
- Features: Walk-In Closet(s)
- Level: First
- Area: 195 Square Feet
- Dimensions: 13x15
Bedroom 2
- Features: Built-in Closet
- Level: First
- Area: 125.4 Square Feet
- Dimensions: 11.4x11
Bedroom 3
- Features: Built-in Closet
- Level: First
- Area: 125.4 Square Feet
- Dimensions: 11.4x11
Bedroom 4
- Features: Walk-In Closet(s)
- Level: First
- Area: 120 Square Feet
- Dimensions: 12x10
Great room
- Level: First
- Area: 285 Square Feet
- Dimensions: 15x19
Kitchen
- Level: First
- Area: 132 Square Feet
- Dimensions: 12x11
Heating
- Central
Cooling
- Central Air
Appliances
- Included: Dishwasher, Disposal, Dryer, Electric Water Heater, Microwave, Range, Refrigerator, Washer, Water Filtration System
- Laundry: Inside, Laundry Room
Features
- Ceiling Fan(s), In Wall Pest System, Kitchen/Family Room Combo, Open Floorplan, Split Bedroom, Stone Counters, Thermostat, Walk-In Closet(s)
- Flooring: Ceramic Tile, Hardwood
- Doors: Sliding Doors
- Windows: Hurricane Shutters, Hurricane Shutters/Windows
- Has fireplace: No
Interior area
- Total structure area: 2,614
- Total interior livable area: 1,850 sqft
Video & virtual tour
Property
Parking
- Total spaces: 2
- Parking features: Driveway, Garage Door Opener
- Attached garage spaces: 2
- Has uncovered spaces: Yes
- Details: Garage Dimensions: 20x20
Features
- Levels: One
- Stories: 1
- Patio & porch: Covered
- Exterior features: Irrigation System, Private Mailbox, Rain Gutters, Sidewalk, Sprinkler Metered
- Fencing: Vinyl
Lot
- Size: 7,810 Square Feet
- Features: In County, Sidewalk, Unincorporated
- Residential vegetation: Mature Landscaping
Details
- Parcel number: 654204859
- Zoning: PDR/NC
- Special conditions: None
Construction
Type & style
- Home type: SingleFamily
- Property subtype: Single Family Residence
Materials
- Block
- Foundation: Slab
- Roof: Shingle
Condition
- New construction: No
- Year built: 2016
Utilities & green energy
- Sewer: Public Sewer
- Water: Public
- Utilities for property: Electricity Connected, Sewer Connected, Water Connected
Green energy
- Water conservation: Irrigation-Reclaimed Water
Community & HOA
Community
- Features: Clubhouse, Deed Restrictions, Fitness Center, Gated Community - No Guard, Irrigation-Reclaimed Water, Playground, Pool, Sidewalks
- Security: Gated Community, Smoke Detector(s)
- Pet fee: $0 monthly
- Subdivision: COPPERSTONE PH IIC
HOA
- Has HOA: Yes
- Amenities included: Basketball Court, Cable TV, Clubhouse, Fitness Center, Gated, Playground, Recreation Facilities
- Services included: Cable TV, Community Pool, Internet, Private Road, Recreational Facilities
- HOA fee: $181 monthly
- HOA name: Inframark / Allan Heinze
- HOA phone: 813-991-1116
Location
- Region: Parrish
Financial & listing details
- Price per square foot: $200/sqft
- Tax assessed value: $323,554
- Annual tax amount: $6,300
- Date on market: 9/7/2026
- Cumulative days on market: 35 days
- Listing terms: Cash,Conventional,FHA,USDA Loan,VA Loan
- Ownership: Fee Simple
- Total actual rent: 0
- Electric utility on property: Yes
- Road surface type: Paved, Asphalt
Estimated market value
Not available
Estimated sales range
Not available
Not available
Price history
| Date | Event | Price |
|---|---|---|
| 9/7/2026 | Listed for sale | $370,000+48%$200/sqft |
Source:  Stellar MLS #A4705300 Report a problem Stellar MLS #A4705300 Report a problem | ||
| 8/4/2025 | Listing removed | $2,700$1/sqft |
Source: Stellar MLS #A4657058 Report a problem | ||
| 6/26/2025 | Listed for rent | $2,700$1/sqft |
Source: Stellar MLS #A4657058 Report a problem | ||
| 10/17/2018 | Sold | $250,000-3.8%$135/sqft |
Source: Public Record Report a problem | ||
| 7/31/2018 | Listed for sale | $259,900$140/sqft |
Source: LIKE IT REALTY #A4409637 Report a problem | ||
| 6/14/2018 | Listing removed | $259,900$140/sqft |
Source: LIKE IT REALTY #A4215606 Report a problem | ||
| 4/6/2018 | Listed for sale | $259,900+4.9%$140/sqft |
Source: LIKE IT REALTY #A4215606 Report a problem | ||
| 5/26/2016 | Sold | $247,745-0.5%$134/sqft |
Source: Public Record Report a problem | ||
| 4/14/2016 | Pending sale | $248,990$135/sqft |
Source: STANDARD PACIFIC OF TAMPA #T2809683 Report a problem | ||
| 3/4/2016 | Price change | $248,990-1.2%$135/sqft |
Source: Ryland Homes Report a problem | ||
| 3/1/2016 | Price change | $251,990+1.2%$136/sqft |
Source: Ryland Homes Report a problem | ||
| 2/26/2016 | Price change | $248,990-0.4%$135/sqft |
Source: Ryland Homes Report a problem | ||
| 2/20/2016 | Price change | $249,990-1.1%$135/sqft |
Source: Ryland Homes Report a problem | ||
| 2/18/2016 | Listed for sale | $252,803+1.1%$137/sqft |
Source: Ryland Homes Report a problem | ||
| 12/28/2015 | Listing removed | $249,990$135/sqft |
Source: Ryland Homes Report a problem | ||
| 12/12/2015 | Listed for sale | $249,990$135/sqft |
Source: Ryland Homes Report a problem | ||
Public tax history
| Year | Property taxes | Tax assessment |
|---|---|---|
| 2025 | $6,301 +177.6% | $323,554 +45.1% |
| 2024 | $2,270 +13.4% | $223,011 +3% |
| 2023 | $2,001 +7.6% | $216,516 +3% |
| 2022 | $1,860 -53.7% | $210,210 +3% |
| 2021 | $4,014 +0.8% | $204,087 +1.4% |
| 2020 | $3,983 -2% | $201,269 -7.9% |
| 2019 | $4,066 0% | $218,460 +7.1% |
| 2018 | $4,066 -1% | $203,885 +2.1% |
| 2017 | $4,108 +116% | $199,691 +524% |
| 2016 | $1,901 | $32,000 +3.2% |
| 2015 | $1,901 | $31,000 |
| 2014 | $1,901 +27.4% | $31,000 +407.9% |
| 2013 | $1,493 | $6,103 |
Find assessor info on the county website
Monthly payment
Est. payment
Payment breakdown
Explore the cost of this home by adjusting the details. Changes won't be saved.Climate risks
Neighborhood: 34219
Nearby schools
Schools provided by the listing agent
- Elementary: Barbara A. Harvey Elementary
- Middle: Buffalo Creek Middle
- High: Parrish Community High
Source: Stellar MLS. This data may not be complete. We recommend contacting the local school district to confirm school assignments for this home.


Similar homes
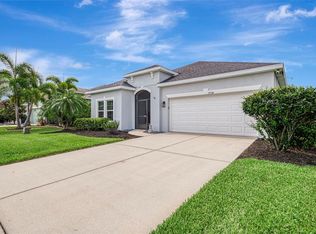
- $379,5004 bd2 ba1.8k sqft8003 111TH TERRACE E, PARRISH, FL 34219For Sale
 MLS ID #A4705737, Cody Craig, EXIT KING REALTY. Stellar MLS
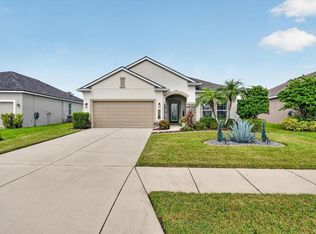
 - $380,0004 bd2 ba1.8k sqft8522 ABALONE LOOP, PARRISH, FL 34219For Sale
 MLS ID #A4706056, Silvia Chiaro, COLDWELL BANKER REALTY. Stellar MLS
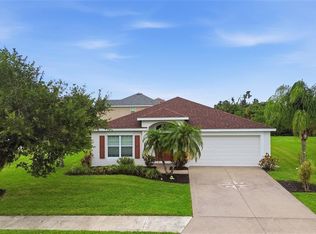
 - $375,0003 bd2 ba1.8k sqft9799 50TH STREET CIRCLE E, PARRISH, FL 34219For Sale
 MLS ID #A4695533, Loren Roye, THE KEYES COMPANY - SARASOTA. Stellar MLS
 - $425,0004 bd3 ba2.2k sqft11323 80TH STREET E, PARRISH, FL 34219For Sale
 MLS ID #A4700421, Gina Sanborn, PREMIER SOTHEBY'S INTERNATIONAL REALTY. Stellar MLS
 - $429,9004 bd3 ba2.6k sqft6031 100TH AVENUE E, PARRISH, FL 34219For SaleMLS ID #A4701259, Matt Berg, BERG REALTY LLC. Stellar MLS
- $367,0004 bd3 ba1.8k sqft13603 SUNSET SAPPHIRE COURT, PARRISH, FL 34219For SaleMLS ID #A4705777, Roxanne Baliman, EXP REALTY LLC. Stellar MLS
- $390,0002 bd2 ba1.5k sqft10641 SPRING TIDE WAY, PARRISH, FL 34219For SaleMLS ID #A4705119, Chrissy Brahler, REGAL TOUCH REALTY INC. Stellar MLS
- $419,0003 bd3 ba2.3k sqft11520 GALLATIN TRAIL, PARRISH, FL 34219For SaleMLS ID #A4701392, Habib Massari, REAL BROKER, LLC. Stellar MLS
- $397,5004 bd3 ba2.1k sqft16121 61ST LANE E, PARRISH, FL 34219For SaleMLS ID #A4691022, Joanne Paradis, LESLIE WELLS REALTY, INC.. Stellar MLS
- $379,9002 bd2 ba1.4k sqft10462 SPRING TIDE WAY, PARRISH, FL 34219For SaleMLS ID #TB8516626, Andrea Stoll, CHARLES RUTENBERG REALTY INC. Stellar MLS
- $369,0002 bd2 ba1.9k sqft12720 TAHITIAN PEARL, PARRISH, FL 34219For SaleMLS ID #TB8541202, Javi Lopez-Munoz, SMITH & ASSOCIATES REAL ESTATE. Stellar MLS
- $399,9003 bd2 ba1.9k sqft5926 164TH AVENUE E, PARRISH, FL 34219For SaleMLS ID #A4704533, Rhonda Carder, EXP REALTY LLC. Stellar MLS
- $375,0002 bd3 ba1.5k sqft5415 TALIAFERRO COURT, PALMETTO, FL 34221For SaleMLS ID #A4708470, Kimberly Papalas, MARCUS & COMPANY REALTY. Stellar MLS
- $399,7892 bd2 ba1.4k sqft14530 BAREFOOT LANE, PARRISH, FL 34219For SaleMLS ID #A4680204, Peter J Poe, POE & ASSOCIATES REALTY, LLC. Stellar MLS
- $390,0003 bd2 ba1.9k sqft10103 SAINT FRANCIS TERRACE, PALMETTO, FL 34221For SaleMLS ID #A4697892, Scott Nold, TNG REAL ESTATE. Stellar MLS
- $374,9993 bd2 ba2.2k sqft6223 ROCK CREEK CIRCLE, ELLENTON, FL 34222For SaleMLS ID #TB8545392, Amanda LeGault, KELLER WILLIAMS ON THE WATER S. Stellar MLS
- $499,0004 bd3 ba2.5k sqft8318 ABALONE LOOP, PARRISH, FL 34219For SaleMLS ID #A4707623, Kimberly Anderson, COLDWELL BANKER REALTY. Stellar MLS
- $500,0003 bd3 ba2.1k sqft12717 OAK HILL WAY, PARRISH, FL 34219For SaleMLS ID #A4706316, Echo Belser PA, COLDWELL BANKER REALTY. Stellar MLS
- $398,9992 bd2 ba1.4k sqft9289 BALLASTER POINTE LOOP, PARRISH, FL 34219For SaleMLS ID #A4697528, Mugsie Quinlan, PREMIER PROPERTIES OF SRQ LLC. Stellar MLS
- $514,9994 bd3 ba2.4k sqft11822 CHEVELON LANE, PARRISH, FL 34219For SaleMLS ID #TB8543756, Christina Proper, RE/MAX BAYSIDE REALTY LLC. Stellar MLS
