Virtually Staged. This impressively upgraded 2016 POOL Home in Copperstone truly has it all-and offers high-end finishes rarely found in new construction. At 1,749 square feet, this 3-Bedroom, 2-Bath home plus Study/Den and Bonus Room feels spacious, thoughtful, and move-in ready. Step inside to a bright, split floor plan filled with natural light and premium Tile and Luxury Vinyl Plank flooring throughout-NO carpet here. The Chef's Kitchen features Quartz countertops, a large Single -Bowl Sink, Stainless Steel Appliances including a Double-Oven Range, stylish backsplash, pendant lighting, and a generous Walk-In Pantry. The Primary Suite offers a Walk-In Closet and a luxurious En Suite Bath with granite countertops, dual sinks, and a stunning Tiled Shower with Listello. The guest bath, conveniently located between bedrooms 2 and 3, features a Quartz countertop and Tub/Shower combo. Laundry is a breeze in the ample sized laundry Room with extra shelving. Outside, enjoy Florida living at its best with a Screened Front Entry, fully Fenced backyard, and a Heated Pool with Remote-Controlled Retractable Sun Screen on the lanai. Recent improvements include new Exterior Paint in 2026, Impact Windows and Sliding Glass Doors at the rear of the home, hurricane shutters for the remaining windows, a whole-house Water Filtration system, Refrigerator in garage and custom Hanging Racks plus Shelving for extra storage. Copperstone is a gated community offering Resort-Style amenities including a Clubhouse, Two Pools, a Fitness center, Playground and Tennis Courts. You'll love the convenient location near Ellenton Premium Outlets, excellent Restaurants, Shopping, Beaches, and Highly Rated Schools. This is the one you've been waiting for-an exceptionally upgraded pool home packed with thoughtful enhancements at an incredible value. Don't miss it! Schedule your private showing today and see why this home stands out from the rest.
Sold for $415,000
Zestimate®
$415,000
7734 108TH AVENUE CIRCLE E, PARRISH, FL 34219
3beds
1,749sqft
Single Family Residence
Built in 2016
7,810 Square Feet Lot
$415,000 Zestimate®
$237/sqft
$3,397 Estimated rent
Home value
$415,000
$390,000 - $440,000
$3,397/mo
Zestimate® history
Owner options
List your home for rent
$3,397/mo
Rent Zestimate®
Find your next renter with Zillow Rental Manager. Plus, with online applications, you can quickly screen prospective tenants – for free.
$3,397/mo
Rent Zestimate®
Refinance and save
$2,933/mo
Est. payment
Refinancing to a lower rate could help reduce your monthly payments and save thousands over the life of the loan.
$2,933/mo
Est. payment
Explore your selling options
Work with a Zillow partner agent
Leverage their expertise and Zillow's premium Showcase listings to get your home seen by more buyers.
Get startedList with your own agent
Get your home in front of millions of buyers by listing it on Zillow.
Learn how to do itSell it yourself
Take full control of how buyers see your home on Zillow by listing For Sale by Owner (FSBO).
List your homeWhat's special
Quartz countertopsGenerous walk-in pantryHurricane shuttersStylish backsplashPendant lightingFully fenced backyardScreened front entry
Zillow last checked:
Listing updated:
Listed by:
Val Sablowski 941-321-5266,
SHOWTIME REALTY 941-822-0890
Bought with:
Gino Santilli, 3634677
COLDWELL BANKER REALTY
Source: Stellar MLS,MLS#: N6144526 Originating MLS: Sarasota - Manatee
Originating MLS: Sarasota - Manatee
Facts & features
Interior
Bedrooms & bathrooms
- Bedrooms: 3
- Bathrooms: 2
- Full bathrooms: 2
Rooms
- Room types: Bonus Room, Den/Library/Office
Primary bedroom
- Features: Ceiling Fan(s), Dual Sinks, En Suite Bathroom, Exhaust Fan, Granite Counters, Shower No Tub, Walk-In Closet(s)
- Level: First
- Area: 182 Square Feet
- Dimensions: 13x14
Bedroom 2
- Features: Ceiling Fan(s), Built-in Closet
- Level: First
- Area: 143 Square Feet
- Dimensions: 11x13
Bedroom 3
- Features: Ceiling Fan(s), Built-in Closet
- Level: First
- Area: 110 Square Feet
- Dimensions: 11x10
Bonus room
- Features: No Closet
- Level: First
- Area: 99 Square Feet
- Dimensions: 11x9
Den
- Features: Ceiling Fan(s)
- Level: First
- Area: 126 Square Feet
- Dimensions: 14x9
Dining room
- Level: First
- Area: 90 Square Feet
- Dimensions: 10x9
Great room
- Features: Ceiling Fan(s)
- Level: First
- Area: 300 Square Feet
- Dimensions: 15x20
Kitchen
- Features: Kitchen Island, Stone Counters, Pantry
- Level: First
- Area: 130 Square Feet
- Dimensions: 10x13
Heating
- Central, Electric
Cooling
- Central Air, Ductless
Appliances
- Included: Dishwasher, Disposal, Dryer, Microwave, Range, Refrigerator, Washer, Water Filtration System
- Laundry: Laundry Room
Features
- Ceiling Fan(s), Eating Space In Kitchen, High Ceilings, In Wall Pest System, Kitchen/Family Room Combo, Open Floorplan, Solid Wood Cabinets, Split Bedroom, Stone Counters, Thermostat, Walk-In Closet(s)
- Flooring: Ceramic Tile, Luxury Vinyl
- Doors: Sliding Doors
- Windows: Window Treatments, Hurricane Shutters/Windows
- Has fireplace: No
Interior area
- Total structure area: 2,232
- Total interior livable area: 1,749 sqft
Property
Parking
- Total spaces: 2
- Parking features: Driveway, Garage Door Opener
- Attached garage spaces: 2
- Has uncovered spaces: Yes
Features
- Levels: One
- Stories: 1
- Patio & porch: Front Porch, Screened
- Exterior features: Awning(s), Irrigation System, Lighting, Rain Gutters
- Has private pool: Yes
- Pool features: Child Safety Fence, Heated, In Ground, Screen Enclosure
- Fencing: Vinyl
Lot
- Size: 7,810 Square Feet
- Features: Landscaped, Level
Details
- Parcel number: 654205009
- Zoning: PDR/NC
- Special conditions: None
Construction
Type & style
- Home type: SingleFamily
- Property subtype: Single Family Residence
Materials
- Block, Stucco
- Foundation: Slab
- Roof: Shingle
Condition
- New construction: No
- Year built: 2016
Utilities & green energy
- Sewer: Public Sewer
- Water: Public
- Utilities for property: Cable Available, Electricity Connected, Public, Sewer Connected, Sprinkler Recycled, Water Connected
Community & HOA
Community
- Features: Clubhouse, Deed Restrictions, Fitness Center, Gated Community - No Guard, Playground, Pool, Sidewalks, Tennis Court(s)
- Pet fee: $0 monthly
- Subdivision: COPPERSTONE PH IIC
HOA
- Has HOA: Yes
- Services included: Cable TV, Common Area Taxes, Community Pool, Internet, Manager, Recreational Facilities
- HOA fee: $181 monthly
- HOA name: Inframark-Allan Heinze
- HOA phone: 941-212-6447
Location
- Region: Parrish
Financial & listing details
- Price per square foot: $237/sqft
- Tax assessed value: $338,355
- Annual tax amount: $5,680
- Date on market: 6/4/2026
- Cumulative days on market: 33 days
- Listing terms: Cash,Conventional
- Ownership: Fee Simple
- Total actual rent: 0
- Electric utility on property: Yes
- Road surface type: Paved, Asphalt
Price history
| Date | Event | Price |
|---|---|---|
| 7/31/2026 | Sold | $415,000-4.4%$237/sqft |
Source:  Stellar MLS #N6144526 Report a problem Stellar MLS #N6144526 Report a problem | ||
| 7/8/2026 | Contingent | $434,000$248/sqft |
Source: Stellar MLS #N6144526 Report a problem | ||
| 7/7/2026 | Pending sale | $434,000$248/sqft |
Source: Stellar MLS #N6144526 Report a problem | ||
| 6/4/2026 | Listed for sale | $434,000+70.6%$248/sqft |
Source: Stellar MLS #N6144526 Report a problem | ||
| 5/24/2016 | Sold | $254,335$145/sqft |
Source: Public Record Report a problem | ||
Public tax history
| Year | Property taxes | Tax assessment |
|---|---|---|
| 2025 | $5,681 +5.6% | $278,647 +2.9% |
| 2024 | $5,379 +15.4% | $270,794 +16.5% |
| 2023 | $4,661 +4.7% | $232,378 +3% |
| 2022 | $4,452 +3.5% | $225,610 +3% |
| 2021 | $4,300 -6.6% | $219,039 +9% |
| 2020 | $4,602 -1.2% | $201,030 -6.9% |
| 2019 | $4,658 | $215,980 +4% |
| 2018 | $4,658 -1.4% | $207,600 +2.5% |
| 2017 | $4,723 +148.4% | $202,530 +532.9% |
| 2016 | $1,901 | $32,000 +3.2% |
| 2015 | $1,901 | $31,000 |
| 2014 | $1,901 +27.4% | $31,000 +407.9% |
| 2013 | $1,493 | $6,103 |
Find assessor info on the county website
Neighborhood: 34219
Nearby homes
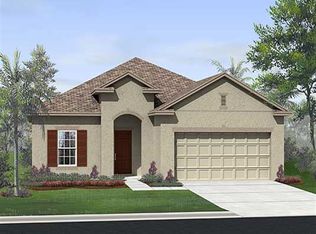
- $400,6003 bd2 ba1.6k sqft7738 108th Avenue Cir E, Parrish, FL 34219Off Market
- $499,6004 bd3 ba2.6k sqft7730 108th Avenue Cir E, Parrish, FL 34219Off Market
- $433,4004 bd2 ba1.8k sqft7742 108th Avenue Cir E, Parrish, FL 34219Off Market

- $357,4004 bd2 ba1.8k sqft10820 79th St E, Parrish, FL 34219Off Market
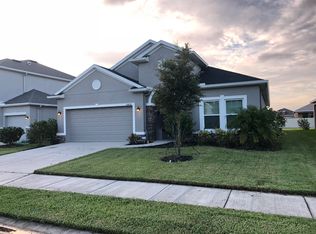
- $340,0003 bd2 ba1.4k sqft10824 79th St E, Parrish, FL 34219Sold
- $461,6005 bd3 ba2.5k sqft10816 79th St E, Parrish, FL 34219Off Market
- $325,0004 bd2 ba1.8k sqft7746 108th Avenue Cir E, Parrish, FL 34219Sold
- $405,9003 bd2 ba1.6k sqft10828 79th St E, Parrish, FL 34219Off Market
Nearby schools
GreatSchools rating
- 7/10Virgil Mills Elementary SchoolGrades: PK-5Distance: 2.1 mi
- 5/10Buffalo Creek Middle SchoolGrades: 6-8Distance: 2 mi
- 5/10Parrish Community High SchoolGrades: 9-12Distance: 1.1 mi
Schools provided by the listing agent
- Elementary: Barbara A. Harvey Elementary
- Middle: Buffalo Creek Middle
- High: Parrish Community High
Source: Stellar MLS. This data may not be complete. We recommend contacting the local school district to confirm school assignments for this home.
Get a cash offer in 3 minutes
Find out how much your home could sell for in as little as 3 minutes with a no-obligation cash offer.
Estimated market value
$415,000
Get a cash offer in 3 minutes
Find out how much your home could sell for in as little as 3 minutes with a no-obligation cash offer.
Estimated market value
$415,000
- Florida
- Manatee County
- Parrish
- 34219
- 7734 108TH AVENUE CIRCLE E
Nearby cities
Nearby zip codes
Other Parrish Topics
