Welcome home to this beautifully refreshed 3-bedroom, 2.5-bath home situated on an oversized lot with a fully fenced backyard! Freshly painted throughout, this move-in-ready home features brand-new carpet in all bedrooms, stairs, and upstairs loft, along with new luxury vinyl plank flooring in the living and dining rooms. The desirable floor plan offers a spacious first-floor primary suite for added privacy and convenience. Upstairs, you'll find two additional bedrooms, a full bathroom, and a versatile loft perfect for a home office, media room, or additional living space. Step outside to enjoy the covered, screened rear enclosure overlooking the generously sized fenced backyard, offering plenty of room for outdoor activities, entertaining, or simply relaxing. Additional highlights include a 2020 roof, two-car garage, low HOA fees, and NO CDD fees! Enjoy community amenities including a swimming pool, playground, and recreational courts. Ideally located just minutes from shopping, dining, beautiful Gulf Coast beaches, and convenient access to I-75 and I-275. With its recent updates, flexible floor plan, spacious lot, and fantastic location, this home is ready for its next owner!
For sale
$379,900
11779 SHIRBURN CIRCLE, PARRISH, FL 34219
3beds
2,024sqft
Single Family Residence
Built in 1999
10,502 Square Feet Lot
$-- Zestimate®
$188/sqft
$75/mo HOA
What's special
Two-car garageFreshly painted throughoutDesirable floor planOversized lotSpacious first-floor primary suiteCovered screened rear enclosureFully fenced backyard
- 5 days
- 598
- 67
Likely to sell faster than
Zillow last checked:
Listing updated:
Listed by:
Kurt Kraus II, LLC 941-702-1311,
PREFERRED SHORE LLC 941-999-1179
Source: Stellar MLS,MLS#: A4706714 Originating MLS: Sarasota - Manatee
Originating MLS: Sarasota - Manatee
Facts & features
Interior
Bedrooms & bathrooms
- Bedrooms: 3
- Bathrooms: 3
- Full bathrooms: 2
- 1/2 bathrooms: 1
Rooms
- Room types: Utility Room, Loft
Primary bedroom
- Features: En Suite Bathroom, Shower No Tub, Walk-In Closet(s)
- Level: First
Bedroom 2
- Features: Built-in Closet
- Level: Second
Bedroom 3
- Features: Built-in Closet
- Level: Second
Dining room
- Level: First
Great room
- Features: Ceiling Fan(s)
- Level: First
Kitchen
- Level: First
Loft
- Features: Ceiling Fan(s)
- Level: Second
Heating
- Central, Electric
Cooling
- Central Air
Appliances
- Included: Dishwasher, Dryer, Microwave, Range, Refrigerator, Washer
- Laundry: Inside, Laundry Room
Features
- Kitchen/Family Room Combo, Primary Bedroom Main Floor, Stone Counters
- Flooring: Carpet, Luxury Vinyl, Tile
- Has fireplace: No
Interior area
- Total structure area: 2,776
- Total interior livable area: 2,024 sqft
Video & virtual tour
Property
Parking
- Total spaces: 2
- Parking features: Covered, Driveway
- Attached garage spaces: 2
- Has uncovered spaces: Yes
Features
- Levels: Two
- Stories: 2
- Exterior features: Sidewalk
- Fencing: Fenced,Wood
Lot
- Size: 10,502 Square Feet
- Features: Oversized Lot, Sidewalk
- Residential vegetation: Trees/Landscaped
Details
- Parcel number: 503602351
- Zoning: PDR
- Special conditions: None
Construction
Type & style
- Home type: SingleFamily
- Property subtype: Single Family Residence
Materials
- Block, Stucco, Wood Frame
- Foundation: Slab
- Roof: Shingle
Condition
- New construction: No
- Year built: 1999
Utilities & green energy
- Sewer: Public Sewer
- Water: Public
- Utilities for property: BB/HS Internet Available, Electricity Connected, Public, Sewer Connected, Water Connected
Community & HOA
Community
- Features: Playground, Pool
- Pet fee: $0 monthly
- Subdivision: KINGSFIELD PH I
HOA
- Has HOA: Yes
- Amenities included: Basketball Court
- HOA fee: $75 monthly
- HOA name: Tiffany Vohs
- HOA phone: 941-870-5600
Location
- Region: Parrish
Financial & listing details
- Price per square foot: $188/sqft
- Tax assessed value: $315,381
- Annual tax amount: $4,557
- Date on market: 10/10/2026
- Cumulative days on market: 6 days
- Listing terms: Cash,Conventional,FHA,VA Loan
- Ownership: Fee Simple
- Total actual rent: 0
- Electric utility on property: Yes
- Road surface type: Paved
Estimated market value
Not available
Estimated sales range
Not available
Not available
Price history
| Date | Event | Price |
|---|---|---|
| 10/11/2026 | Listed for sale | $379,900+10.1%$188/sqft |
Source:  Stellar MLS #A4706714 Report a problem Stellar MLS #A4706714 Report a problem | ||
| 8/18/2025 | Listing removed | $2,500$1/sqft |
Source: Stellar MLS #A4654478 Report a problem | ||
| 6/17/2025 | Listed for rent | $2,500-3.8%$1/sqft |
Source: Stellar MLS #A4654478 Report a problem | ||
| 7/27/2023 | Listing removed | -- |
Source: Zillow Rentals Report a problem | ||
| 7/19/2023 | Price change | $2,600-5.5%$1/sqft |
Source: Zillow Rentals Report a problem | ||
| 7/17/2023 | Price change | $2,750-8.3%$1/sqft |
Source: Zillow Rentals Report a problem | ||
| 6/27/2023 | Listed for rent | $2,999$1/sqft |
Source: Zillow Rentals Report a problem | ||
| 7/16/2021 | Sold | $345,000-1.4%$170/sqft |
Source: Public Record Report a problem | ||
| 6/11/2021 | Pending sale | $350,000$173/sqft |
Source:  RE/MAX International #A4502935 Report a problem RE/MAX International #A4502935 Report a problem | ||
| 6/5/2021 | Listed for sale | $350,000+32.1%$173/sqft |
Source: RE/MAX International #A4502935 Report a problem | ||
| 3/26/2018 | Sold | $265,000+2.3%$131/sqft |
Source: Public Record Report a problem | ||
| 1/26/2018 | Price change | $259,000-2.2%$128/sqft |
Source: RENTAL MARKETING SOLUTIONS LLC #U7836055 Report a problem | ||
| 11/24/2017 | Price change | $264,900-1.5%$131/sqft |
Source: RENTAL MARKETING SOLUTIONS LLC #U7836055 Report a problem | ||
| 10/25/2017 | Listed for sale | $269,000+59.9%$133/sqft |
Source: RENTAL MARKETING SOLUTIONS LLC #U7836055 Report a problem | ||
| 8/7/2017 | Sold | $168,200-12.4%$83/sqft |
Source: Public Record Report a problem | ||
| 1/8/2004 | Sold | $192,000+44.9%$95/sqft |
Source: Public Record Report a problem | ||
| 10/4/1999 | Sold | $132,500$65/sqft |
Source: Public Record Report a problem | ||
Public tax history
| Year | Property taxes | Tax assessment |
|---|---|---|
| 2025 | $4,558 -14.5% | $315,381 -15.6% |
| 2024 | $5,330 -2.2% | $373,570 +1.2% |
| 2023 | $5,449 +10.5% | $368,985 +10% |
| 2022 | $4,931 +36.6% | $335,441 +44.6% |
| 2021 | $3,609 +4% | $232,024 +3% |
| 2020 | $3,469 +3.6% | $225,239 +4.8% |
| 2019 | $3,347 | $214,934 +13.9% |
| 2018 | $3,347 +11.9% | $188,675 +4.3% |
| 2017 | $2,991 +44.7% | $180,958 +10.9% |
| 2016 | $2,068 | $163,228 +5.9% |
| 2015 | $2,068 | $154,167 +21.6% |
| 2014 | $2,068 +6.1% | $126,832 +8% |
| 2013 | $1,950 +194852% | $117,437 +10.3% |
| 2012 | $1 | $106,442 -6.9% |
| 2011 | $1 | $114,357 -2.5% |
| 2010 | -- | $117,258 -25.7% |
| 2009 | $2,576 +6.7% | $157,713 -12.3% |
| 2008 | $2,414 +5.1% | $179,899 +3% |
| 2007 | $2,296 -4.8% | $174,659 +2.5% |
| 2006 | $2,411 +0.3% | $170,399 +3% |
| 2005 | $2,405 +2% | $165,436 +3% |
| 2004 | $2,357 +40.6% | $160,617 +34.1% |
| 2003 | $1,676 +2.6% | $119,746 +2.4% |
| 2002 | $1,634 +3.5% | $116,939 +1.6% |
| 2001 | $1,578 +1.8% | $115,097 +3% |
| 2000 | $1,550 | $111,745 |
Find assessor info on the county website
Monthly payment
Est. payment
Payment breakdown
Explore the cost of this home by adjusting the details. Changes won't be saved.Climate risks
Neighborhood: 34219
Nearby schools
Schools provided by the listing agent
- Elementary: Annie Lucy Williams Elementary
- Middle: Buffalo Creek Middle
- High: Parrish Community High
Source: Stellar MLS. This data may not be complete. We recommend contacting the local school district to confirm school assignments for this home.

Similar homes
- $--3 bd2 ba2.3k sqft4016 Kingsfield Dr, Parrish, FL 34219Auction
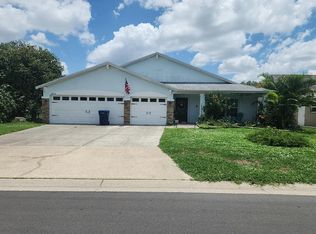 Auction.com 2
 - $387,5003 bd2 ba2.1k sqft11842 DUNSTER LANE, PARRISH, FL 34219For Sale

 MLS ID #R4912018, Jeff Reis, JEFF ALLEN REIS. Stellar MLS
 - $407,5004 bd2 ba1.7k sqft11415 WALDEN LOOP, PARRISH, FL 34219For Sale
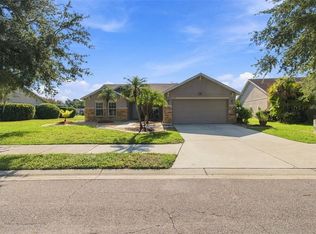 MLS ID #W7889553, DJ Arrazcaeta Jr, LLC, RE/MAX ALLIANCE GROUP. Stellar MLS
 - $388,0004 bd2 ba1.5k sqft11887 DUNSTER LANE, PARRISH, FL 34219For Sale
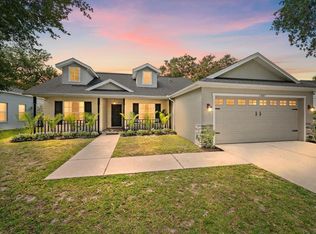 MLS ID #A4693181, Ali Marks, LOYD ROBBINS & CO. LLC. Stellar MLS
 - $389,0004 bd2 ba1.7k sqft11347 WALDEN LOOP, PARRISH, FL 34219For SaleMLS ID #A4693566, Jennifer Flores, PLLC, LESLIE WELLS REALTY, INC.. Stellar MLS
- $349,9003 bd2 ba1.7k sqft4560 SUMMERLAKE CIRCLE, PARRISH, FL 34219For SaleMLS ID #A4706881, Jeanine Colavecchi, PA, PREMIERE PLUS REALTY COMPANY. Stellar MLS
- $409,9003 bd2 ba1.8k sqft3104 RIVER WOODS DRIVE, PARRISH, FL 34219For SaleMLS ID #A4706996, Kaisen Mitchell, COLDWELL BANKER REALTY. Stellar MLS
- $389,9003 bd2 ba1.7k sqft4158 DEEP CREEK TERRACE, PARRISH, FL 34219For SaleMLS ID #A4704353, Lori Carey, LLC, PREMIER SOTHEBY'S INTERNATIONAL REALTY. Stellar MLS
- $419,0003 bd2 ba1.7k sqft10934 SAND PINE LANE, PARRISH, FL 34219For SaleMLS ID #A4708813, Kerry Hegarty, BRIGHT REALTY. Stellar MLS
- $379,0004 bd2 ba2k sqft4124 101ST AVENUE E, PARRISH, FL 34219For SaleMLS ID #A4705218, Chrissy Brahler, REGAL TOUCH REALTY INC. Stellar MLS
- $415,0003 bd2 ba2.1k sqft3432 BROOKRIDGE LANE, PARRISH, FL 34219For SaleMLS ID #TB8547255, Tristan Juhasz, MARK SPAIN REAL ESTATE. Stellar MLS
- $380,0003 bd2 ba2.1k sqft4213 PINE MEADOW DRIVE, PARRISH, FL 34219For SaleMLS ID #A4688075, Joey Lamielle, RE/MAX ALLIANCE GROUP. Stellar MLS
- $379,0003 bd2 ba1.9k sqft5409 105TH TERRACE E, PARRISH, FL 34219For SaleMLS ID #A4702974, Judi Taulbee, FINE PROPERTIES. Stellar MLS
- $387,9993 bd3 ba1.6k sqft3820 SHIMMERING OAKS DRIVE, PARRISH, FL 34219For SaleMLS ID #TB8548486, Ineta Kalnina, ENGEL & VOLKERS MADEIRA BEACH. Stellar MLS
- $375,0004 bd2 ba2k sqft5328 LEXINGTON DRIVE, PARRISH, FL 34219For SaleMLS ID #A4697305, Lindsey Brudi, COLDWELL BANKER REALTY. Stellar MLS
- $400,0003 bd2 ba1.8k sqft10613 56TH STREET E, PARRISH, FL 34219For SaleMLS ID #A4707997, Matt Berg, BERG REALTY LLC. Stellar MLS
- $414,9003 bd2 ba2k sqft3404 RIVER WOODS DRIVE, PARRISH, FL 34219For SaleMLS ID #O6405563, Mark D'Italia, PROPERTY LOGIC RE. Stellar MLS
- $389,0002 bd2 ba1.6k sqft3428 BROOKRIDGE LANE, PARRISH, FL 34219For SaleMLS ID #TB8546183, Lindsay Blaylock, CHARLES RUTENBERG REALTY INC. Stellar MLS
- $460,0003 bd2 ba2.4k sqft3905 CARDIFF PLACE, PARRISH, FL 34219For SaleMLS ID #A4707194, Jennifer Kenna, EXP REALTY, LLC. Stellar MLS
- $330,0003 bd2 ba1.3k sqft12167 WARWICK CIRCLE, PARRISH, FL 34219For SaleMLS ID #A4705706, Wendy Lewis, WATERSIDE REALTY LLC. Stellar MLS
