Welcome to Forest Creek, a beautiful community known for its peaceful Old Florida feel, natural surroundings, and incredible amenities!! Situated on a premium pond-view lot, this beautifully maintained 3-bedroom, 2-bath home with 1,744 sq. ft. features the popular Freshwater floor plan by Neal Communities. Step inside to a bright, inviting open floor plan designed for entertaining and comfortable Florida living. A beautiful upgraded tray ceiling in main living space and the kitchen becomes the heart of the home with stone countertops, a spacious center island with seating, and plenty of room to gather for breakfast, dinner, or entertaining friends. Retreat to the spacious primary suite, complete with a deep walk-in closet and private en-suite bath featuring dual sinks, upgraded cultured marble countertops, and a large stand up shower. The home has been freshly painted, and brand-new carpet in all bedrooms gives it a fresh, move-in-ready feel. One of the best features is waiting just outside, your screened lanai overlooking the peaceful pond with tropical landscaping. Imagine starting your mornings with coffee by the water or unwinding in the evening while enjoying the view and surrounding nature. Forest Creek is known for its distinctive Old Florida atmosphere and amenities that embrace the outdoors, including scenic nature and walking trails, a dog park, long fishing pier, clubhouse, and more. You can enjoy the serenity of a nature-filled community without sacrificing convenience, with shopping, dining, and I-75 nearby. If you've been looking for peaceful pond views, a beautiful open floor plan, fresh updates, and a community that feels like Florida then this one deserves to be on top of your list!
For sale
$349,900
4560 SUMMERLAKE CIRCLE, PARRISH, FL 34219
3beds
1,744sqft
Single Family Residence
Built in 2015
7,298 Square Feet Lot
$341,400 Zestimate®
$201/sqft
$10/mo HOA
What's special
Freshly paintedUpgraded cultured marble countertopsSpacious primary suiteStone countertopsTropical landscapingPrivate en-suite bathDual sinks
- 28 days
- 510
- 54
Likely to sell faster than
Zillow last checked:
Listing updated:
Listed by:
Jeanine Colavecchi, PA 941-404-2097,
PREMIERE PLUS REALTY COMPANY 239-732-7837
Source: Stellar MLS,MLS#: A4706881 Originating MLS: Sarasota - Manatee
Facts & features
Interior
Bedrooms & bathrooms
- Bedrooms: 3
- Bathrooms: 2
- Full bathrooms: 2
Rooms
- Room types: Den/Library/Office
Primary bedroom
- Features: En Suite Bathroom, Exhaust Fan, Shower No Tub, Walk-In Closet(s)
- Level: First
- Area: 208 Square Feet
- Dimensions: 13x16
Bedroom 2
- Features: Built-in Closet
- Level: First
- Area: 132 Square Feet
- Dimensions: 12x11
Bedroom 3
- Features: Built-in Closet
- Level: First
- Area: 120 Square Feet
- Dimensions: 12x10
Den
- Level: First
- Area: 121 Square Feet
- Dimensions: 11x11
Dinette
- Level: First
- Area: 144 Square Feet
- Dimensions: 16x9
Great room
- Features: Ceiling Fan(s)
- Level: First
- Area: 225 Square Feet
- Dimensions: 15x15
Kitchen
- Features: Breakfast Bar, Kitchen Island, Stone Counters, Pantry
- Level: First
- Area: 176 Square Feet
- Dimensions: 16x11
Heating
- Central, Electric
Cooling
- Central Air
Appliances
- Included: Dishwasher, Dryer, Electric Water Heater, Microwave, Range, Refrigerator, Washer
- Laundry: Inside, Laundry Room
Features
- Ceiling Fan(s), High Ceilings, Kitchen/Family Room Combo, Open Floorplan, Solid Surface Counters, Stone Counters, Thermostat, Tray Ceiling(s)
- Flooring: Carpet, Ceramic Tile
- Doors: Sliding Doors
- Windows: Hurricane Shutters
- Has fireplace: No
Interior area
- Total structure area: 2,402
- Total interior livable area: 1,744 sqft
Video & virtual tour
Property
Parking
- Total spaces: 2
- Parking features: Driveway, Garage Door Opener, Off Street
- Attached garage spaces: 2
- Has uncovered spaces: Yes
Features
- Levels: One
- Stories: 1
- Patio & porch: Covered, Enclosed, Patio, Rear Porch, Screened
- Exterior features: Irrigation System, Lighting, Private Mailbox, Rain Gutters, Sidewalk
- Has view: Yes
- View description: Water, Pond
- Has water view: Yes
- Water view: Water,Pond
- Waterfront features: Lake, Pond
Lot
- Size: 7,298 Square Feet
- Features: Landscaped, Sidewalk
- Residential vegetation: Mature Landscaping, Trees/Landscaped
Details
- Parcel number: 474765409
- Zoning: PDR
- Special conditions: None
Construction
Type & style
- Home type: SingleFamily
- Property subtype: Single Family Residence
Materials
- Block, Stucco
- Foundation: Slab
- Roof: Shingle
Condition
- New construction: No
- Year built: 2015
Details
- Builder model: Freshwater
- Builder name: Neal Communities
Utilities & green energy
- Sewer: Public Sewer
- Water: Public
- Utilities for property: BB/HS Internet Available, Cable Available, Electricity Connected, Phone Available, Public, Sewer Connected, Underground Utilities, Water Connected
Community & HOA
Community
- Features: Fishing, Lake, Clubhouse, Deed Restrictions, Fitness Center, Golf Carts OK, Irrigation-Reclaimed Water, Park, Playground, Pool, Sidewalks
- Security: Gated Community, Smoke Detector(s)
- Pet fee: $0 monthly
- Subdivision: FOREST CREEK PHASE III
HOA
- Has HOA: Yes
- Amenities included: Basketball Court, Clubhouse, Fitness Center, Gated, Park, Playground, Pool, Recreation Facilities, Trail(s)
- Services included: Community Pool, Manager, Pool Maintenance, Recreational Facilities
- HOA fee: $10 monthly
- HOA name: C&S Property Management / Betsy Davis
- HOA phone: 941-758-9454
Location
- Region: Parrish
Financial & listing details
- Price per square foot: $201/sqft
- Tax assessed value: $360,483
- Annual tax amount: $6,265
- Date on market: 9/22/2026
- Cumulative days on market: 28 days
- Listing terms: Cash,Conventional,FHA,VA Loan
- Ownership: Fee Simple
- Total actual rent: 0
- Electric utility on property: Yes
- Road surface type: Paved, Asphalt
Estimated market value
$341,400
$324,000 - $358,000
$2,282/mo
Price history
| Date | Event | Price |
|---|---|---|
| 9/22/2026 | Listed for sale | $349,900+35.3%$201/sqft |
Source:  Stellar MLS #A4706881 Report a problem | ||
| 4/29/2016 | Sold | $258,534-2.1%$148/sqft |
Source: Public Record Report a problem | ||
| 1/6/2016 | Price change | $263,990+0.9%$151/sqft |
Source: NEAL COMMUNITIES REALTY, INC. #A4136708 Report a problem | ||
| 11/25/2015 | Listed for sale | $261,534$150/sqft |
Source: NEAL COMMUNITIES REALTY, INC. #A4136708 Report a problem | ||
Public tax history
| Year | Property taxes | Tax assessment |
|---|---|---|
| 2025 | $6,265 +2.4% | $238,403 +2.9% |
| 2024 | $6,116 +0.9% | $231,684 +3% |
| 2023 | $6,063 +0.3% | $224,936 +3% |
| 2022 | $6,045 +0.1% | $218,384 +3% |
| 2021 | $6,037 +1.5% | $212,023 +1.4% |
| 2020 | $5,947 +0.8% | $209,096 +2.3% |
| 2019 | $5,899 | $204,395 +1.9% |
| 2018 | $5,899 +4.9% | $200,584 +4.1% |
| 2017 | $5,621 +1017.7% | $192,628 +2.8% |
| 2016 | $503 | $187,435 +428% |
| 2015 | $503 | $35,500 +8% |
| 2014 | -- | $32,860 |
Find assessor info on the county website
Monthly payment
Est. payment
Payment breakdown
Explore the cost of this home by adjusting the details. Changes won't be saved.Climate risks
Neighborhood: 34219
Nearby schools
Schools provided by the listing agent
- Elementary: Annie Lucy Williams Elementary
- Middle: Buffalo Creek Middle
- High: Parrish Community High
Source: Stellar MLS. This data may not be complete. We recommend contacting the local school district to confirm school assignments for this home.
- $396,7003 bd2 ba1.7k sqft11932 Major Turner Run, Parrish, FL 34219Off Market
- $507,4003 bd2 ba2.1k sqft11936 Major Turner Run, Parrish, FL 34219Off Market
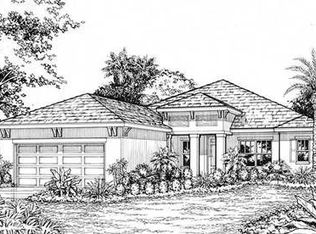
- $419,0003 bd2 ba2.1k sqft11926 Major Turner Run, Parrish, FL 34219Off Market
- $389,1003 bd2 ba1.7k sqft11942 Major Turner Run, Parrish, FL 34219Off Market
Similar homes
- $--3 bd2 ba2.3k sqft4016 Kingsfield Dr, Parrish, FL 34219Auction
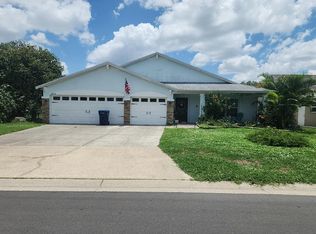 Auction.com 2
- $379,9003 bd3 ba2k sqft11779 SHIRBURN CIRCLE, PARRISH, FL 34219For Sale
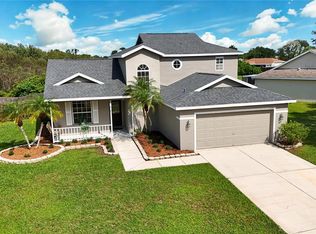
 MLS ID #A4706714, Kurt Kraus II, LLC, PREFERRED SHORE LLC. Stellar MLS
- $330,0003 bd2 ba1.3k sqft12167 WARWICK CIRCLE, PARRISH, FL 34219For Sale
 MLS ID #A4705706, Wendy Lewis, WATERSIDE REALTY LLC. Stellar MLS
- $349,9003 bd2 ba1.3k sqft4134 DEEP CREEK TERRACE, PARRISH, FL 34219For Sale
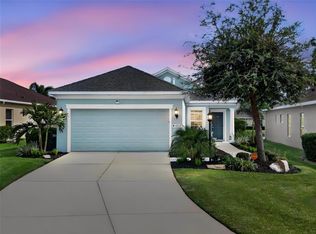 MLS ID #TB8540821, Eric Gross, EXP REALTY LLC. Stellar MLS
- $387,5003 bd2 ba2.1k sqft11842 DUNSTER LANE, PARRISH, FL 34219For SaleMLS ID #R4912018, Jeff Reis, JEFF ALLEN REIS. Stellar MLS
- $425,0003 bd2 ba1.8k sqft3211 WOODLAND FERN DRIVE, PARRISH, FL 34219For SaleMLS ID #A4709792, Ann Burke, COLDWELL BANKER REALTY. Stellar MLS
- $367,0003 bd2 ba1.5k sqft3835 CREEKSIDE PARK DRIVE, PARRISH, FL 34219For SaleMLS ID #A4704534, Matt Berg, BERG REALTY LLC. Stellar MLS
- $379,9003 bd2 ba1.7k sqft4158 DEEP CREEK TERRACE, PARRISH, FL 34219For SaleMLS ID #A4704353, Lori Carey, LLC, PREMIER SOTHEBY'S INTERNATIONAL REALTY. Stellar MLS
- $334,9003 bd2 ba1.5k sqft6015 114TH DRIVE E, PARRISH, FL 34219For SaleMLS ID #A4706940, Jose Ramirez Hernandez, FIDATA REAL ESTATE LLC. Stellar MLS
- $357,0004 bd2 ba2k sqft5328 LEXINGTON DRIVE, PARRISH, FL 34219For SaleMLS ID #A4697305, Lindsey Brudi, COLDWELL BANKER REALTY. Stellar MLS
- $407,5004 bd2 ba1.7k sqft11415 WALDEN LOOP, PARRISH, FL 34219For SaleMLS ID #W7889553, DJ Arrazcaeta Jr, LLC, RE/MAX ALLIANCE GROUP. Stellar MLS
- $320,0002 bd2 ba1.2k sqft4105 DEEP CREEK TERRACE, PARRISH, FL 34219For SaleMLS ID #A4708677, Lily Lopez, COLDWELL BANKER REALTY. Stellar MLS
- $325,0003 bd2 ba1.4k sqft2426 WILDERNESS BOULEVARD W, PARRISH, FL 34219For SaleMLS ID #A4706403, Tom Collier, LESLIE WELLS REALTY, INC.. Stellar MLS
- $359,0003 bd2 ba1.4k sqft5706 106TH AVENUE E, PARRISH, FL 34219For SaleMLS ID #A4695431, Matt Berg, BERG REALTY LLC. Stellar MLS
- $388,0004 bd2 ba1.5k sqft11887 DUNSTER LANE, PARRISH, FL 34219For SaleMLS ID #A4693181, Ali Marks, LOYD ROBBINS & CO. LLC. Stellar MLS
- $399,9003 bd2 ba1.9k sqft10801 52ND COURT E, PARRISH, FL 34219For SaleMLS ID #A4701976, Richard Tetrault, BRINCE REALTY LLC. Stellar MLS
- $379,0003 bd2 ba1.9k sqft5409 105TH TERRACE E, PARRISH, FL 34219For SaleMLS ID #A4702974, Judi Taulbee, FINE PROPERTIES. Stellar MLS
- $387,9993 bd3 ba1.6k sqft3820 SHIMMERING OAKS DRIVE, PARRISH, FL 34219For SaleMLS ID #TB8548486, Ineta Kalnina, ENGEL & VOLKERS MADEIRA BEACH. Stellar MLS
- $400,0003 bd2 ba1.8k sqft10613 56TH STREET E, PARRISH, FL 34219For SaleMLS ID #A4707997, Matt Berg, BERG REALTY LLC. Stellar MLS
- $365,0003 bd2 ba2.1k sqft5539 105TH TERRACE E, PARRISH, FL 34219For SaleMLS ID #A4691807, Toni Zarghami, KW COASTAL LIVING III. Stellar MLS
