Beautiful, well maintained 3 bedrooms, 2 bathrooms, 2 car garage, BLOCK construction home built in 2002. New ROOF installed in 2021, new A/C and LG stainless steel appliances in 2020, new back door, new vanity in second bathroom, both bathrooms have new toilets, sinks, faucets, shower heads, freshly painted interior/exterior and plantation shutters throughout the home! You'll love the large covered front porch before stepping inside to a light-filled OPEN CONCEPT great room with VAULTED 12’ CEILINGS and SPLIT FLOOR PLAN offering both privacy and flow. Step outside to the HUGE FENCED BACKYARD — the extended patio provides plenty of space for outdoor dining and relaxation, shed and fire pit in place with plenty of room for a pool, kids and pets! NO FLOOD INSURANCE REQUIRED, $900 annual HOA, NO CDD fees is nestled in the quiet, highly sought-after community of Kingsfield. There are 2 parks in the neighborhood, one by the clubhouse has 2 community pools (1 big & 1 kid pool), dog park and basketball court. The other park has a playground and a dog park. Conveniently located to Publix, medical and dental offices, the new Lowe’s shopping center & shops at Silver Leaf Plaza offer dining and retail options, while the newly developed Creekside Commons—home to HomeGoods, ALDI, Lowe’s, Marshalls, Ulta, and more—is only 5 miles away. Commuters will love the easy access to I-75 and US 301, making travel to beautiful Gulf beaches/intercostal, Tampa, St. Pete, Bradenton, and Lakewood Ranch a breeze. You’re also close to the Ft. Hamer Bridge and public boat ramp for weekend recreation. Actually, within 2 miles each direction there are county parks. 1 by boat ramp with bike/skateboard ramps, the other by Parrish High with an Amphitheater, splash park, playground with lots of Parrish coummiinty events there!
For sale
Price cut: $5K (10/13)
$330,000
12167 WARWICK CIRCLE, PARRISH, FL 34219
3beds
1,355sqft
Single Family Residence
Built in 2002
10,437 Square Feet Lot
$324,000 Zestimate®
$244/sqft
$75/mo HOA
What's special
Large covered front porchHuge fenced backyardNew back doorLg stainless steel appliances
- 39 days
- 933
- 125
Zillow last checked:
Listing updated:
Listed by:
Wendy Lewis 941-993-5708,
WATERSIDE REALTY LLC 941-346-7454
Source: Stellar MLS,MLS#: A4705706 Originating MLS: Sarasota - Manatee
Facts & features
Interior
Bedrooms & bathrooms
- Bedrooms: 3
- Bathrooms: 2
- Full bathrooms: 2
Primary bedroom
- Features: Walk-In Closet(s)
- Level: First
- Area: 152.76 Square Feet
- Dimensions: 13.4x11.4
Bedroom 2
- Features: Built-in Closet
- Level: First
- Area: 121.9 Square Feet
- Dimensions: 11.5x10.6
Bedroom 3
- Features: Built-in Closet
- Level: First
- Area: 108.16 Square Feet
- Dimensions: 10.4x10.4
Primary bathroom
- Features: No Closet
- Level: First
- Area: 82.4 Square Feet
- Dimensions: 10.3x8
Bathroom 2
- Features: Built-in Closet
- Level: First
- Area: 35 Square Feet
- Dimensions: 7x5
Kitchen
- Features: Pantry, No Closet
- Level: First
- Area: 229.36 Square Feet
- Dimensions: 24.4x9.4
Living room
- Features: No Closet
- Level: First
- Area: 152.76 Square Feet
- Dimensions: 13.4x11.4
Heating
- Central
Cooling
- Central Air
Appliances
- Included: Dishwasher, Microwave, Range, Refrigerator
- Laundry: Electric Dryer Hookup, Washer Hookup
Features
- Ceiling Fan(s), High Ceilings, Primary Bedroom Main Floor, Vaulted Ceiling(s)
- Flooring: Laminate, Porcelain Tile
- Has fireplace: No
Interior area
- Total structure area: 1,980
- Total interior livable area: 1,355 sqft
Video & virtual tour
Property
Parking
- Total spaces: 2
- Parking features: Garage - Attached
- Attached garage spaces: 2
Features
- Levels: One
- Stories: 1
- Patio & porch: Front Porch, Patio
- Exterior features: Fire Pit
- Fencing: Wood
Lot
- Size: 10,437 Square Feet
- Features: Corner Lot
Details
- Additional structures: Shed(s)
- Parcel number: 503624159
- Zoning: PDR
- Special conditions: None
Construction
Type & style
- Home type: SingleFamily
- Property subtype: Single Family Residence
Materials
- Block
- Foundation: Slab
- Roof: Shingle
Condition
- New construction: No
- Year built: 2002
Utilities & green energy
- Sewer: Public Sewer
- Water: Public
- Utilities for property: BB/HS Internet Available, Cable Connected, Electricity Connected, Public, Sewer Connected, Underground Utilities, Water Connected
Community & HOA
Community
- Features: Clubhouse, Deed Restrictions, Dog Park, Park, Playground, Pool, Sidewalks
- Pet fee: $0 monthly
- Subdivision: KINGSFIELD PH V
HOA
- Has HOA: Yes
- Amenities included: Basketball Court, Clubhouse, Park, Playground, Pool
- Services included: Common Area Taxes, Community Pool, Pool Maintenance, Recreational Facilities
- HOA fee: $75 monthly
- HOA name: Gulf Coast Community Management - Lisa
- HOA phone: 941-870-5600
Location
- Region: Parrish
Financial & listing details
- Price per square foot: $244/sqft
- Tax assessed value: $256,055
- Annual tax amount: $2,349
- Date on market: 9/10/2026
- Cumulative days on market: 40 days
- Listing terms: Cash,Conventional,FHA,VA Loan
- Ownership: Fee Simple
- Total actual rent: 0
- Electric utility on property: Yes
- Road surface type: Asphalt, Paved
Estimated market value
$324,000
$308,000 - $340,000
$2,229/mo
Price history
| Date | Event | Price |
|---|---|---|
| 10/13/2026 | Price change | $330,000-1.5%$244/sqft |
Source:  Stellar MLS #A4705706 Report a problem | ||
| 9/11/2026 | Listed for sale | $335,000+91.4%$247/sqft |
Source: Stellar MLS #A4705706 Report a problem | ||
| 8/24/2004 | Sold | $175,000+34.1%$129/sqft |
Source: Public Record Report a problem | ||
| 9/27/2002 | Sold | $130,500$96/sqft |
Source: Public Record Report a problem | ||
Public tax history
| Year | Property taxes | Tax assessment |
|---|---|---|
| 2025 | $2,349 -2.5% | $181,012 +3.9% |
| 2024 | $2,409 +2.1% | $174,163 +7.8% |
| 2023 | $2,359 +9.7% | $161,511 +7.7% |
| 2022 | $2,149 +16.4% | $149,917 +7.6% |
| 2021 | $1,846 +6.9% | $139,286 +4% |
| 2020 | $1,726 +6% | $133,967 +7.2% |
| 2019 | $1,629 | $124,968 +4.2% |
| 2018 | $1,629 +8.6% | $119,968 +3.5% |
| 2017 | $1,500 +25% | $115,963 +7.6% |
| 2016 | $1,200 | $107,780 +4.4% |
| 2015 | $1,200 | $103,271 +7.4% |
| 2014 | $1,200 +8.9% | $96,132 +11.3% |
| 2013 | $1,102 +110147% | $86,406 +5.9% |
| 2012 | $1 | $81,624 -6.6% |
| 2011 | $1 | $87,406 -3.3% |
| 2010 | -- | $90,427 -24.6% |
| 2009 | $1,425 -23.7% | $119,874 -20.2% |
| 2008 | $1,868 -0.5% | $150,305 +2% |
| 2007 | $1,877 -4.7% | $147,356 +2.5% |
| 2006 | $1,970 +0.4% | $143,762 +3% |
| 2005 | $1,962 +28.9% | $139,575 +23.9% |
| 2004 | $1,522 +0.7% | $112,609 +1.9% |
| 2003 | $1,512 +240.4% | $110,509 +342% |
| 2002 | $444 | $25,000 |
Find assessor info on the county website
Monthly payment
Est. payment
Payment breakdown
Explore the cost of this home by adjusting the details. Changes won't be saved.Climate risks
Neighborhood: 34219
Nearby schools
Schools provided by the listing agent
- Elementary: Annie Lucy Williams Elementary
- Middle: Buffalo Creek Middle
- High: Parrish Community High
Source: Stellar MLS. This data may not be complete. We recommend contacting the local school district to confirm school assignments for this home.

Similar homes
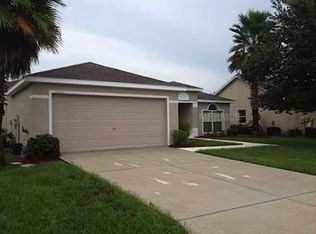
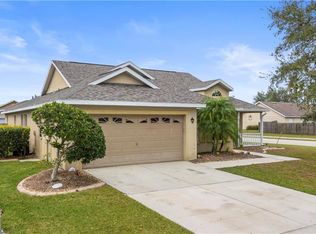
- $329,0003 bd2 ba1.5k sqft3628 101ST AVENUE E, PARRISH, FL 34219For Sale

 MLS ID #A4695504, Michael Branco, LESLIE WELLS REALTY, INC.. Stellar MLS
- $350,0003 bd2 ba1.4k sqft7919 113TH AVENUE E, PARRISH, FL 34219For Sale
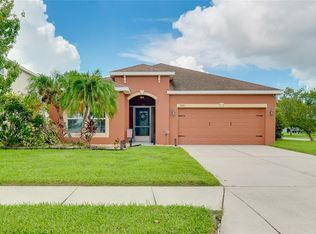 MLS ID #A4704100, Jessica Bow, RE/MAX PALM. Stellar MLS
- $359,0003 bd2 ba1.4k sqft5706 106TH AVENUE E, PARRISH, FL 34219For Sale
 MLS ID #A4695431, Matt Berg, BERG REALTY LLC. Stellar MLS
- $279,9002 bd2 ba1.2k sqft4718 FOREST CREEK TRAIL, PARRISH, FL 34219For Sale
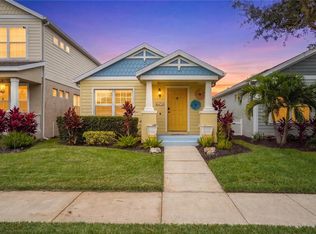 MLS ID #A4701584, Jeanine Colavecchi, PA, PREMIERE PLUS REALTY COMPANY. Stellar MLS
- $324,5003 bd2 ba1.4k sqft10427 LADYBUG COVE, PARRISH, FL 34219For SaleMLS ID #A4681816, Maleah Richey, PREFERRED SHORE LLC. Stellar MLS
- $409,9003 bd2 ba1.9k sqft9110 64TH COURT E, PARRISH, FL 34219For SaleMLS ID #A4698033, Eric Jarvis, COASTAL REAL ESTATE FLORIDA LLC. Stellar MLS
- $374,0004 bd2 ba1.8k sqft12256 MOUNTAIN ISLAND TRAIL, PARRISH, FL 34219For SaleMLS ID #A4704521, Sharon Sprow, COLDWELL BANKER REALTY. Stellar MLS
- $429,9004 bd2 ba1.9k sqft9023 41ST STREET E, PARRISH, FL 34219For SaleMLS ID #TB8449261, Selyna Taddigs, TURNING LEAF REALTY. Stellar MLS
- $390,0003 bd2 ba1.5k sqft1415 MILLBROOK CIRCLE, BRADENTON, FL 34212For SaleMLS ID #A4699617, Cristina Campbell, PA, VUE REALTY, LLC. Stellar MLS
- $365,0003 bd2 ba1.6k sqft5680 25TH STREET CIRCLE E, BRADENTON, FL 34203For SaleMLS ID #A4701832, Loan Tram, COLDWELL BANKER REALTY. Stellar MLS
- $345,0003 bd2 ba1.5k sqft7815 GENEVA LANE, SARASOTA, FL 34243For SaleMLS ID #W7889605, Brooke Overton, THE WILKINS WAY LLC. Stellar MLS
- $354,0003 bd2 ba1.5k sqft207 LAKEWAY LANE, APOLLO BEACH, FL 33572For SaleMLS ID #TB8543983, Jacquelyn Stone, CENTURY 21 BEGGINS ENTERPRISES. Stellar MLS
- $324,0003 bd3 ba1.6k sqft12455 TRAILHEAD DRIVE, BRADENTON, FL 34211For SaleMLS ID #A4701994, Joey Lamielle, RE/MAX ALLIANCE GROUP. Stellar MLS
- $229,9002 bd3 ba1.4k sqft226 CAPE HARBOUR LOOP #104, BRADENTON, FL 34212For SaleMLS ID #TB8557474, Brandon Rimes, KELLER WILLIAMS REALTY- PALM HARBOR. Stellar MLS
- $279,9003 bd2 ba1.3k sqft5626 CORTINA LANE, PALMETTO, FL 34221For SaleMLS ID #TB8538000, Kim Allegra, LPT REALTY, LLC. Stellar MLS
- $339,0002 bd2 ba1.3k sqft1604 ALEXANDER CROSSING WAY, SUN CITY CENTER, FL 33573For SaleMLS ID #A4708514, Doug Figgins, CENTURY 21 ROSEBAY. Stellar MLS
- $332,9992 bd2 ba1.4k sqft7751 33RD STREET E, SARASOTA, FL 34243For SaleMLS ID #A4705220, Carl Marino, JR, CORCORAN DWELLINGS REALTY. Stellar MLS
- $310,0003 bd2 ba1.6k sqft6524 67TH COURT E., BRADENTON, FL 34203For SaleMLS ID #A4684637, Jennifer Kenna, EXP REALTY, LLC. Stellar MLS
- $379,0003 bd2 ba1.2k sqft14260 GNATCATCHER TERRACE, LAKEWOOD RANCH, FL 34202For SaleMLS ID #A4700153, Lisa Shepard, BETTER HOMES AND GARDENS REAL ESTATE ATCHLEY PROPE. Stellar MLS
- $440,0003 bd2 ba1.8k sqft9301 71ST AVENUE E, PALMETTO, FL 34221For SaleMLS ID #A4704496, Gary Grainger, REAL BROKER, LLC. Stellar MLS
