Welcome to 5626 Cortina Lane, a beautifully maintained villa in the desirable Spanish Point community of Palmetto. This inviting home offers a bright, open floor plan with a stylish kitchen featuring granite countertops, decorative tile backsplash, white cabinetry, stainless steel appliances, and beautiful under-cabinet lighting that adds both ambiance and functionality. Wood-look ceramic tile and beautiful hardwood flooring add warmth and character throughout the home, while French doors provide an elegant touch. Hurricane-impact windows including the sliding glass door offer added peace of mind. Step outside and enjoy the beautiful, peaceful water view—a wonderful backdrop for relaxing and enjoying the Florida lifestyle. Enjoy low-maintenance living with an HOA that includes lawn care and roof maintenance, along with access to the community pool. Vacant and ready for its next owner, this home is conveniently located near shopping, dining, major roadways, and everything the growing Palmetto area has to offer. Schedule your private showing today!
For sale
$289,900
5626 CORTINA LANE, PALMETTO, FL 34221
3beds
1,393sqft
Villa
Built in 2002
2,596 Square Feet Lot
$280,500 Zestimate®
$208/sqft
$506/mo HOA
What's special
Granite countertopsBeautiful peaceful water viewWood-look ceramic tileFrench doorsBright open floor planCommunity poolBeautiful hardwood flooring
- 5 days |
- 298 |
- 13 |
Likely to sell faster than
Zillow last checked:
Listing updated:
Listed by:
Kim Allegra 305-833-7429,
LPT REALTY, LLC 877-366-2213
Source: Stellar MLS,MLS#: TB8538000 Originating MLS: Orlando Regional
Originating MLS: Orlando Regional
Facts & features
Interior
Bedrooms & bathrooms
- Bedrooms: 3
- Bathrooms: 2
- Full bathrooms: 2
Primary bedroom
- Features: Ceiling Fan(s), Walk-In Closet(s)
- Level: First
Family room
- Features: Ceiling Fan(s)
- Level: First
Kitchen
- Features: Granite Counters
- Level: First
Heating
- Central, Electric
Cooling
- Central Air
Appliances
- Included: Convection Oven, Dishwasher, Disposal, Dryer, Electric Water Heater, Microwave, Refrigerator, Washer
- Laundry: Laundry Closet, Same Floor As Condo Unit
Features
- Accessibility Features, Ceiling Fan(s), Crown Molding, Kitchen/Family Room Combo, Open Floorplan, Primary Bedroom Main Floor, Stone Counters, Thermostat, Vaulted Ceiling(s), Walk-In Closet(s)
- Flooring: Ceramic Tile, Hardwood
- Doors: Sliding Doors
- Windows: Skylight(s), Window Treatments
- Has fireplace: No
- Furnished: Yes
Interior area
- Total structure area: 1,794
- Total interior livable area: 1,393 sqft
Video & virtual tour
Property
Parking
- Total spaces: 1
- Parking features: Garage - Attached
- Attached garage spaces: 1
Features
- Levels: One
- Stories: 1
- Exterior features: Private Entrance, Private Yard
Lot
- Size: 2,596 Square Feet
Details
- Parcel number: 647312959
- Zoning: PDR
- Special conditions: None
Construction
Type & style
- Home type: SingleFamily
- Property subtype: Villa
Materials
- Block, Concrete, Stucco
- Foundation: Slab
- Roof: Tile
Condition
- New construction: No
- Year built: 2002
Utilities & green energy
- Sewer: Public Sewer
- Water: Public
- Utilities for property: Electricity Connected, Sewer Connected, Water Connected
Community & HOA
Community
- Features: Pool
- Pet fee: $0 monthly
- Subdivision: SPANISH POINT
HOA
- Has HOA: Yes
- HOA fee: $506 monthly
- HOA name: James Row
- HOA phone: 941-376-0260
Location
- Region: Palmetto
Financial & listing details
- Price per square foot: $208/sqft
- Tax assessed value: $221,001
- Annual tax amount: $264
- Date on market: 8/11/2026
- Cumulative days on market: 6 days
- Listing terms: Cash,Conventional,FHA,VA Loan
- Ownership: Fee Simple
- Total actual rent: 0
- Electric utility on property: Yes
- Road surface type: Paved
Estimated market value
$280,500
$266,000 - $295,000
$1,866/mo
Price history
| Date | Event | Price |
|---|---|---|
| 8/12/2026 | Listed for sale | $289,900+103%$208/sqft |
Source:  Stellar MLS #TB8538000 Report a problem Stellar MLS #TB8538000 Report a problem | ||
| 12/30/2002 | Sold | $142,800$103/sqft |
Source: Public Record Report a problem | ||
Public tax history
| Year | Property taxes | Tax assessment |
|---|---|---|
| 2025 | $264 +7.5% | $104,426 +2.9% |
| 2024 | $246 +7.5% | $101,483 +3% |
| 2023 | $229 +6.7% | $98,527 +3% |
| 2022 | $214 +6% | $95,657 +3% |
| 2021 | $202 +5.1% | $92,871 +1.4% |
| 2020 | $193 +4.8% | $91,589 +2.3% |
| 2019 | $184 | $89,530 +1.9% |
| 2018 | $184 +4.7% | $87,861 +2.1% |
| 2017 | $175 +17.5% | $86,054 +2.1% |
| 2016 | $149 | $84,284 +0.7% |
| 2015 | $149 | $83,698 +0.8% |
| 2014 | $149 +2% | $83,034 +1.5% |
| 2013 | $146 +14535% | $81,807 +0.3% |
| 2012 | $1 +100% | $81,546 -7.7% |
| 2011 | $1 | $88,394 -16% |
| 2010 | -- | $105,216 -11.7% |
| 2009 | $135 +6.1% | $119,174 -14.5% |
| 2008 | $127 +6.1% | $139,438 +3% |
| 2007 | $120 +5.5% | $135,377 +2.5% |
| 2006 | $114 +5.5% | $132,075 +3% |
| 2005 | $108 +4.9% | $128,228 +3% |
| 2004 | $103 +5% | $124,493 +1.9% |
| 2003 | $98 | $122,172 |
Find assessor info on the county website
Monthly payment
Est. payment
Payment breakdown
Explore the cost of this home by adjusting the details. Changes won't be saved.Climate risks
Neighborhood: 34221
Nearby schools
GreatSchools rating
- 7/10Virgil Mills Elementary SchoolGrades: PK-5Distance: 1.6 mi
- 5/10Buffalo Creek Middle SchoolGrades: 6-8Distance: 1.7 mi
- 2/10Palmetto High SchoolGrades: 8-12Distance: 6.4 mi
- $200,0002 bd2 ba1.3k sqft5630 Cortina Ln, Palmetto, FL 34221Sold
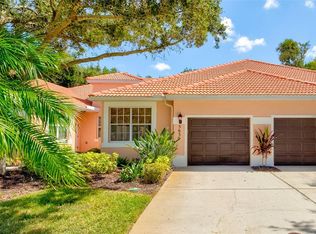
- $280,9003 bd2 ba1.5k sqft5634 Cortina Ln, Palmetto, FL 34221Off Market
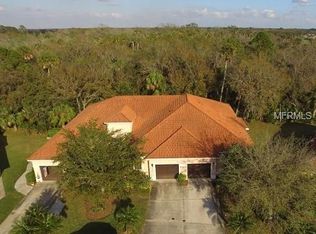
- $115,8632 bd2 ba1.5k sqft5634 Cortina Ln, Palmetto, FL 34221Off Market
- $115,863-- bd-- ba1.5k sqft5634 Cortina Ln, Palmetto, FL 34221Off Market
- $278,4003 bd2 ba1.5k sqft5618 Cortina Ln, Palmetto, FL 34221Off Market
- $238,9002 bd2 ba1.3k sqft5614 Cortina Ln, Palmetto, FL 34221Off Market
- $278,3003 bd2 ba1.5k sqft5642 Cortina Ln, Palmetto, FL 34221Off Market
- $262,7003 bd2 ba1.3k sqft5610 Cortina Ln, Palmetto, FL 34221Off Market
A local agent can set up tours, give advice and negotiate with sellers.
Similar homes
- $285,0002 bd2 ba1.3k sqft5715 SPANISH POINT COURT, PALMETTO, FL 34221For Sale

 MLS ID #A4637213, Troy Kannegieter, EXP REALTY LLC. Stellar MLS
 - $328,0003 bd2 ba1.4k sqft3009 LIVE OAK LANE, PALMETTO, FL 34221For Sale
 MLS ID #A4702246, Lori Skaggs, LPT REALTY, LLC. Stellar MLS
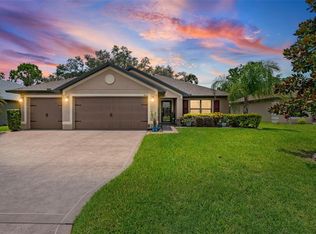
 - $415,0003 bd2 ba1.9k sqft8923 49TH AVENUE E, PALMETTO, FL 34221For Sale
 MLS ID #A4701151, Greg Dudley, KW COASTAL LIVING III. Stellar MLS
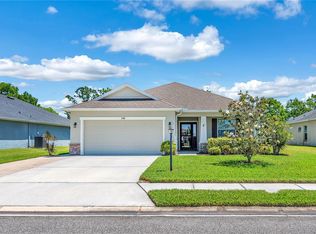
 - $349,9003 bd2 ba1.6k sqft5018 33RD AVENUE E, PALMETTO, FL 34221For Sale
 MLS ID #TB8500453, William Glassner, AGILE GROUP REALTY. Stellar MLS
 - $289,9002 bd2 ba1.2k sqft4718 FOREST CREEK TRAIL, PARRISH, FL 34219For SaleMLS ID #A4701584, Jeanine Colavecchi, PA, PREMIERE PLUS REALTY COMPANY. Stellar MLS
- $285,0002 bd2 ba1.4k sqft11477 52ND COURT E, PARRISH, FL 34219For SaleMLS ID #A4701633, Mugsie Quinlan, PREMIER PROPERTIES OF SRQ LLC. Stellar MLS
- $250,0002 bd2 ba1.2k sqft411 28TH STREET W, PALMETTO, FL 34221For SaleMLS ID #A4683896, Joe Ebert, RE/MAX ALLIANCE GROUP. Stellar MLS
- $385,0002 bd2 ba1.6k sqft10437 HIGHLAND PARK PLACE, PALMETTO, FL 34221For SaleMLS ID #A4697011, Noelle LaLiberty, NINE LINE REALTY LLC. Stellar MLS
- $309,9002 bd2 ba1.6k sqft3312 92ND AVENUE E, PARRISH, FL 34219For SaleMLS ID #A4700227, Sylvia Abdelsalam, KW SUNCOAST. Stellar MLS
- $329,0003 bd2 ba1.5k sqft3628 101ST AVENUE E, PARRISH, FL 34219For SaleMLS ID #A4695504, Michael Branco, LESLIE WELLS REALTY, INC.. Stellar MLS
- $349,9003 bd2 ba1.8k sqft5710 BROAD RIVER RUN, ELLENTON, FL 34222For SaleMLS ID #A4699423, Jim Hegemier, LESLIE WELLS REALTY, INC.. Stellar MLS
- $319,0003 bd2 ba1.4k sqft926 RIVER BASIN COURT #201C, BRADENTON, FL 34212For SaleMLS ID #A4686293, Darren Gillette, FINE PROPERTIES. Stellar MLS
- $325,0003 bd2 ba1.4k sqft10427 LADYBUG COVE, PARRISH, FL 34219For SaleMLS ID #A4681816, Maleah Richey, PREFERRED SHORE LLC. Stellar MLS
- $275,0002 bd2 ba1.4k sqft7126 CEDAR HOLLOW CIRCLE, BRADENTON, FL 34203For SaleMLS ID #A4701717, Kimberly Dowling, EXP REALTY LLC. Stellar MLS
- $324,9992 bd2 ba1.9k sqft132 51ST STREET CIRCLE E, PALMETTO, FL 34221For SaleMLS ID #TB8491009, Megan Robinson, COMPASS FLORIDA LLC. Stellar MLS
- $285,0002 bd2 ba1.4k sqft1050 REGAL MANOR WAY, SUN CITY CENTER, FL 33573For SaleMLS ID #TB8518284, Darbie Pfeiffer, CENTURY 21 BEGGINS ENTERPRISES. Stellar MLS
- $279,9002 bd2 ba1.7k sqft907 BLUEWATER DRIVE, SUN CITY CENTER, FL 33573For SaleMLS ID #TB8533224, Nicole Torres, AZURE REAL ESTATE & PROPERTY MANAGEMENT GROUP LLC. Stellar MLS
- $310,0003 bd2 ba1.6k sqft342 BLUEWATER FALLS COURT, APOLLO BEACH, FL 33572For SaleMLS ID #TB8525371, Marlene Bonham Lovett, RE/MAX BAYSIDE REALTY LLC. Stellar MLS
- $274,9002 bd3 ba1.4k sqft5653 WHITEHEAD STREET, BRADENTON, FL 34203For SaleMLS ID #A4702318, Danielle Dustman, INNOVATE REAL ESTATE. Stellar MLS
- $289,0003 bd2 ba1.5k sqft13109 DOBREE PLACE #29, RIVERVIEW, FL 33579For SaleMLS ID #TB8506671, Jimmy Brylinke, II, REALTY EXPERTS. Stellar MLS
