Sellers will help with Buyers Closing Costs. Welcome to Amber Glen! Must see well maintained move-in ready 3 beds, 2 baths, and a 2 car garage. Open concept floor plan features tile flooring throughout the foyer, kitchen, and dining / living room. The well-appointed kitchen features beautiful cabinetry, custom backsplash, island / breakfast bar, pantry, and full appliance package. Just off of the kitchen you have the living area and dining area which is the perfect setup for entertaining. A spacious master bedroom features a large walk-in closet with an en-suite bath with dual sinks and a walk-in shower. The split floor plan allows privacy from the primary bedroom and guest bedrooms. Some other notable upgrades include crown molding, extra insulation, home is wired for a generator, full rain gutters, extended driveway with side path and garage entry door, and hurricane shutters. The laundry room is convenient to the kitchen with an entry into the 2 car garage. Washer & Dryer included. French doors lead out to covered & screened in lanai. The backyard features an extended paver patio and is fully fenced. This home is situated close to access to I-75 and I-275 so you have quick access to St. Pete, Tampa or Sarasota. With NO CDD fees and low HOA costs don't wait and miss out on your chance of living in such an affordable home!
For sale
Price cut: $6K (6/22)
$349,900
5018 33RD AVENUE E, PALMETTO, FL 34221
3beds
1,634sqft
:
Get pre-qualified$2,371/mo
Single Family Residence
Built in 2018
6,821 Square Feet Lot
$-- Zestimate®
$214/sqft
$100/mo HOA
What's special
Beautiful cabinetryOpen concept floor planWasher and dryer includedHurricane shuttersWell-appointed kitchenFull rain guttersCrown molding
- 96 days |
- 623 |
- 42 |
Zillow last checked:
Listing updated:
Listed by:
William Glassner 716-579-3666,
AGILE GROUP REALTY 813-569-6294,
Kerin Clarkin 813-569-6294,
AGILE GROUP REALTY
Source: Stellar MLS,MLS#: TB8500453 Originating MLS: Suncoast Tampa
Originating MLS: Suncoast Tampa
Facts & features
Interior
Bedrooms & bathrooms
- Bedrooms: 3
- Bathrooms: 2
- Full bathrooms: 2
Primary bedroom
- Features: Ceiling Fan(s), Walk-In Closet(s)
- Level: First
- Area: 208 Square Feet
- Dimensions: 16x13
Bedroom 2
- Features: Ceiling Fan(s), Built-in Closet
- Level: First
- Area: 132 Square Feet
- Dimensions: 11x12
Bedroom 3
- Features: Ceiling Fan(s), Built-in Closet
- Level: First
- Area: 156 Square Feet
- Dimensions: 13x12
Primary bathroom
- Features: Dual Sinks, En Suite Bathroom, Shower No Tub
- Level: First
- Area: 130 Square Feet
- Dimensions: 10x13
Balcony porch lanai
- Level: First
- Area: 108 Square Feet
- Dimensions: 12x9
Dining room
- Level: First
- Area: 120 Square Feet
- Dimensions: 12x10
Kitchen
- Features: Kitchen Island, Pantry
- Level: First
- Area: 143 Square Feet
- Dimensions: 11x13
Living room
- Features: Ceiling Fan(s)
- Level: First
- Area: 400 Square Feet
- Dimensions: 16x25
Heating
- Central, Heat Pump
Cooling
- Central Air
Appliances
- Included: Dishwasher, Disposal, Dryer, Electric Water Heater, Microwave, Range, Refrigerator, Washer
- Laundry: Inside
Features
- Ceiling Fan(s), High Ceilings, Open Floorplan, Split Bedroom, Thermostat
- Flooring: Carpet, Ceramic Tile
- Doors: French Doors
- Windows: Blinds, Hurricane Shutters
- Has fireplace: No
Interior area
- Total structure area: 2,385
- Total interior livable area: 1,634 sqft
Video & virtual tour
Property
Parking
- Total spaces: 2
- Parking features: Garage Door Opener
- Attached garage spaces: 2
Features
- Levels: One
- Stories: 1
- Patio & porch: Covered, Patio, Screened
- Exterior features: Irrigation System, Rain Gutters, Sidewalk
- Fencing: Fenced,Vinyl
Lot
- Size: 6,821 Square Feet
Details
- Parcel number: 716610359
- Zoning: RES
- Special conditions: None
Construction
Type & style
- Home type: SingleFamily
- Property subtype: Single Family Residence
Materials
- Block, Stucco
- Foundation: Slab
- Roof: Shingle
Condition
- Completed
- New construction: No
- Year built: 2018
Utilities & green energy
- Sewer: Public Sewer
- Water: Public
- Utilities for property: BB/HS Internet Available, Cable Available, Electricity Connected, Phone Available, Sewer Connected, Water Connected
Community & HOA
Community
- Pet fee: $0 monthly
- Subdivision: AMBER GLEN
HOA
- Has HOA: Yes
- HOA fee: $100 monthly
- HOA name: C&S Community Management Services Inc
- HOA phone: 941-758-9454
Location
- Region: Palmetto
Financial & listing details
- Price per square foot: $214/sqft
- Tax assessed value: $312,091
- Annual tax amount: $1,712
- Date on market: 4/23/2026
- Cumulative days on market: 96 days
- Listing terms: Cash,Conventional,FHA,VA Loan
- Ownership: Fee Simple
- Total actual rent: 0
- Electric utility on property: Yes
- Road surface type: Paved
Estimated market value
Not available
Estimated sales range
Not available
Not available
Price history
| Date | Event | Price |
|---|---|---|
| 6/22/2026 | Price change | $349,900-1.7%$214/sqft |
Source:  Stellar MLS #TB8500453 Report a problem Stellar MLS #TB8500453 Report a problem | ||
| 5/31/2026 | Price change | $355,900-1.1%$218/sqft |
Source: Stellar MLS #TB8500453 Report a problem | ||
| 4/23/2026 | Listed for sale | $359,900+46.6%$220/sqft |
Source: Stellar MLS #TB8500453 Report a problem | ||
| 7/11/2018 | Sold | $245,500+338.4%$150/sqft |
Source: Public Record Report a problem | ||
| 1/12/2018 | Sold | $56,000$34/sqft |
Source: Public Record Report a problem | ||
Public tax history
| Year | Property taxes | Tax assessment |
|---|---|---|
| 2025 | $1,712 +6.8% | $143,816 +2.9% |
| 2024 | $1,604 +2.5% | $139,763 +3% |
| 2023 | $1,564 +3.7% | $135,692 +3% |
| 2022 | $1,508 +1% | $131,740 +3% |
| 2021 | $1,493 +1.6% | $127,903 +1.4% |
| 2020 | $1,470 +2.3% | $126,137 +2.3% |
| 2019 | $1,437 | $123,301 +348.4% |
| 2018 | $1,437 +206.6% | $27,500 +149.3% |
| 2017 | $469 | $11,030 |
Find assessor info on the county website
Monthly payment
Est. payment
Payment breakdown
Explore the cost of this home by adjusting the details. Changes won't be saved.Climate risks
Neighborhood: 34221
Nearby schools
GreatSchools rating
- 6/10James Tillman Elementary Magnet SchoolGrades: PK-5Distance: 1.9 mi
- 5/10Buffalo Creek Middle SchoolGrades: 6-8Distance: 2.8 mi
- 2/10Palmetto High SchoolGrades: 8-12Distance: 3.6 mi
- $386,4004 bd2 ba2k sqft5014 33rd Ave E, Palmetto, FL 34221Off Market
- $374,5003 bd2 ba1.9k sqft5104 33rd Ave E, Palmetto, FL 34221Off Market
- $345,0004 bd2 ba1.7k sqft5108 33rd Ave E, Palmetto, FL 34221Sold
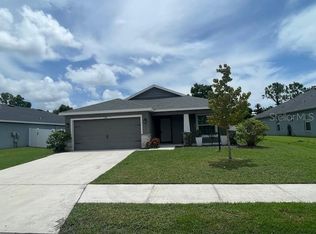
- $416,0004 bd2 ba1.7k sqft5010 33rd Ave E, Palmetto, FL 34221Off Market
- $422,2004 bd2 ba1.7k sqft5017 33rd Ave E, Palmetto, FL 34221Off Market
- $355,3004 bd2 ba1.7k sqft5013 33rd Ave E, Palmetto, FL 34221Off Market
- $351,4004 bd2 ba1.7k sqft5103 33rd Ave E, Palmetto, FL 34221Off Market
- $354,5004 bd2 ba1.7k sqft5112 33rd Ave E, Palmetto, FL 34221Off Market
A local agent can set up tours, give advice and negotiate with sellers.
Similar homes
- $339,9004 bd3 ba2k sqft4110 WILLOW HAMMOCK DR, PALMETTO, FL 34221For Sale

 MLS ID #A4695926, Becka Guilfoyle, ZHUZH SRQ. Stellar MLS
 - $385,0003 bd3 ba2k sqft9906 COLORADO PLACE, PALMETTO, FL 34221For Sale
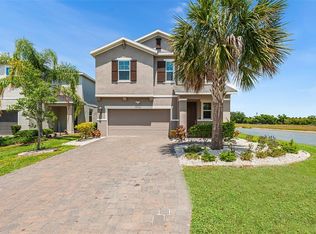 MLS ID #TB8461046, Roy Sipel, PREFERRED HOMES. Stellar MLS
 - $385,0002 bd2 ba1.6k sqft10437 HIGHLAND PARK PLACE, PALMETTO, FL 34221For Sale
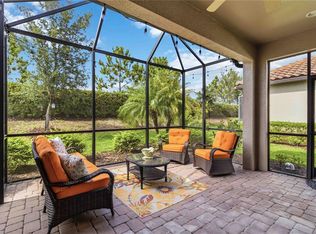 MLS ID #A4697011, Noelle LaLiberty, NINE LINE REALTY LLC. Stellar MLS
 - $425,0004 bd2 ba2.2k sqft5521 OLANO STREET, PALMETTO, FL 34221For Sale
 MLS ID #A4695744, Sha Bradley, ALIGN RIGHT REALTY SRQ OPULENCE. Stellar MLS
 - $350,0004 bd2 ba1.6k sqft9882 50TH STREET CIRCLE E, PARRISH, FL 34219For SaleMLS ID #A4696894, Matt Berg, BERG REALTY LLC. Stellar MLS
- $374,9993 bd2 ba1.9k sqft6508 ROCK BRIDGE LANE, ELLENTON, FL 34222For SaleMLS ID #A4697388, Doreen McCarthy, LESLIE WELLS REALTY, INC.. Stellar MLS
- $409,9002 bd2 ba1.6k sqft10205 SAINT FRANCIS TERRACE, PALMETTO, FL 34221For SaleMLS ID #A4688993, Tim Lester, TIM LESTER INTERNAT'L REALTY. Stellar MLS
- $329,0003 bd2 ba1.5k sqft3628 101ST AVENUE E, PARRISH, FL 34219For SaleMLS ID #A4695504, Michael Branco, LESLIE WELLS REALTY, INC.. Stellar MLS
- $359,0003 bd2 ba1.4k sqft5706 106TH AVENUE E, PARRISH, FL 34219For SaleMLS ID #A4695431, Matt Berg, BERG REALTY LLC. Stellar MLS
- $475,0003 bd3 ba2.3k sqft6311 HORSE MILL PLACE, PALMETTO, FL 34221For SaleMLS ID #A4693350, Abigail Altier, ALTIER & COMPANY. Stellar MLS
- $460,0002 bd2 ba1.8k sqft10025 CRAFTSMAN PARK WAY, PALMETTO, FL 34221For SaleMLS ID #TB8477851, Christopher Plummer, SMITH & ASSOCIATES REAL ESTATE. Stellar MLS
- $370,0003 bd2 ba2.1k sqft5539 107TH TERRACE E, PARRISH, FL 34219For SaleMLS ID #A4684936, Toni Zarghami, KW COASTAL LIVING III. Stellar MLS
- $349,0003 bd2 ba2k sqft5335 CLOVER MIST DRIVE, APOLLO BEACH, FL 33572For SaleMLS ID #TB8522880, Andrew TenEyck, CHARLES RUTENBERG REALTY INC. Stellar MLS
- $425,0004 bd3 ba2.4k sqft3937 KING BRIDGE PLACE, ELLENTON, FL 34222For SaleMLS ID #A4686835, Johnny Hopper, PA, PREFERRED SHORE LLC. Stellar MLS
- $439,9003 bd2 ba1.9k sqft9110 64TH COURT E, PARRISH, FL 34219For SaleMLS ID #A4698033, Eric Jarvis, COASTAL REAL ESTATE FLORIDA LLC. Stellar MLS
- $479,0003 bd2 ba1.9k sqft4527 FERRYS MILL PLACE, ELLENTON, FL 34222For SaleMLS ID #A4697012, Judi Taulbee, FINE PROPERTIES. Stellar MLS
- $347,0003 bd2 ba1.9k sqft606 WINTERSIDE DRIVE, APOLLO BEACH, FL 33572For SaleMLS ID #TB8525469, Shawna Calvert, 27NORTH REALTY. Stellar MLS
- $350,0003 bd2 ba1.5k sqft7815 GENEVA LANE, SARASOTA, FL 34243For SaleMLS ID #W7882865, Brooke Overton, THE WILKINS WAY LLC. Stellar MLS
- $325,0003 bd2 ba1.4k sqft10427 LADYBUG COVE, PARRISH, FL 34219For SaleMLS ID #A4681816, Maleah Richey, PREFERRED SHORE LLC. Stellar MLS
- $415,0003 bd2 ba1.8k sqft13536 OLD CREEK COURT, PARRISH, FL 34219For SaleMLS ID #A4698084, Matt Berg, BERG REALTY LLC. Stellar MLS
