Amber Glen is the perfect neighborhood for seasoned buyers or first-time home buyers! It is less than four miles from downtown Bradenton. Located in the Northen section of Palmetto. Which are Minutes away from St Armond's Circle, Ellington Outlet Mall and Beautiful beaches Amber Glen is a best kept secret and affordable. This newer home built in 2019 by Highland homes, boost of 4 bedrooms and two baths, each bedroom is carpeted and has a ceiling fan. Master Bedroom very large, has glass sliding door that opens to screened Lanai, the master bedroom has a large walk-in closet in master bathroom. There is a Separate walk-in shower, with a deep sunken bathtub, Double vanity sinks, a private water closet. There is a high ceiling foyer as you enter this lovely home. Front of the house has a covered front sitting area. there are two bedrooms as you enter to the right with a bathroom in the center which has a bathtub shower combo. There is a linen closet outside of bathroom. The great room has high ceilings as well as your gourmet kitchen. you have a gorgeous granite approximately twelve-foot island with stainless steel sinks, in center, with plenty of room for family gatherings/ or entertaining. The dinette area is to the left of the kitchen. which has sliding doors that go out to the screened lanai, that overlooks your private back yard no rear neighbors, that has a white vinyl fence all around back yard. There is a walk-in pantry in the kitchen, then there is a pocket sliding door that goes to your spacious laundry room. that has a folding table as well. this has a door that goes out to your oversized two car garage. Kitchen comes with Range, Refrigerator, Microwave and dishwasher. The home is move in ready.
Sold for $345,000
$345,000
5108 33rd Ave E, Palmetto, FL 34221
4beds
1,722sqft
Single Family Residence
Built in 2019
6,821 Square Feet Lot
$336,400 Zestimate®
$200/sqft
$2,342 Estimated rent
Home value
$336,400
$309,000 - $367,000
$2,342/mo
Zestimate® history
Owner options
List your home for rent
$2,342/mo
Rent Zestimate®
Find your next renter with Zillow Rental Manager. Plus, with online applications, you can quickly screen prospective tenants – for free.
$2,342/mo
Rent Zestimate®
Refinance and save
$2,410/mo
Est. payment
Refinancing to a lower rate could help reduce your monthly payments and save thousands over the life of the loan.
$2,410/mo
Est. payment
Explore your selling options
Work with a Zillow partner agent
Leverage their expertise and Zillow's premium Showcase listings to get your home seen by more buyers.
Get startedList with your own agent
Get your home in front of millions of buyers by listing it on Zillow.
Learn how to do itSell it yourself
Take full control of how buyers see your home on Zillow by listing For Sale by Owner (FSBO).
List your homeWhat's special
Screened lanaiOversized two car garageSpacious laundry roomHigh ceiling foyerWhite vinyl fenceCeiling fanCovered front sitting area
Zillow last checked:
Listing updated:
Listed by:
Trish Brown 727-432-2133,
CHARLES RUTENBERG REALTY INC 727-538-9200
Bought with:
Gina Serena, PA, 0626750
KW SUNCOAST
Source: Stellar MLS,MLS#: TB8408167 Originating MLS: Suncoast Tampa
Originating MLS: Suncoast Tampa
Facts & features
Interior
Bedrooms & bathrooms
- Bedrooms: 4
- Bathrooms: 2
- Full bathrooms: 2
Rooms
- Room types: Great Room, Utility Room
Primary bedroom
- Features: Built-In Shelving, Ceiling Fan(s), Dual Sinks, En Suite Bathroom, Exhaust Fan, Garden Bath, Tub with Separate Shower Stall, Water Closet/Priv Toilet, Walk-In Closet(s)
- Level: First
- Area: 240 Square Feet
- Dimensions: 15x16
Bedroom 2
- Features: Ceiling Fan(s), Built-in Closet
- Level: First
- Area: 100 Square Feet
- Dimensions: 10x10
Bedroom 3
- Features: Ceiling Fan(s), Built-in Closet
- Level: First
- Area: 100 Square Feet
- Dimensions: 10x10
Bedroom 4
- Features: Ceiling Fan(s), Built-in Closet
- Level: First
- Area: 100 Square Feet
- Dimensions: 10x10
Balcony porch lanai
- Features: Other, No Closet
- Level: First
- Area: 121 Square Feet
- Dimensions: 11x11
Dining room
- Level: First
- Area: 121 Square Feet
- Dimensions: 11x11
Great room
- Features: Ceiling Fan(s)
- Level: First
- Width: 2014 Feet
Kitchen
- Features: Pantry, Kitchen Island
- Level: First
- Area: 126 Square Feet
- Dimensions: 14x9
Laundry
- Features: Built-In Shelving
- Level: First
- Area: 48 Square Feet
- Dimensions: 8x6
Heating
- Electric
Cooling
- Central Air
Appliances
- Included: Cooktop, Dishwasher, Electric Water Heater, Microwave, Range, Refrigerator
- Laundry: Electric Dryer Hookup, Inside, Laundry Room, Washer Hookup
Features
- Ceiling Fan(s), Eating Space In Kitchen, High Ceilings, Kitchen/Family Room Combo, Living Room/Dining Room Combo, Open Floorplan, Solid Surface Counters, Solid Wood Cabinets, Split Bedroom, Walk-In Closet(s)
- Flooring: Carpet, Ceramic Tile
- Doors: Sliding Doors
- Windows: Blinds, Window Treatments
- Has fireplace: No
Interior area
- Total structure area: 2,394
- Total interior livable area: 1,722 sqft
Property
Parking
- Total spaces: 2
- Parking features: Driveway, Garage Door Opener, Ground Level, Guest, Oversized
- Attached garage spaces: 2
- Has uncovered spaces: Yes
Features
- Levels: One
- Stories: 1
- Patio & porch: Front Porch, Rear Porch
- Exterior features: Irrigation System
- Fencing: Vinyl
- Has view: Yes
- View description: Trees/Woods
Lot
- Size: 6,821 Square Feet
Details
- Parcel number: 716610459
- Zoning: RESIDENT
- Special conditions: None
Construction
Type & style
- Home type: SingleFamily
- Property subtype: Single Family Residence
Materials
- Block, Concrete, Stucco
- Foundation: Block, Concrete Perimeter, Slab
- Roof: Built-Up,Shingle
Condition
- New construction: No
- Year built: 2019
Utilities & green energy
- Sewer: Public Sewer
- Water: None
- Utilities for property: Cable Available, Electricity Available, Fire Hydrant, Public, Sewer Connected, Sprinkler Recycled, Water Connected
Green energy
- Water conservation: Irrigation-Reclaimed Water
Community & HOA
Community
- Features: Irrigation-Reclaimed Water, Sidewalks
- Pet fee: $0 monthly
- Subdivision: AMBER GLEN
HOA
- Has HOA: Yes
- HOA fee: $100 monthly
- HOA name: C and S Management company
- HOA phone: 941-758-9454
Location
- Region: Palmetto
Financial & listing details
- Price per square foot: $200/sqft
- Tax assessed value: $323,191
- Annual tax amount: $4,496
- Date on market: 7/21/2025
- Cumulative days on market: 1 day
- Ownership: Fee Simple
- Total actual rent: 0
- Electric utility on property: Yes
- Road surface type: Asphalt
Price history
| Date | Event | Price |
|---|---|---|
| 8/21/2025 | Sold | $345,000-1.4%$200/sqft |
Source:  Stellar MLS #TB8408167 Report a problem Stellar MLS #TB8408167 Report a problem | ||
| 7/23/2025 | Pending sale | $349,900$203/sqft |
Source: Stellar MLS #TB8408167 Report a problem | ||
| 7/21/2025 | Listed for sale | $349,900+39.4%$203/sqft |
Source: Stellar MLS #TB8408167 Report a problem | ||
| 5/22/2023 | Listing removed | -- |
Source: Zillow Rentals Report a problem | ||
| 5/18/2023 | Price change | $2,500-3.8%$1/sqft |
Source: Zillow Rentals Report a problem | ||
| 4/24/2023 | Price change | $2,600-7.1%$2/sqft |
Source: Zillow Rentals Report a problem | ||
| 4/15/2023 | Listed for rent | $2,800+43.6%$2/sqft |
Source: Zillow Rentals Report a problem | ||
| 3/24/2021 | Listing removed | -- |
Source: Owner Report a problem | ||
| 4/1/2019 | Listing removed | $1,950$1/sqft |
Source: Owner Report a problem | ||
| 3/19/2019 | Price change | $1,950-2.5%$1/sqft |
Source: Owner Report a problem | ||
| 3/12/2019 | Sold | $251,000+348.2%$146/sqft |
Source: Public Record Report a problem | ||
| 3/10/2019 | Listed for rent | $2,000$1/sqft |
Source: Owner Report a problem | ||
| 9/11/2018 | Sold | $56,000$33/sqft |
Source: Public Record Report a problem | ||
Public tax history
| Year | Property taxes | Tax assessment |
|---|---|---|
| 2025 | $4,623 +2.8% | $309,273 +10% |
| 2024 | $4,496 +1.3% | $281,157 +9.5% |
| 2023 | $4,439 +11.8% | $256,814 +10% |
| 2022 | $3,970 +22.1% | $233,467 +10% |
| 2021 | $3,251 +2.6% | $212,243 +3.3% |
| 2020 | $3,167 +407.9% | $205,381 +584.6% |
| 2019 | $624 | $30,000 +9.1% |
| 2018 | $624 +101.8% | $27,500 +149.3% |
| 2017 | $309 | $11,030 |
Find assessor info on the county website
Neighborhood: 34221
Nearby homes
- $356,8004 bd2 ba1.7k sqft5112 33rd Ave E, Palmetto, FL 34221Off Market

- $376,2003 bd2 ba1.9k sqft5104 33rd Ave E, Palmetto, FL 34221Off Market
- $389,8004 bd2 ba2k sqft5116 33rd Ave E, Palmetto, FL 34221Off Market
- $349,9003 bd2 ba1.6k sqft5018 33rd Ave E, Palmetto, FL 34221For Sale
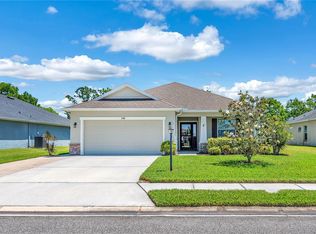
- $375,0004 bd2 ba1.6k sqft5107 33rd Ave E, Palmetto, FL 34221Sold
- $354,4004 bd2 ba1.7k sqft5103 33rd Ave E, Palmetto, FL 34221Off Market
- $332,8003 bd2 ba1.5k sqft5111 33rd Ave E, Palmetto, FL 34221Off Market
- $389,9004 bd2 ba2k sqft5014 33rd Ave E, Palmetto, FL 34221Off Market
Nearby schools
GreatSchools rating
- 6/10James Tillman Elementary Magnet SchoolGrades: PK-5Distance: 1.9 mi
- 5/10Buffalo Creek Middle SchoolGrades: 6-8Distance: 2.8 mi
- 2/10Palmetto High SchoolGrades: 8-12Distance: 3.6 mi
Schools provided by the listing agent
- Elementary: Palm View Elementary
- Middle: Buffalo Creek Middle
- High: Parrish Community High
Source: Stellar MLS. This data may not be complete. We recommend contacting the local school district to confirm school assignments for this home.
Get a cash offer in 3 minutes
Find out how much your home could sell for in as little as 3 minutes with a no-obligation cash offer.
Estimated market value
$336,400
Get a cash offer in 3 minutes
Find out how much your home could sell for in as little as 3 minutes with a no-obligation cash offer.
Estimated market value
$336,400
- Florida
- Manatee County
- Palmetto
- 34221
- 5108 33rd Ave E
Nearby cities
Nearby neighborhoods
Nearby zip codes
Other Palmetto Topics
